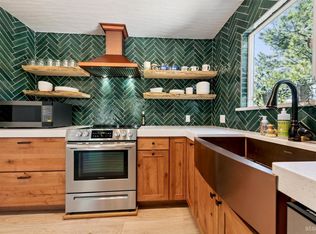
Welcome to 1361 Tata Lane!You really can have it all. Set on a quiet no-outlet street and tucked among towering pines, this South Lake Tahoe retreat feels a world away yet sits minutes from the lake, shopping resturants, and everything town has to offer. Best of all, the large buildable lot next door at 1357 Tata is available too ($189,000, sold concurrently preferred) a rare chance to expand your almost-quarter-acre into a private side-yard compound or add additional structures. On its own, the home's 50 x 209-foot lot already delivers space, privacy, and forest all around.Inside, an open-concept great room lives light and bright, bringing the outdoors in through walls of windows. Newer vinyl plank floors flow underfoot, a stone fireplace anchors the living space, and the updated kitchen offers a large island with breakfast bar, generous cabinetry, and stainless appliances. Three spacious bedrooms with vaulted ceilings provide a restful retreat, complemented by a full-size laundry room and fresh, move-in-ready finishes. The attached two-car garage adds high overhead space perfect for all your Tahoe toys plus there's a separate storage shed for even more room to stash gear.Outside is pure Tahoe living: a large back deck built for entertaining, a fire-pit lounge beneath the trees, and wooded surroundings that make every season feel like a getaway. Built in 1998 and offered with optional furnishings, this one could be truly turn-key. Don't hesitate, call for more details or to schedule a showing today!
For sale
$789,000
1361 Tata Ln, South Lake Tahoe, CA 96150
3beds
1,526sqft
Single Family Residence
Built in 1998
0.25 Acres Lot
$761,300 Zestimate®
$517/sqft
$-- HOA
What's special
Stone fireplaceFresh move-in-ready finishesWooded surroundingsTucked among towering pinesWalls of windowsOpen-concept great roomQuiet no-outlet street
- 29 days |
- 1,647 |
- 108 |
Likely to sell faster than
Zillow last checked:
Listing updated:
Listed by:
Michael A Keller 530-307-0027 Michael@MKeller.com,
Keller Properties
Source: STAOR,MLS#: 143247 Originating MLS: South Tahoe Association of Realtors
Originating MLS: South Tahoe Association of RealtorsFacts & features
Interior
Bedrooms & bathrooms
- Bedrooms: 3
- Bathrooms: 2
- Full bathrooms: 2
Rooms
- Room types: Great Room
Primary bedroom
- Features: Stall Shower
Heating
- Forced Air, Natural Gas
Appliances
- Included: Disposal, Gas Water Heater
- Laundry: Laundry Room
Features
- Flooring: Carpet, Vinyl
- Windows: Double Pane Windows, Vinyl Frame
- Basement: Concrete/Crawl Space
- Number of fireplaces: 1
- Fireplace features: Gas
Interior area
- Total structure area: 1,526
- Total interior livable area: 1,526 sqft
Property
Parking
- Parking features: Attached, Garage Door Opener
- Attached garage spaces: 2
Features
- Patio & porch: Deck, Uncovered
- Exterior features: Bear-Proof Trash Can
- Has view: Yes
- View description: Forest
Lot
- Size: 0.25 Acres
- Features: Cul-De-Sac
Details
- Additional structures: Storage Shed
- Parcel number: 032262010000
Construction
Type & style
- Home type: SingleFamily
- Property subtype: Single Family Residence
Materials
- Wood Frame, Wood Siding
- Roof: Composition
Condition
- Year built: 1998
Utilities & green energy
- Utilities for property: Electricity Available, Natural Gas Available
Community & HOA
Community
- Subdivision: Unavail
Location
- Region: South Lake Tahoe
Financial & listing details
- Price per square foot: $517/sqft
- Tax assessed value: $608,733
- Date on market: 7/23/2026
- Date available: 01/01/1800
- Ownership: Fee Simple
- Electric utility on property: Yes
Estimated market value
$761,300
$723,000 - $799,000
$2,970/mo
Price history
| Date | Event | Price |
|---|---|---|
| 7/23/2026 | Listed for sale | $789,000+47.5%$517/sqft |
Source:  STAOR #143247 Report a problem STAOR #143247 Report a problem | ||
| 7/3/2018 | Sold | $535,000-2.6%$351/sqft |
Source: Public Record Report a problem | ||
| 5/21/2018 | Pending sale | $549,000$360/sqft |
Source: CENTURY 21 At Tahoe Paradise #129142 Report a problem | ||
| 5/4/2018 | Listed for sale | $549,000-9.9%$360/sqft |
Source: Century 21 Tahoe Paradise #129142 Report a problem | ||
| 9/22/2005 | Sold | $609,500+4776%$399/sqft |
Source: Public Record Report a problem | ||
| 5/7/1996 | Sold | $12,500$8/sqft |
Source: Public Record Report a problem | ||
Public tax history
| Year | Property taxes | Tax assessment |
|---|---|---|
| 2026 | -- | $608,733 +2% |
| 2025 | $6,633 +5.5% | $596,798 +2% |
| 2024 | $6,290 +1.8% | $585,097 +2% |
| 2023 | $6,180 +1% | $573,625 +2% |
| 2022 | $6,120 +1.6% | $562,378 +2% |
| 2021 | $6,025 +1.5% | $551,352 +1% |
| 2020 | $5,938 +0.5% | $545,700 +2% |
| 2019 | $5,909 +6.2% | $535,000 +5.9% |
| 2018 | $5,566 +5.2% | $505,000 +5.6% |
| 2017 | $5,292 +17.8% | $478,000 +18% |
| 2016 | $4,493 +34.3% | $405,000 +4.9% |
| 2015 | $3,347 | $386,000 +26.6% |
| 2014 | $3,347 | $305,000 |
| 2013 | -- | $305,000 |
| 2012 | -- | $305,000 |
| 2011 | -- | $305,000 -13.5% |
| 2010 | -- | $352,500 -18.1% |
| 2009 | -- | $430,500 -18.1% |
| 2008 | -- | $525,500 -15.5% |
| 2007 | -- | $621,690 +2% |
| 2006 | -- | $609,500 +220.7% |
| 2005 | -- | $190,068 +2% |
| 2004 | -- | $186,342 +1.9% |
| 2003 | -- | $182,929 +2% |
| 2002 | -- | $179,343 +2% |
| 2001 | -- | $175,827 +2% |
| 2000 | -- | $172,380 |
Find assessor info on the county website
Monthly payment
Est. payment
Payment breakdown
Explore the cost of this home by adjusting the details. Changes won't be saved.Climate risks
Neighborhood: 96150
Nearby schools
GreatSchools rating
- 5/10Tahoe Valley Elementary SchoolGrades: K-5Distance: 1.5 mi
- 4/10South Tahoe Middle SchoolGrades: 6-8Distance: 2.9 mi
- 7/10South Tahoe High SchoolGrades: 9-12Distance: 1 mi
- $1,133,5005 bd3 ba2.8k sqft1365 Tata Ln, South Lake Tahoe, CA 96150Off Market
- $189,0000.25 acres1357 Tata Ln, South Lake Tahoe, CA 96150Lot/Land

- $596,8003 bd2 ba1.4k sqft1369 Tata Ln, South Lake Tahoe, CA 96150Off Market
- $621,7004 bd2 ba1.4k sqft1930 G St, South Lake Tahoe, CA 96150Off Market
- $1,442,90010,454 sqft1373 Tata Ln, South Lake Tahoe, CA 96150Off Market
- $1,473,1004 bd3 ba2.7k sqft1377 Tata Ln, South Lake Tahoe, CA 96150Off Market
- $838,0005 bd3 ba2.7k sqft1931 G St, South Lake Tahoe, CA 96150Off Market
- $8,817-- bd-- ba-- sqft1392 Bonanza Ave, South Lake Tahoe, CA 96150Off Market
A local agent can set up tours, give advice and negotiate with sellers.
Similar homes
- $788,7004 bd2 ba1.8k sqft1592 Plumas Cir, South Lake Tahoe, CA 96150For Sale
 MLS ID #143248, Gina Johnson, Chase International SLT. STAOR
 - $819,0004 bd2 ba1.9k sqft1685 Skyline Dr, South Lake Tahoe, CA 96150For Sale
 MLS ID #143341, Jennifer A Fortune, Chase International SLT. STAOR
 - $749,0003 bd2 ba1.3k sqft2178 Harvard Ave, South Lake Tahoe, CA 96150For Sale
 MLS ID #143308, Heather D Lew, RE/MAX Gold - SLT. STAOR
 - $749,0004 bd2 ba1.4k sqft1053 Onnontioga St, South Lake Tahoe, CA 96150For Sale
 MLS ID #143139, Robert R Arthur, Re/Max Coastal Homes. STAOR
 - $699,0004 bd2 ba1.6k sqft1735 Nadowa St, South Lake Tahoe, CA 96150For SaleMLS ID #143343, Sam T Holmes, Coldwell Banker Sel-Round Hill. STAOR
- $925,0003 bd3 ba2.1k sqft3000 Lodgepole Trl, South Lake Tahoe, CA 96150For SaleMLS ID #143342, Diane M Dickert, Freshwater Realty. STAOR
- $795,0003 bd2 ba1.7k sqft1935 Apache Ave, South Lake Tahoe, CA 96150For SaleMLS ID #142161, Cole R Mizak, Compass. STAOR
- $799,0004 bd2 ba2k sqft2940 Santa Claus Dr, South Lake Tahoe, CA 96150For SaleMLS ID #143174, Barbara Gerland, Berkshire Hathaway HS - SLT. STAOR
- $850,0003 bd3 ba2.1k sqft1615 Southern Pines Dr, South Lake Tahoe, CA 96150For SaleMLS ID #143227, Fernanda De Paula Dozier, Real Brokerage Technologies. STAOR
- $875,0003 bd2 ba1.9k sqft2483 Cold Creek Trl, South Lake Tahoe, CA 96150For SaleMLS ID #143328, Allyson Woods, Compass. STAOR
- $735,0003 bd3 ba1.6k sqft2333 Wasabe Dr, South Lake Tahoe, CA 96150For SaleMLS ID #143091, Megan A Blackwell, Amen Real Estate. STAOR
- $739,0004 bd3 ba2.1k sqft748 Gardner St, South Lake Tahoe, CA 96150For SaleMLS ID #143160, Andrew D Bell, Pyramid Peak Properties. STAOR
- $958,0003 bd2 ba1.7k sqft1892 Osage Cir, South Lake Tahoe, CA 96150For SaleMLS ID #143360, Mark A Salmon, Compass. STAOR
- $690,0003 bd2 ba1.2k sqft1725 Arrowhead Ave, South Lake Tahoe, CA 96150For SaleMLS ID #143299, Matthew Lucksinger, Lake Valley Properties. STAOR
- $725,0004 bd2 ba1.4k sqft1802 Elks Club Dr, South Lake Tahoe, CA 96150For SaleMLS ID #142888, Lorie S Jacobs-Chapman, Sierra Sotheby's Int'l Realty. STAOR
- $688,0003 bd2 ba1.4k sqft1610 Plateau Cir, South Lake Tahoe, CA 96150For SaleMLS ID #143003, Kadmiel Alfeld, RE/MAX Gold - SLT. STAOR
- $619,0003 bd2 ba960 sqft1875 10th St, South Lake Tahoe, CA 96150For SaleMLS ID #143269, Joel D Dameral, Realty World Lake Tahoe. STAOR
- $820,0005 bd2 ba2.2k sqft2205 Cornelian Dr, South Lake Tahoe, CA 96150For SaleMLS ID #142731, Samar Fair, Chase International SLT. STAOR
- $920,0004 bd2 ba2k sqft1029 Modoc Way, South Lake Tahoe, CA 96150For SaleMLS ID #143257, Matthew B Biscotti, Coldwell Banker Select R.E.. STAOR
- $635,0003 bd2 ba1.5k sqft1877 Susquehana Dr, South Lake Tahoe, CA 96150For SaleMLS ID #142950, Michelle A Blue-Benedict, Berkshire Hathaway HS - SLT. STAOR
Local buyer's agents are ready to help
