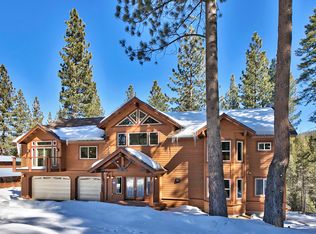
Set in one of Tahoe Paradise's quieter pockets, this forest-backed chalet offers exceptional privacy on a .27-acre parcel adjoining National Forest land. Extensive redwood decking creates a natural extension of the home, with multiple places to gather, relax and take in the surrounding pines.Inside, classic Tahoe architecture is paired with recent updates, including fresh interior paint, luxury vinyl plank flooring, new baseboards, updated lighting and plumbing fixtures, new door hardware and a fully remodeled downstairs bathroom. The 2-story great room features exposed beams, tongue-and-groove pine ceilings and dramatic cathedral windows framing the forest beyond.The main level offers an open living and dining area, maple cabinetry, upgraded appliances and flexibility for future kitchen expansion or reconfiguration. Upstairs, the loft has been used as a 4th sleeping area, game room or additional lounge.A detached 2-car garage connects to the home by a broad deck that doubles as one of the property's best entertaining spaces. The landscaped front yard transitions to a more natural rear setting, with a fenced dog run occupying only a portion of the backyard. Additional highlights include a metal roof, recently stained redwood siding and excellent garage storage.
For sale
$958,000
1892 Osage Cir, South Lake Tahoe, CA 96150
3beds
1,724sqft
Single Family Residence
Built in 1975
0.27 Acres Lot
$912,300 Zestimate®
$556/sqft
$-- HOA
What's special
Forest-backed chaletNew baseboardsNew door hardwareFresh interior paintMetal roofFenced dog runClassic tahoe architecture
- 9 days |
- 828 |
- 104 |
Likely to sell faster than
Zillow last checked:
Listing updated:
Listed by:
Mark A Salmon 530-318-7637 mark@tahoesalmon.com,
Compass,
Ryan S Smith 530-545-0045,
Compass
Source: STAOR,MLS#: 143360 Originating MLS: South Tahoe Association of Realtors
Originating MLS: South Tahoe Association of RealtorsFacts & features
Interior
Bedrooms & bathrooms
- Bedrooms: 3
- Bathrooms: 2
- Full bathrooms: 2
Rooms
- Room types: Office/Den, Living Room, Loft, Entry/Foyer, Great Room
Heating
- Forced Air, Natural Gas
Appliances
- Included: Disposal, Built-In Refrigerator, Microwave Built-in, Dishwasher Built-in, Gas Range, Gas Water Heater
- Laundry: Laundry Room
Features
- Tile Counters
- Flooring: Carpet, Vinyl
- Windows: Double Pane Windows, Metal Frame, Low Emissivity Windows
- Basement: Concrete/Crawl Space
- Has fireplace: No
Interior area
- Total structure area: 1,724
- Total interior livable area: 1,724 sqft
Property
Parking
- Parking features: Attached, Garage Door Opener
- Attached garage spaces: 2
Features
- Patio & porch: Deck, Covered, Uncovered
- Exterior features: Dog Run
- Has view: Yes
- View description: Forest
Lot
- Size: 0.27 Acres
- Features: Adjacent to Forest, Lawn, Sprinklers In Front
Details
- Parcel number: 034734027000
Construction
Type & style
- Home type: SingleFamily
- Property subtype: Single Family Residence
Materials
- Wood Frame, Wood Siding
- Roof: Pitched,Metal
Condition
- Year built: 1975
Utilities & green energy
- Utilities for property: Electricity Available, Natural Gas Available, Cable Connected, Phone Connected
Community & HOA
Community
- Subdivision: Tahoe Paradise 46
Location
- Region: South Lake Tahoe
Financial & listing details
- Price per square foot: $556/sqft
- Tax assessed value: $227,782
- Date on market: 8/14/2026
- Date available: 01/01/1800
- Ownership: Fee Simple
- Electric utility on property: Yes
Estimated market value
$912,300
$867,000 - $958,000
$3,712/mo
Price history
| Date | Event | Price |
|---|---|---|
| 8/14/2026 | Listed for sale | $958,000$556/sqft |
Source:  STAOR #143360 Report a problem STAOR #143360 Report a problem | ||
Public tax history
| Year | Property taxes | Tax assessment |
|---|---|---|
| 2026 | -- | $227,782 +2% |
| 2025 | $2,568 +5.3% | $223,316 +2% |
| 2024 | $2,439 +1.7% | $218,938 +2% |
| 2023 | $2,398 +1% | $214,646 +2% |
| 2022 | $2,375 +1.7% | $210,438 +2% |
| 2021 | $2,336 +1.3% | $206,313 +1% |
| 2020 | $2,306 +0.5% | $204,198 +2% |
| 2019 | $2,295 +2.2% | $200,195 +2% |
| 2018 | $2,245 +1.6% | $196,271 +2% |
| 2017 | $2,211 +2% | $192,424 +2% |
| 2016 | $2,167 +5.2% | $188,652 +1.5% |
| 2015 | $2,059 | $185,819 +2% |
| 2014 | $2,059 | $182,181 +0.5% |
| 2013 | -- | $181,360 +4% |
| 2012 | -- | $174,320 |
| 2011 | -- | $174,320 +0.8% |
| 2010 | -- | $173,020 -0.2% |
| 2009 | -- | $173,434 +2% |
| 2008 | -- | $170,035 +2% |
| 2007 | -- | $166,702 |
Find assessor info on the county website
Monthly payment
Est. payment
Payment breakdown
Explore the cost of this home by adjusting the details. Changes won't be saved.Climate risks
Neighborhood: 96150
Nearby schools
GreatSchools rating
- 7/10Meyers ElementaryGrades: K-5Distance: 1.4 mi
- 4/10South Tahoe Middle SchoolGrades: 6-8Distance: 5.5 mi
- 7/10South Tahoe High SchoolGrades: 9-12Distance: 3.8 mi
- $818,2002 bd2 ba2.1k sqft1896 Osage Cir, South Lake Tahoe, CA 96150Off Market
- $1,844,1006 bd5 ba4.1k sqft1888 Osage Cir, South Lake Tahoe, CA 96150Off Market
- $11,409-- bd-- ba-- sqft1900 Osage Cir, South Lake Tahoe, CA 96150Off Market
- $3,9803 bd2 ba1.4k sqft1680 Canienaga St, South Lake Tahoe, CA 96150Off Market
- $---- bd-- ba-- sqft1676 Canienaga St, South Lake Tahoe, CA 96150Off Market
- $655,4003 bd2 ba1.4k sqft1889 Osage Cir, South Lake Tahoe, CA 96150Off Market
- $690,2003 bd2 ba1.4k sqft1686 Canienaga St, South Lake Tahoe, CA 96150Off Market
- $650,0003 bd2 ba1.4k sqft1670 Canienaga St, South Lake Tahoe, CA 96150Sold
A local agent can set up tours, give advice and negotiate with sellers.
Similar homes
- $975,0003 bd2 ba1.5k sqft2990 State Highway 89, South Lake Tahoe, CA 96150For Sale
 MLS ID #143213, Matthew Lucksinger, Lake Valley Properties. STAOR
 - $920,0004 bd2 ba2k sqft1029 Modoc Way, South Lake Tahoe, CA 96150For Sale
 MLS ID #143257, Matthew B Biscotti, Coldwell Banker Select R.E.. STAOR
 - $819,0004 bd2 ba1.9k sqft1685 Skyline Dr, South Lake Tahoe, CA 96150For Sale
 MLS ID #143341, Jennifer A Fortune, Chase International SLT. STAOR
 - $788,7004 bd2 ba1.8k sqft1592 Plumas Cir, South Lake Tahoe, CA 96150For Sale
 MLS ID #143248, Gina Johnson, Chase International SLT. STAOR
 - $925,0003 bd3 ba2.1k sqft3000 Lodgepole Trl, South Lake Tahoe, CA 96150For SaleMLS ID #143342, Diane M Dickert, Freshwater Realty. STAOR
- $969,0004 bd3 ba2.2k sqft1501 Crystal Air Dr, South Lake Tahoe, CA 96150For SaleMLS ID #143195, Michelle M Keck, Compass. STAOR
- $850,0003 bd3 ba2.1k sqft1615 Southern Pines Dr, South Lake Tahoe, CA 96150For SaleMLS ID #143227, Fernanda De Paula Dozier, Real Brokerage Technologies. STAOR
- $875,0003 bd2 ba1.9k sqft2483 Cold Creek Trl, South Lake Tahoe, CA 96150For SaleMLS ID #143328, Allyson Woods, Compass. STAOR
- $945,0004 bd3 ba2.1k sqft2400 Lupine Trl, South Lake Tahoe, CA 96150For SaleMLS ID #143121, Brandie L Griffith, Realty World Lake Tahoe. STAOR
- $818,0003 bd2 ba1.7k sqft2160 Mewuk Dr, South Lake Tahoe, CA 96150For SaleMLS ID #143241, Brent Johnson, Chase International SLT. STAOR
- $770,0003 bd2 ba1.7k sqft1935 Apache Ave, South Lake Tahoe, CA 96150For SaleMLS ID #142161, Cole R Mizak, Compass. STAOR
- $1,050,0004 bd4 ba2.1k sqft1864 Mewuk Dr, South Lake Tahoe, CA 96150For SaleMLS ID #143206, Allison V Meetze, Engel & Volkers. STAOR
- $975,0005 bd4 ba2.5k sqft1238 Tokochi St, South Lake Tahoe, CA 96150For SaleMLS ID #142628, Brandon Yee, Chase International SLT. STAOR
- $789,0003 bd2 ba1.5k sqft1361 Tata Ln, South Lake Tahoe, CA 96150For SaleMLS ID #143247, Michael A Keller, Keller Properties. STAOR
- $619,0003 bd2 ba1.1k sqft1893 Bella Coola Dr, South Lake Tahoe, CA 96150For SaleMLS ID #143237, Fernanda De Paula Dozier, Real Brokerage Technologies. STAOR
- $899,0003 bd3 ba2.2k sqft1145 Tomahawk Ln, South Lake Tahoe, CA 96150For SaleMLS ID #143217, Clay T Russell, eXp Realty of California. STAOR
- $749,0004 bd2 ba1.4k sqft1053 Onnontioga St, South Lake Tahoe, CA 96150For SaleMLS ID #143139, Robert R Arthur, Re/Max Coastal Homes. STAOR
- $695,0003 bd2 ba1k sqft2163 Mewuk Dr, South Lake Tahoe, CA 96150For SaleMLS ID #143345, Chris Hernandez, Compass. STAOR
- $875,0003 bd3 ba2.5k sqft2427 Cold Creek Trl, South Lake Tahoe, CA 96150For SaleMLS ID #143120, Brandie L Griffith, Realty World Lake Tahoe. STAOR
- $699,0003 bd2 ba1.6k sqft1573 Pebble Beach Dr, South Lake Tahoe, CA 96150For SaleMLS ID #143074, Timothy Cain, Coldwell Banker Select R.E.. STAOR
Local buyer's agents are ready to help
