Charming, updated and backing to conservancy land, this is your quintessential Tahoe escape. Inside the modern upgrades give a warm and inviting feeling. An open floor plan, the kitchen seamlessly flows into the living space with a gas fireplace. Down the hall sits two bedrooms, a full bathroom and the primary suite. The home features maple floors throughout, while stainless steel appliances, butcher block countertops and island, and a convenient slider to the yard create a lovely space for cooking and entertaining. Out front, a large deck is the perfect place to soak in the warm summer days and the back yard is fully fenced with a shed. Easy in and out off of Highway 50 and just minutes to the beaches, world class skiing and all that South Shore has to offerwelcome home!
For sale
$695,000
2163 Mewuk Dr, South Lake Tahoe, CA 96150
3beds
1,040sqft
Single Family Residence
Built in 1964
10,454 Square Feet Lot
$670,400 Zestimate®
$668/sqft
$-- HOA
What's special
Modern upgradesGas fireplaceWarm and inviting feelingBacking to conservancy landMaple floors throughoutOpen floor planStainless steel appliances
- 17 days
- 1,474
- 90
Likely to sell faster than
Zillow last checked:
Listing updated:
Listed by:
Chris Hernandez 530-318-6946 slthernandez@gmail.com,
Compass,
Brooke N Hernandez 530-314-9766,
Compass
Source: STAOR,MLS#: 143345 Originating MLS: South Tahoe Association of Realtors
Originating MLS: South Tahoe Association of RealtorsFacts & features
Interior
Bedrooms & bathrooms
- Bedrooms: 3
- Bathrooms: 2
- Full bathrooms: 2
Primary bedroom
- Features: Stall Shower
Heating
- Forced Air, Natural Gas
Appliances
- Included: Disposal, Microwave Built-in, Dishwasher Built-in, Gas Range, Oven, Gas Water Heater
- Laundry: Hall Closet
Features
- Butcher Block, Stone Counters
- Flooring: Tile, Wood
- Windows: Double Pane Windows
- Basement: Concrete/Crawl Space
- Number of fireplaces: 1
- Fireplace features: Free Standing, Gas
- Furnished: Yes
Interior area
- Total structure area: 1,040
- Total interior livable area: 1,040 sqft
Property
Parking
- Parking features: Attached
- Attached garage spaces: 1
Features
- Patio & porch: Deck
- Exterior features: Bear-Proof Trash Can
- Has view: Yes
- View description: Forest
Lot
- Size: 10,454 Square Feet
Details
- Additional structures: Storage Shed
- Parcel number: 034561013000
Construction
Type & style
- Home type: SingleFamily
- Property subtype: Single Family Residence
Materials
- Wood Frame, Wood Siding
- Roof: Pitched,Composition
Condition
- Year built: 1964
Utilities & green energy
- Utilities for property: Electricity Available, Natural Gas Available
Community & HOA
Community
- Subdivision: Tahoe Paradise 29
Location
- Region: South Lake Tahoe
Financial & listing details
- Price per square foot: $668/sqft
- Tax assessed value: $551,273
- Date on market: 8/14/2026
- Cumulative days on market: 17 days
- Date available: 01/01/1800
- Electric utility on property: Yes
Estimated market value
$670,400
$637,000 - $704,000
$2,986/mo
Price history
| Date | Event | Price |
|---|---|---|
| 8/14/2026 | Listed for sale | $695,000+46.3%$668/sqft |
Source:  STAOR #143345 Report a problem STAOR #143345 Report a problem | ||
| 4/1/2018 | Sold | $475,000-4%$457/sqft |
Source: Public Record Report a problem | ||
| 3/9/2018 | Pending sale | $495,000$476/sqft |
Source: Got It! Real Estate & Dev. #128787 Report a problem | ||
| 2/23/2018 | Listed for sale | $495,000+106.3%$476/sqft |
Source: Got It! Real Estate & Dev. #128787 Report a problem | ||
| 12/23/2013 | Sold | $240,000-7.3%$231/sqft |
Source: Public Record Report a problem | ||
| 11/12/2013 | Pending sale | $259,000$249/sqft |
Source: CENTURY 21 At Tahoe Paradise #121507 Report a problem | ||
| 9/10/2013 | Listed for sale | $259,000$249/sqft |
Source: Century 21 At Tahoe Paradise #121507 Report a problem | ||
Public tax history
| Year | Property taxes | Tax assessment |
|---|---|---|
| 2026 | -- | $551,273 +2% |
| 2025 | $6,039 +5.4% | $540,465 +2% |
| 2024 | $5,729 +1.8% | $529,868 +2% |
| 2023 | $5,629 +1% | $519,480 +2% |
| 2022 | $5,574 +1.6% | $509,295 +2% |
| 2021 | $5,486 +1.4% | $499,309 +1% |
| 2020 | $5,409 +0.5% | $494,190 +2% |
| 2019 | $5,383 +78.7% | $484,500 +76.7% |
| 2018 | $3,013 +1.6% | $274,169 +2% |
| 2017 | $2,965 +1.6% | $268,794 +2% |
| 2016 | $2,919 +9.1% | $263,524 +7.7% |
| 2015 | $2,676 | $244,794 +2% |
| 2014 | $2,676 | $240,000 +402.2% |
| 2013 | -- | $47,786 +4% |
| 2012 | -- | $45,933 |
| 2011 | -- | $45,933 +0.7% |
| 2010 | -- | $45,592 -0.2% |
| 2009 | -- | $45,702 +2% |
| 2008 | -- | $44,807 +2% |
| 2007 | -- | $43,929 +2% |
| 2006 | -- | $43,069 +2% |
| 2005 | -- | $42,225 +2% |
| 2004 | -- | $41,398 |
Find assessor info on the county website
Monthly payment
Est. payment
Payment breakdown
Explore the cost of this home by adjusting the details. Changes won't be saved.Climate risks
Neighborhood: 96150
- $528,7003 bd1 ba1k sqft2157 Mewuk Dr, South Lake Tahoe, CA 96150Off Market
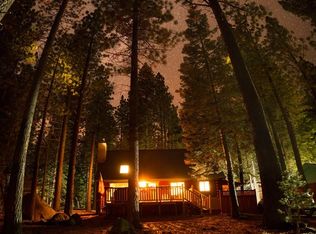
- $708,3003 bd2 ba2k sqft2175 Mewuk Dr, South Lake Tahoe, CA 96150Off Market
- $918,0004 bd3 ba2.9k sqft2013 Kickapoo St, South Lake Tahoe, CA 96150Off Market
- $621,7003 bd2 ba1.1k sqft2151 Mewuk Dr, South Lake Tahoe, CA 96150Off Market
Similar homes
- $599,0003 bd2 ba1k sqft1825 Arrowhead Ave, South Lake Tahoe, CA 96150For Sale
 MLS ID #143429, Jennifer A Fortune, Chase International SLT. STAOR
 - $690,0003 bd2 ba1.2k sqft1725 Arrowhead Ave, South Lake Tahoe, CA 96150For Sale
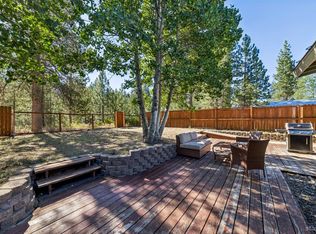 MLS ID #143299, Matthew Lucksinger, Lake Valley Properties. STAOR
 - $739,0003 bd2 ba1.4k sqft1531 Cree St, South Lake Tahoe, CA 96150For Sale
 MLS ID #143410, Alora C Reynolds, Chase International SLT. STAOR
 - $645,0003 bd1 ba1.4k sqft1832 Nez Perce Dr, South Lake Tahoe, CA 96150For Sale
 MLS ID #142553, Nicole Zaborsky, Ascent Property Group. STAOR
Local buyer's agents are ready to help
