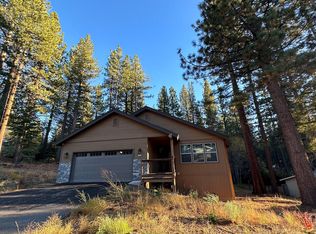
Remodeled in 2022 this single-level 4 bedroom, 2 bathroom home offers the perfect blend of modern comfort and outdoor living in a peaceful, private setting. Step inside to find a bright, open floor plan refreshed with engineered flooring and updated bathrooms and kitchen. The spacious living area features a compliant wood-burning fireplace insert, ideal for relaxing evenings. The home boasts dual-pane vinyl-frame windows for energy efficiency and a two year old roof for peace of mind. A 2-car garage and an extra-long 4-car driveway long enough to fit a large RV and provide plenty of parking and storage.One of the greatest advantages isn't just the home itselfit's the lifestyle that comes with its exceptional setting.Unlike many homes located in the heart of town, where houses are often built close together with limited yard space and neighboring homes just a few feet away, this property enjoys an open, park-like atmosphere. The oversized 10,000+ square foot lot, combined with the government-owned parcel next door, creates a feeling of space, privacy, and openness that most in-town neighborhoods simply cannot match.The surrounding open space provides a feeling of being in the mountains while you entertain, garden, or simply enjoy the peaceful mountain environment from the spacious backyard without feeling boxed in by neighboring homes. Mature trees, nearby forest, and abundant natural surroundings create a setting where wildlife is often seen and outdoor recreation begins right outside your front door.Just moments away are the Upper Truckee River, Tahoe Paradise Park, miles of hiking and biking trails, and nearby golf, making it easy to embrace the Tahoe lifestyle. Yet despite it.s tranquil setting, shopping, restaurants, and daily conveniences remain just a short drive away.For buyers comparing homes, the value extends beyond square footage. While many in-town properties offer similar-sized homes on smaller lots with limited privacy, 1802 Elks Club Drive provides something that cannot easily be duplicated or remodeledlasting open space, natural privacy, and a true mountain setting. Those qualities not only enhance everyday enjoyment but also help preserve long-term desirability in a market where privacy and access to nature continue to be highly sought after.
For sale
Price cut: $24K (7/17)
$725,000
1802 Elks Club Dr, South Lake Tahoe, CA 96150
4beds
1,490sqft
Single Family Residence
Built in 1965
10,018 Square Feet Lot
$709,200 Zestimate®
$487/sqft
$-- HOA
What's special
Wood-burning fireplace insertMature treesSpacious backyardEngineered flooringUpdated bathrooms and kitchenBright open floor planOpen park-like atmosphere
- 105 days
- 581
- 51
Zillow last checked:
Listing updated:
Listed by:
Lorie S Jacobs-Chapman 530-957-2126 loriechapman1000@yahoo.com,
Sierra Sotheby's Int'l Realty
Source: STAOR,MLS#: 142888 Originating MLS: South Tahoe Association of Realtors
Originating MLS: South Tahoe Association of RealtorsFacts & features
Interior
Bedrooms & bathrooms
- Bedrooms: 4
- Bathrooms: 2
- Full bathrooms: 2
Rooms
- Room types: Living Room, Living/Dining Combo
Primary bedroom
- Features: Stall Shower
Heating
- Forced Air, Natural Gas
Appliances
- Included: Disposal, Microwave Built-in, Dishwasher Built-in, Electric Range
- Laundry: In Garage
Features
- Granite Counters
- Flooring: Carpet, Laminate
- Windows: Double Pane Windows, Vinyl Frame
- Basement: Concrete/Crawl Space
- Number of fireplaces: 1
- Fireplace features: Insert, Wood Burning
- Furnished: Yes
Interior area
- Total structure area: 1,490
- Total interior livable area: 1,490 sqft
Video & virtual tour
Property
Parking
- Parking features: Attached, RV Access/Parking, Garage Door Opener
- Attached garage spaces: 2
Features
- Patio & porch: Deck, Uncovered
- Exterior features: Bear-Proof Trash Can
- Has spa: Yes
- Spa features: Private
- Has view: Yes
- View description: Forest
Lot
- Size: 10,018 Square Feet
- Features: Adjacent to Forest
Details
- Additional structures: Storage Shed
- Parcel number: 033306002000
- Zoning description: Single Family
- Other equipment: None
Construction
Type & style
- Home type: SingleFamily
- Property subtype: Single Family Residence
Materials
- Wood Frame
- Roof: Pitched,Composition
Condition
- Year built: 1965
Utilities & green energy
- Utilities for property: Electricity Available, Natural Gas Available, Cable Connected, Phone Connected
Community & HOA
Community
- Subdivision: Country Club Heights 3
Location
- Region: South Lake Tahoe
Financial & listing details
- Price per square foot: $487/sqft
- Tax assessed value: $695,090
- Date on market: 5/18/2026
- Cumulative days on market: 105 days
- Date available: 01/01/1800
- Ownership: Fee Simple
- Electric utility on property: Yes
Estimated market value
$709,200
$674,000 - $745,000
$3,349/mo
Price history
| Date | Event | Price |
|---|---|---|
| 8/12/2026 | Listed for sale | $725,000$487/sqft |
Source:  STAOR #142888 Report a problem STAOR #142888 Report a problem | ||
| 7/31/2026 | Pending sale | $725,000$487/sqft |
Source: STAOR #142888 Report a problem | ||
| 7/17/2026 | Price change | $725,000-3.2%$487/sqft |
Source: STAOR #142888 Report a problem | ||
| 6/23/2026 | Price change | $749,000-2.6%$503/sqft |
Source: STAOR #142888 Report a problem | ||
| 5/29/2026 | Price change | $769,000-2.5%$516/sqft |
Source: STAOR #142888 Report a problem | ||
| 5/18/2026 | Listed for sale | $789,000+20.5%$530/sqft |
Source: STAOR #142888 Report a problem | ||
| 11/7/2025 | Listing removed | $4,200$3/sqft |
Source: Zillow Rentals Report a problem | ||
| 10/22/2025 | Price change | $4,200-6.7%$3/sqft |
Source: Zillow Rentals Report a problem | ||
| 10/14/2025 | Listed for rent | $4,500$3/sqft |
Source: Zillow Rentals Report a problem | ||
| 11/28/2022 | Sold | $655,000+0.8%$440/sqft |
Source: Public Record Report a problem | ||
| 10/25/2022 | Pending sale | $650,000$436/sqft |
Source: STAOR #136310 Report a problem | ||
| 10/18/2022 | Price change | $650,000-7%$436/sqft |
Source: STAOR #136310 Report a problem | ||
| 10/3/2022 | Listed for sale | $699,000$469/sqft |
Source: STAOR #136310 Report a problem | ||
Public tax history
| Year | Property taxes | Tax assessment |
|---|---|---|
| 2026 | -- | $695,090 +2% |
| 2025 | $7,583 +5.4% | $681,462 +2% |
| 2024 | $7,191 +1.8% | $668,100 +2% |
| 2023 | $7,066 +374.4% | $655,000 +412.7% |
| 2022 | $1,489 +1.7% | $127,759 +2% |
| 2021 | $1,464 +1.2% | $125,255 +1% |
| 2020 | $1,447 +0.5% | $123,972 +2% |
| 2019 | $1,440 +2.2% | $121,543 +2% |
| 2018 | $1,410 +1.5% | $119,160 +2% |
| 2017 | $1,389 +2% | $116,825 +2% |
| 2016 | $1,362 +5.1% | $114,536 +1.5% |
| 2015 | $1,296 | $112,818 +2% |
| 2014 | $1,296 | $110,610 +0.5% |
| 2013 | -- | $110,112 +4% |
| 2012 | -- | $105,838 |
| 2011 | -- | $105,838 +0.8% |
| 2010 | -- | $105,048 -0.2% |
| 2009 | -- | $105,300 +2% |
| 2008 | -- | $103,236 +2% |
| 2007 | -- | $101,213 +2% |
| 2006 | -- | $99,229 +2% |
| 2005 | -- | $97,284 +2% |
| 2004 | -- | $95,378 |
Find assessor info on the county website
Monthly payment
Est. payment
Payment breakdown
Explore the cost of this home by adjusting the details. Changes won't be saved.Climate risks
Neighborhood: 96150
- $860,2003 bd2 ba1.5k sqft1810 Elks Club Dr, South Lake Tahoe, CA 96150Off Market
- $2,706-- bd-- ba11k sqft1698 Thunderbird Dr, South Lake Tahoe, CA 96150Off Market
- $553,7002 bd1 ba832 sqft1694 Thunderbird Dr, South Lake Tahoe, CA 96150Off Market
- $---- bd-- ba-- sqft1826 Elks Club Dr, South Lake Tahoe, CA 96150Off Market
Similar homes
- $749,0004 bd2 ba1.4k sqft1053 Onnontioga St, South Lake Tahoe, CA 96150For Sale
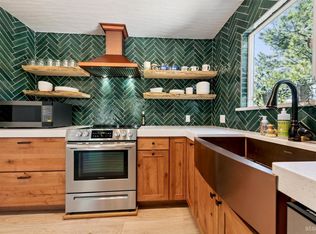 MLS ID #143139, Robert R Arthur, Re/Max Coastal Homes. STAOR
 - $699,0003 bd2 ba1.6k sqft1573 Pebble Beach Dr, South Lake Tahoe, CA 96150For Sale
 MLS ID #143074, Timothy Cain, Coldwell Banker Select R.E.. STAOR
 - $699,0004 bd2 ba1.6k sqft1735 Nadowa St, South Lake Tahoe, CA 96150For Sale
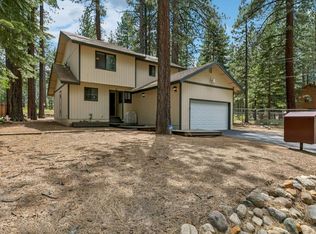 MLS ID #143343, Sam T Holmes, Coldwell Banker Sel-Round Hill. STAOR
 - $674,9905 bd2 ba2.2k sqft1940 Apache Ave, South Lake Tahoe, CA 96150For Sale
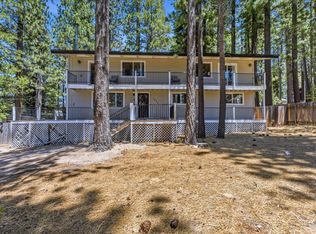 MLS ID #143186, Angela L Challenor, Christie's Int'l RE Sereno. STAOR
Local buyer's agents are ready to help
