Welcome to 1935 Apache, a rare South Lake Tahoe property offering direct golf cart access to Tahoe Paradise Golf Courseone of only a handful with this exclusive feature. From your own backyard, cruise straight onto the fairways in your personal cart and enjoy sweeping, majestic views of the course framed by towering pines and open skies. The fully landscaped backyard is a true highlight, with lush green grass and ample space for entertaining or relaxing. A spacious back deck overlooks it all and includes a hot tub, perfectly positioned for soaking in the views or stargazing at night.Inside, the home features a warm and inviting layout designed for both comfort and entertaining. The upper level includes a great room with vaulted ceilings and a gas insert fireplace, while the lower level offers a large family room complete with a custom-built entertainment center and bar areaperfect for movie nights or hosting guests. Thoughtful details like a grand staircase, custom cabinetry, granite countertops, and a mix of hardwood and laminate flooring add both charm and functionality throughout.There's also dedicated parking for a 45' RV or trailer, making it easy to store your Tahoe-sized toys. Located in downtown Meyers, this home is just minutes from local restaurants, scenic hiking and biking trails, and a short drive to Sierra-at-Tahoe. Whether you're hitting the slopes, the links, or just looking to unwind in a peaceful, private setting, 1935 Apache delivers the full Tahoe lifestylerare, ready, and unforgettable.
For sale
$795,000
1935 Apache Ave, South Lake Tahoe, CA 96150
3beds
1,742sqft
:
Get pre-qualified$5,014/mo
Single Family Residence
Built in 1976
0.3 Acres Lot
$772,000 Zestimate®
$456/sqft
$-- HOA
What's special
Gas insert fireplaceFully landscaped backyardCustom-built entertainment centerCustom cabinetryLarge family roomLush green grassWarm and inviting layout
- 338 days |
- 856 |
- 65 |
Zillow last checked:
Listing updated:
Listed by:
Cole R Mizak 775-225-2549 cole@tahoeluxre.com,
Compass
Source: STAOR,MLS#: 142161 Originating MLS: South Tahoe Association of Realtors
Originating MLS: South Tahoe Association of RealtorsFacts & features
Interior
Bedrooms & bathrooms
- Bedrooms: 3
- Bathrooms: 2
- Full bathrooms: 2
Rooms
- Room types: Living/Dining Combo, Family Room
Heating
- Forced Air, Natural Gas
Appliances
- Included: Disposal, Gas Range, Gas Water Heater
- Laundry: In Garage
Features
- Built In Bookcase, Granite Counters
- Flooring: Vinyl, Wood
- Windows: Double Pane Windows
- Basement: Concrete/Crawl Space
- Number of fireplaces: 1
- Fireplace features: Gas, Insert
Interior area
- Total structure area: 1,742
- Total interior livable area: 1,742 sqft
Property
Parking
- Parking features: Attached, RV Access/Parking, Garage Door Opener
- Attached garage spaces: 2
Features
- Patio & porch: Patio, Deck, Uncovered, Front Porch
- Exterior features: Bear-Proof Trash Can, Dog Run
- Has view: Yes
- View description: Mountain(s), Meadow, Forest
Lot
- Size: 0.3 Acres
- Features: On Golf Course, Landscaped, Lawn, Sprinklers In Rear, Drip - Front, Drip - Back
Details
- Parcel number: 034084005000
Construction
Type & style
- Home type: SingleFamily
- Property subtype: Single Family Residence
Materials
- Wood Frame, Wood Siding
- Roof: Pitched,Composition
Condition
- Year built: 1976
Utilities & green energy
- Water: Water Meter
- Utilities for property: Electricity Available, Natural Gas Available, Cable Connected, Phone Connected
Community & HOA
Community
- Subdivision: Lake Valley Addition 1
Location
- Region: South Lake Tahoe
Financial & listing details
- Price per square foot: $456/sqft
- Tax assessed value: $821,100
- Annual tax amount: $9,111
- Date on market: 9/4/2025
- Cumulative days on market: 339 days
- Date available: 01/01/1800
- Electric utility on property: Yes
Estimated market value
$772,000
$733,000 - $811,000
$3,288/mo
Price history
| Date | Event | Price |
|---|---|---|
| 6/29/2026 | Price change | $795,000-4.8%$456/sqft |
Source:  STAOR #142161 Report a problem STAOR #142161 Report a problem | ||
| 12/30/2025 | Price change | $835,000-3.5%$479/sqft |
Source: STAOR #142161 Report a problem | ||
| 10/12/2025 | Price change | $865,000-3.4%$497/sqft |
Source: STAOR #142161 Report a problem | ||
| 9/5/2025 | Listed for sale | $895,000+11.2%$514/sqft |
Source: STAOR #142161 Report a problem | ||
| 8/9/2023 | Sold | $805,000+0.8%$462/sqft |
Source: STAOR #136817 Report a problem | ||
| 7/5/2023 | Pending sale | $799,000$459/sqft |
Source: STAOR #136817 Report a problem | ||
| 6/13/2023 | Price change | $799,000-3%$459/sqft |
Source: STAOR #136817 Report a problem | ||
| 5/19/2023 | Listed for sale | $824,000+89.4%$473/sqft |
Source: STAOR #136817 Report a problem | ||
| 11/19/2004 | Sold | $435,000$250/sqft |
Source: Public Record Report a problem | ||
Public tax history
| Year | Property taxes | Tax assessment |
|---|---|---|
| 2025 | $9,111 +5.5% | $821,100 +2% |
| 2024 | $8,639 +67.5% | $805,000 +69.5% |
| 2023 | $5,158 -0.9% | $475,000 |
| 2022 | $5,207 -0.3% | $475,000 |
| 2021 | $5,224 +0.4% | $475,000 |
| 2020 | $5,204 -1.4% | $475,000 |
| 2019 | $5,280 +0.3% | $475,000 |
| 2018 | $5,264 -0.4% | $475,000 |
| 2017 | $5,282 +15.6% | $475,000 +15.9% |
| 2016 | $4,571 +9.3% | $410,000 +7.6% |
| 2015 | $4,180 | $381,000 |
| 2014 | $4,180 | $381,000 +7.5% |
| 2013 | -- | $354,500 |
| 2012 | -- | $354,500 |
| 2011 | -- | $354,500 |
| 2010 | -- | $354,500 -17.2% |
| 2009 | -- | $428,000 -7.3% |
| 2008 | -- | $461,625 +2% |
| 2007 | -- | $452,574 +2% |
| 2006 | -- | $443,700 +2% |
| 2005 | -- | $435,000 +136.3% |
| 2004 | -- | $184,064 |
Find assessor info on the county website
Monthly payment
Est. payment
Payment breakdown
Explore the cost of this home by adjusting the details. Changes won't be saved.Climate risks
Neighborhood: Meyers
Nearby schools
GreatSchools rating
- 7/10Meyers ElementaryGrades: K-5Distance: 0.6 mi
- 4/10South Tahoe Middle SchoolGrades: 6-8Distance: 5.9 mi
- 7/10South Tahoe High SchoolGrades: 9-12Distance: 3.8 mi
- $18,371-- bd-- ba-- sqft1929 Apache Ave, South Lake Tahoe, CA 96150Off Market
- $7,199-- bd-- ba-- sqft1941 Apache Ave, South Lake Tahoe, CA 96150Off Market
- $789,6004 bd2 ba2k sqft1923 Apache Ave, South Lake Tahoe, CA 96150Off Market
- $935,0003 bd3 ba2.6k sqft1932 Apache Ave, South Lake Tahoe, CA 96150For Sale
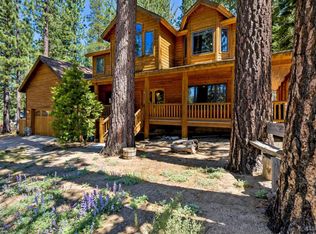
- $799,9905 bd2 ba2.2k sqft1940 Apache Ave, South Lake Tahoe, CA 96150For Sale
- $---- bd-- ba11k sqft1922 Apache Ave, South Lake Tahoe, CA 96150Off Market
- $815,4003 bd2 ba1.4k sqft1919 Apache Ave, South Lake Tahoe, CA 96150Off Market
- $667,3003 bd2 ba1.7k sqft1946 Apache Ave, South Lake Tahoe, CA 96150Off Market
A local agent can set up tours, give advice and negotiate with sellers.
Similar homes
- $798,9004 bd2 ba1.8k sqft1592 Plumas Cir, South Lake Tahoe, CA 96150For Sale
 MLS ID #143248, Gina Johnson, Chase International SLT. STAOR
 - $779,0003 bd2 ba1.8k sqft1862 Haidas Cir, South Lake Tahoe, CA 96150For Sale
 MLS ID #143238, Heather D Lew, RE/MAX Gold - SLT. STAOR
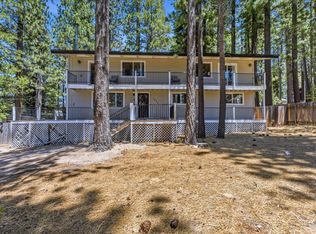
 - $799,9905 bd2 ba2.2k sqft1940 Apache Ave, South Lake Tahoe, CA 96150For Sale
 MLS ID #143186, Angela L Challenor, Christie's Int'l RE Sereno. STAOR
 - $825,0003 bd2 ba1.6k sqft1729 Inca Way, South Lake Tahoe, CA 96150For Sale
 MLS ID #143030, Alora C Reynolds, Chase International SLT. STAOR
 - $818,0003 bd2 ba1.7k sqft2160 Mewuk Dr, South Lake Tahoe, CA 96150For SaleMLS ID #143241, Brent Johnson, Chase International SLT. STAOR
- $850,0003 bd3 ba2.1k sqft1615 Southern Pines Dr, South Lake Tahoe, CA 96150For SaleMLS ID #143227, Fernanda De Paula Dozier, Real Brokerage Technologies. STAOR
- $750,0003 bd2 ba1.6k sqft1522 Tionontati St, South Lake Tahoe, CA 96150For SaleMLS ID #143305, Kelly J Flaherty, Sierra Sotheby's Int'l Realty. STAOR
- $690,0003 bd2 ba1.2k sqft1725 Arrowhead Ave, South Lake Tahoe, CA 96150For SaleMLS ID #143299, Matthew Lucksinger, Lake Valley Properties. STAOR
- $749,0003 bd2 ba1.3k sqft2178 Harvard Ave, South Lake Tahoe, CA 96150For SaleMLS ID #143308, Heather D Lew, RE/MAX Gold - SLT. STAOR
- $920,0004 bd2 ba2k sqft1029 Modoc Way, South Lake Tahoe, CA 96150For SaleMLS ID #143257, Matthew B Biscotti, Coldwell Banker Select R.E.. STAOR
- $789,0003 bd2 ba1.5k sqft1361 Tata Ln, South Lake Tahoe, CA 96150For SaleMLS ID #143247, Michael A Keller, Keller Properties. STAOR
- $820,0005 bd2 ba2.2k sqft2205 Cornelian Dr, South Lake Tahoe, CA 96150For SaleMLS ID #142731, Samar Fair, Chase International SLT. STAOR
- $799,0004 bd2 ba2k sqft2940 Santa Claus Dr, South Lake Tahoe, CA 96150For SaleMLS ID #143174, Barbara Gerland, Berkshire Hathaway HS - SLT. STAOR
- $599,0003 bd2 ba1.4k sqft1912 Apache Ave, South Lake Tahoe, CA 96150For SaleMLS ID #142901, Peter J Erdody, Chase International SLT. STAOR
- $755,0003 bd3 ba1.6k sqft2333 Wasabe Dr, South Lake Tahoe, CA 96150For SaleMLS ID #143091, Megan A Blackwell, Amen Real Estate. STAOR
- $749,0004 bd2 ba1.4k sqft1053 Onnontioga St, South Lake Tahoe, CA 96150For SaleMLS ID #143139, Robert R Arthur, Re/Max Coastal Homes. STAOR
- $975,0003 bd2 ba1.5k sqft2990 State Highway 89, South Lake Tahoe, CA 96150For SaleMLS ID #143213, Matthew Lucksinger, Lake Valley Properties. STAOR
- $778,0003 bd2 ba1.3k sqft2211 Tahoe Vista Dr, South Lake Tahoe, CA 96150For SaleMLS ID #143230, Brent Johnson, Chase International SLT. STAOR
- $675,0003 bd2 ba1.3k sqft1421 Pebble Beach Dr, South Lake Tahoe, CA 96150For SaleMLS ID #143153, Shannon Witt, Berkshire Hathaway HS - SLT. STAOR
- $675,0002 bd2 ba1.4k sqft1537 Cherry Hills Cir, South Lake Tahoe, CA 96150For SaleMLS ID #143172, Devra Zlendick, Compass. STAOR
Local buyer's agents are ready to help
