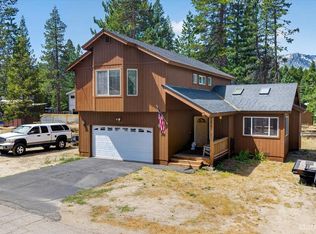
Another Dramatic Price Reduction! Seller Motivated!. Welcome to this beautifully crafted mountain home featuring 4 bedrooms, with 2 conveniently located on the main level and 2 spacious bedrooms upstairs. This thoughtfully designed home offers 2 bathrooms and an attached 2-car garage. Home could use some TLC to add your own personal touches.Situated on a large, sunny corner lot along the school bus route and conveniently located just minutes from three ski resorts, and plenty of hiking and biking trails. This home combines mountain charm with quality craftsmanship throughout. From the impressive log entryway to the handcrafted banisters and built-in coat racks, custom woodworking creates warmth and character.The inviting living room is anchored by a stunning river rock fireplace with a handcrafted log mantel and quartzite hearth, creating the perfect gathering space. The home's exterior is enhanced with an elegant granite water table, Hardibacker siding, and a beautiful quartzite floor entryway both inside and out.The kitchen features rich maple cabinetry, durable concrete countertops, and hickory flooring that extends into the living area. Downstairs bathroom is tastefully designed with an authentic clawfoot tub and a large glass-block window and tiled shower. Both upstairs and downstairs baths have granite counter tops and tiled flooring, blending style and functionality.French doors off the kitchen open to the outdoor living space, while a sliding glass door from the primary bedroom provides additional access to the backyard. Enjoy entertaining or relaxing on the large paving stone patio (complete with wiring to add a hot tub), overlooking the spacious, sun-filled yard. It even has a green house.An insulated shed with electricity offers endless possibilities as a workshop, hobby space, or additional storage. With exceptional craftsmanship, quality finishes, and a desirable location, this mountain retreat is ready to welcome you home.Property lies within the "contestable zone" for a VHR permit. Buyer to investigate possibility of obtaining a vacation rental permit with Eldoradocounty.ca.gov
For sale
Price cut: $50K (8/28)
$749,000
2940 Santa Claus Dr, South Lake Tahoe, CA 96150
4beds
2,000sqft
Single Family Residence
Built in 2002
10,049 Square Feet Lot
$732,700 Zestimate®
$375/sqft
$-- HOA
What's special
Elegant granite water tableHardibacker sidingLarge sunny corner lotImpressive log entryway
- 49 days
- 3,424
- 146
Likely to sell faster than
Zillow last checked:
Listing updated:
Listed by:
Barbara Gerland 530-543-6676 barbaragerland@gmail.com,
Berkshire Hathaway HS - SLT
Source: STAOR,MLS#: 143174 Originating MLS: South Tahoe Association of Realtors
Originating MLS: South Tahoe Association of RealtorsFacts & features
Interior
Bedrooms & bathrooms
- Bedrooms: 4
- Bathrooms: 2
- Full bathrooms: 2
Rooms
- Room types: Living Room, Workshop
Heating
- Forced Air, Natural Gas, Fireplace(s)
Appliances
- Included: Disposal, Microwave Built-in, Dishwasher Built-in, Gas Range, Oven, Gas Water Heater
- Laundry: In Garage
Features
- Granite Counters
- Flooring: Carpet, Tile, Wood, Stone
- Windows: Double Pane Windows, Wood Frames, Vinyl Frame
- Basement: Concrete/Crawl Space
- Number of fireplaces: 1
- Fireplace features: Insert, Wood Burning
Interior area
- Total structure area: 2,000
- Total interior livable area: 2,000 sqft
Property
Parking
- Parking features: Attached, Garage Door Opener
- Has attached garage: Yes
Features
- Patio & porch: Patio, Uncovered
- Exterior features: Other/See Remarks
- Has view: Yes
- View description: Mountain(s)
Lot
- Size: 10,049 Square Feet
- Dimensions: 75 x 134
- Features: Lawn, Gravel, Wooded, Full Sprinklers
Details
- Additional structures: Storage Shed
- Parcel number: 036423017000
Construction
Type & style
- Home type: SingleFamily
- Property subtype: Single Family Residence
Materials
- Wood Frame, Rock, Other/See Remarks
- Roof: Pitched,Composition
Condition
- Year built: 2002
Utilities & green energy
- Water: Water Meter
- Utilities for property: Electricity Available, Natural Gas Available, Cable Connected, Phone Connected
Community & HOA
Community
- Subdivision: Christmas Valley 2
Location
- Region: South Lake Tahoe
Financial & listing details
- Price per square foot: $375/sqft
- Tax assessed value: $578,870
- Date on market: 7/11/2026
- Cumulative days on market: 50 days
- Date available: 01/01/1800
- Ownership: Fee Simple
- Electric utility on property: Yes
Estimated market value
$732,700
$696,000 - $769,000
$3,848/mo
Price history
| Date | Event | Price |
|---|---|---|
| 8/28/2026 | Price change | $749,000-6.3%$375/sqft |
Source:  STAOR #143174 Report a problem STAOR #143174 Report a problem | ||
| 8/4/2026 | Price change | $799,000-7%$400/sqft |
Source: STAOR #143174 Report a problem | ||
| 7/12/2026 | Listed for sale | $859,000+75.7%$430/sqft |
Source: STAOR #143174 Report a problem | ||
| 5/15/2017 | Sold | $489,000+291.2%$245/sqft |
Source: Public Record Report a problem | ||
| 2/26/1999 | Sold | $125,000$63/sqft |
Source: Public Record Report a problem | ||
Public tax history
| Year | Property taxes | Tax assessment |
|---|---|---|
| 2026 | -- | $578,870 +2% |
| 2025 | $6,259 +5.5% | $567,520 +2% |
| 2024 | $5,935 +1.8% | $556,394 +2% |
| 2023 | $5,831 +1% | $545,485 +2% |
| 2022 | $5,772 +2% | $534,790 +2% |
| 2021 | $5,659 +1.1% | $524,304 +1% |
| 2020 | $5,599 +0.5% | $518,929 +2% |
| 2019 | $5,571 +2.3% | $508,755 +2% |
| 2018 | $5,445 +59% | $498,780 +60.3% |
| 2017 | $3,425 +2.1% | $311,094 +2% |
| 2016 | $3,354 +5.4% | $304,995 +1.5% |
| 2015 | $3,183 | $300,415 +2% |
| 2014 | $3,183 | $294,532 +0.5% |
| 2013 | -- | $293,202 +4% |
| 2012 | -- | $281,819 |
| 2011 | -- | $281,819 +0.8% |
| 2010 | -- | $279,714 -0.2% |
| 2009 | -- | $280,381 +2% |
| 2008 | -- | $274,885 +2% |
| 2007 | -- | $269,496 +2% |
| 2006 | -- | $264,213 +2% |
| 2005 | -- | $259,033 +2% |
| 2004 | -- | $253,955 +1.9% |
| 2003 | -- | $249,302 +87.9% |
| 2002 | -- | $132,650 +2% |
| 2001 | -- | $130,050 +2% |
| 2000 | -- | $127,500 |
Find assessor info on the county website
Monthly payment
Est. payment
Payment breakdown
Explore the cost of this home by adjusting the details. Changes won't be saved.Climate risks
Neighborhood: Meyers
- $797,0003 bd2 ba1.8k sqft2928 Santa Claus Dr, South Lake Tahoe, CA 96150Off Market
- $7,204-- bd-- ba-- sqft2890 Saint Nick Way, South Lake Tahoe, CA 96150Off Market
- $225,0584 bd2 ba1.6k sqft2892 Saint Nick Way, South Lake Tahoe, CA 96150Off Market
- $662,0004 bd2 ba1.6k sqft2892 Saint Nick Way, South Lake Tahoe, CA 96150Off Market
Similar homes
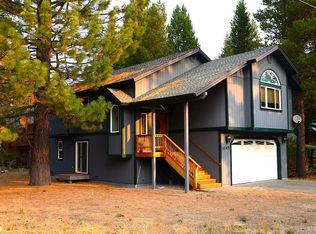
- $770,0003 bd2 ba1.7k sqft1762 Arrowhead Ave, South Lake Tahoe, CA 96150For Sale
 MLS ID #143385, Paul A Windt, eXp Realty of California. STAOR
 - $735,0003 bd3 ba1.6k sqft2333 Wasabe Dr, South Lake Tahoe, CA 96150For Sale
 MLS ID #143091, Megan A Blackwell, Amen Real Estate. STAOR
 - $788,7004 bd2 ba1.8k sqft1592 Plumas Cir, South Lake Tahoe, CA 96150For Sale
 MLS ID #143248, Gina Johnson, Chase International SLT. STAOR
 - $875,0003 bd3 ba2.2k sqft1145 Tomahawk Ln, South Lake Tahoe, CA 96150For Sale
 MLS ID #143217, Clay T Russell, eXp Realty of California. STAOR
Local buyer's agents are ready to help
