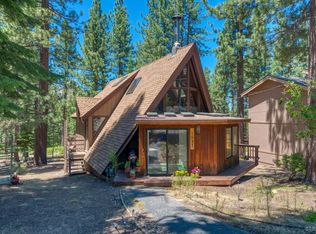
Tucked among the pines, this charming 3-bedroom, 2-bath Gambrel is the ideal mountain retreat- a place to unplug, unwind, and reconnect with nature. Lovingly maintained, the current owners have invested significant time and care into stabilizing the property and ensuring the exterior is in exceptional condition, allowing the next owner to enjoy peace of mind from day one.A spacious redwood deck welcomes you with tranquil forest views, creating the perfect setting for morning coffee or evening gatherings. Inside, the open great room is filled with natural light from two large sliding glass doors that seamlessly blend indoor and outdoor living. The efficiently designed kitchen offers everything you need without sacrificing living space, while a generously sized bedroom and full bath complete the main level.Upstairs, a cozy loft provides an additional living area, ideal for reading, relaxing, or entertaining, along with two comfortable bedrooms and a second full bath. The backyard features a paver patio perfect for barbecues and summer evenings, while a large Tuff Shed at the end of the driveway offers ample storage for skis, bikes, kayaks, and all your Tahoe gear.With the major improvements and permitting already completed, this home is ready for your personal updates and finishing touches. A site assessment and additional land coverage are on file, offering future expansion potential. Conveniently located in the county just blocks from the Upper Truckee River, two golf courses, and the Meyers community, you'll enjoy the best of mountain living just 15 minutes from the heart of South Lake Tahoe.Special Fiancing Incentives available on this property from SIRVA Mortgage.
Pending
Price cut: $13.8K (8/7)
$675,000
1421 Pebble Beach Dr, South Lake Tahoe, CA 96150
3beds
1,312sqft
Single Family Residence
Built in 1972
10,018 Square Feet Lot
$653,000 Zestimate®
$514/sqft
$-- HOA
What's special
Tucked among the pinesTranquil forest viewsSpacious redwood deckEfficiently designed kitchen
- 58 days
- 834
- 50
Zillow last checked:
Listing updated:
Listed by:
Shannon Witt 530-863-0548 shannon.witt@bhhsdrysdale.com,
Berkshire Hathaway HS - SLT
Source: STAOR,MLS#: 143153 Originating MLS: South Tahoe Association of Realtors
Originating MLS: South Tahoe Association of RealtorsFacts & features
Interior
Bedrooms & bathrooms
- Bedrooms: 3
- Bathrooms: 2
- Full bathrooms: 2
Rooms
- Room types: Loft
Heating
- Forced Air, Natural Gas
Appliances
- Included: Disposal, Built-In Refrigerator, Microwave Built-in, Electric Range, Oven, Gas Water Heater
- Laundry: Hall Closet
Features
- Laminate Counters
- Flooring: Carpet, Laminate
- Windows: Single Pane, Double Pane Windows, Metal Frame, Vinyl Frame
- Basement: Concrete/Crawl Space
- Has fireplace: No
Interior area
- Total structure area: 1,312
- Total interior livable area: 1,312 sqft
Video & virtual tour
Property
Parking
- Parking features: No Garage
Features
- Patio & porch: Patio, Uncovered, Front Porch
- Exterior features: Bear-Proof Trash Can
- Has view: Yes
- View description: Forest
Lot
- Size: 10,018 Square Feet
- Features: Adjacent to Forest
Details
- Parcel number: 033305009000
- Zoning description: Single Family
Construction
Type & style
- Home type: SingleFamily
- Property subtype: Single Family Residence
Materials
- Wood Frame, Wood Siding
- Roof: Pitched,Composition
Condition
- Year built: 1972
Utilities & green energy
- Water: Water Meter
- Utilities for property: Electricity Available, Natural Gas Available, Cable Connected, Phone Connected
Community & HOA
Community
- Subdivision: Country Club Heights 1
Location
- Region: South Lake Tahoe
Financial & listing details
- Price per square foot: $514/sqft
- Tax assessed value: $425,068
- Date on market: 7/3/2026
- Cumulative days on market: 59 days
- Date available: 01/01/1800
- Ownership: Fee Simple
- Electric utility on property: Yes
Estimated market value
$653,000
$620,000 - $686,000
$3,030/mo
Price history
| Date | Event | Price |
|---|---|---|
| 8/17/2026 | Pending sale | $675,000$514/sqft |
Source:  STAOR #143153 Report a problem STAOR #143153 Report a problem | ||
| 8/7/2026 | Price change | $675,000-2%$514/sqft |
Source: STAOR #143153 Report a problem | ||
| 7/3/2026 | Listed for sale | $688,800+78.9%$525/sqft |
Source: STAOR #143153 Report a problem | ||
| 7/17/2020 | Sold | $385,000-3.5%$293/sqft |
Source: STAOR #132414 Report a problem | ||
| 6/16/2020 | Pending sale | $399,000$304/sqft |
Source: Tahoe South Realty #132414 Report a problem | ||
| 5/31/2020 | Listed for sale | $399,000+202.3%$304/sqft |
Source: Tahoe South Realty #132414 Report a problem | ||
| 12/18/1996 | Sold | $132,000+8.2%$101/sqft |
Source: Public Record Report a problem | ||
| 3/16/1994 | Sold | $122,000$93/sqft |
Source: Public Record Report a problem | ||
Public tax history
| Year | Property taxes | Tax assessment |
|---|---|---|
| 2026 | -- | $425,068 +2% |
| 2025 | $4,685 +5.4% | $416,734 +2% |
| 2024 | $4,445 +1.8% | $408,564 +2% |
| 2023 | $4,369 +1% | $400,554 +2% |
| 2022 | $4,326 +1.6% | $392,700 +2% |
| 2021 | $4,257 +91.4% | $385,000 +95.9% |
| 2020 | $2,224 +0.5% | $196,544 +2% |
| 2019 | $2,213 +2.2% | $192,691 +2% |
| 2018 | $2,165 +1.6% | $188,914 +2% |
| 2017 | $2,132 +2% | $185,210 +2% |
| 2016 | $2,090 +5.2% | $181,580 +1.5% |
| 2015 | $1,987 | $178,855 +2% |
| 2014 | $1,987 | $175,353 +0.5% |
| 2013 | -- | $174,563 +4% |
| 2012 | -- | $167,786 |
| 2011 | -- | $167,786 +0.8% |
| 2010 | -- | $166,534 -0.2% |
| 2009 | -- | $166,932 +2% |
| 2008 | -- | $163,660 +2% |
| 2007 | -- | $160,452 +2% |
| 2006 | -- | $157,307 +2% |
| 2005 | -- | $154,224 +2% |
| 2004 | -- | $151,201 |
Find assessor info on the county website
Monthly payment
Est. payment
Payment breakdown
Explore the cost of this home by adjusting the details. Changes won't be saved.Climate risks
Neighborhood: 96150
- $629,4002 bd2 ba1.1k sqft1419 Pebble Beach Dr, South Lake Tahoe, CA 96150Off Market

- $6,522-- bd-- ba-- sqft1427 Pebble Beach Dr, South Lake Tahoe, CA 96150Off Market
- $5,942-- bd-- ba-- sqft1631 Thunderbird Dr, South Lake Tahoe, CA 96150Off Market
- $5,942-- bd-- ba-- sqft1637 Thunderbird Dr, South Lake Tahoe, CA 96150Off Market
Similar homes
- $629,0002 bd2 ba1.4k sqft1537 Cherry Hills Cir, South Lake Tahoe, CA 96150For Sale
 MLS ID #143172, Devra Zlendick, Compass. STAOR
 - $699,0003 bd2 ba1.6k sqft1573 Pebble Beach Dr, South Lake Tahoe, CA 96150For Sale
 MLS ID #143074, Timothy Cain, Coldwell Banker Select R.E.. STAOR
 - $725,0004 bd2 ba1.4k sqft1802 Elks Club Dr, South Lake Tahoe, CA 96150For Sale
 MLS ID #142888, Lorie S Jacobs-Chapman, Sierra Sotheby's Int'l Realty. STAOR
 - $599,0003 bd2 ba1k sqft1825 Arrowhead Ave, South Lake Tahoe, CA 96150For Sale
 MLS ID #143429, Jennifer A Fortune, Chase International SLT. STAOR
Local buyer's agents are ready to help
