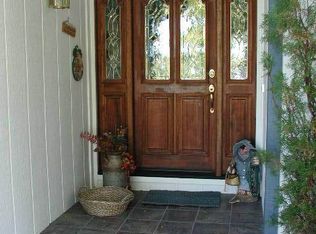
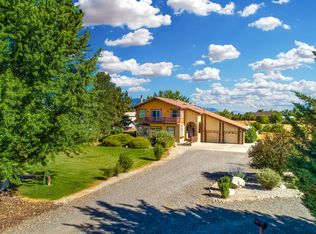
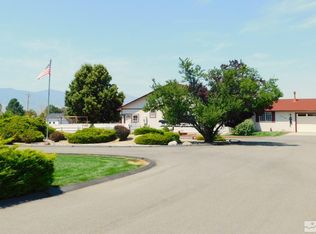
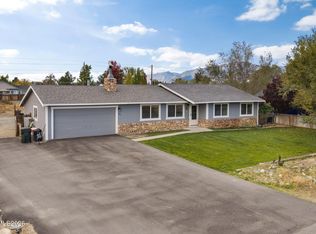
A rare opportunity to enjoy space, privacy and the Carson Valley lifestyle in the highly desirable Tierra Linda Estates. Situated on approximately 2.5 acres, this property offers the kind of elbow room that is increasingly hard to find, with mature surroundings, room to spread out and beautiful Sierra Nevada views—all while remaining just minutes from the conveniences of Gardnerville and Minden. One of the home's standout features is the spacious primary suite. Designed as a comfortable private retreat, the newer addition brings a fresh, updated feel to the home while providing generous space to relax and unwind. The original portion of the home offers an exciting opportunity for the next owner to bring their own vision to life. The large shed offers space for an office, workshop or she-shed. Tierra Linda Estates is known for its larger parcels, established setting and peaceful country feel while still offering convenient access to town. From here, enjoy everything that makes Carson Valley special—nearby hiking and biking, fishing, golf, skiing and endless outdoor recreation, with Lake Tahoe and the Sierra just a short drive away. With 2.5 acres, a newer primary suite, an established neighborhood and the opportunity to complete the home exactly as you envision it, this isn't just a great opportunity—it's a chance to create something truly special in one of Gardnerville's sought-after acreage communities.
Active
Price cut: $30K (9/19)
$995,000
1101 Oro Way, Gardnerville, NV 89460
3beds
2,079sqft
Single Family Residence
Built in 1979
2.5 Acres Lot
$-- Zestimate®
$479/sqft
$-- HOA
What's special
Comfortable private retreatBeautiful sierra nevada viewsMature surroundingsSpacious primary suite
- 56 days
- 1,323
- 62
Zillow last checked:
Listing updated:
Listed by:
Jen Almeida BS.145911 775-690-7047,
Intero
Source: NNRMLS,MLS#: 260010361
Facts & features
Interior
Bedrooms & bathrooms
- Bedrooms: 3
- Bathrooms: 2
- Full bathrooms: 2
Heating
- Forced Air, Propane
Appliances
- Included: Electric Cooktop, Electric Range, Refrigerator
- Laundry: In Hall
Features
- Ceiling Fan(s), High Ceilings, Vaulted Ceiling(s), Walk-In Closet(s)
- Flooring: Tile
- Windows: Blinds, Double Pane Windows, Metal Frames
- Basement: Unfinished,Finished
- Number of fireplaces: 1
- Fireplace features: Wood Burning Stove
- Common walls with other units/homes: No Common Walls
Interior area
- Total structure area: 2,079
- Total interior livable area: 2,079 sqft
Property
Parking
- Total spaces: 3
- Parking features: Attached, Garage, RV Access/Parking
- Attached garage spaces: 3
Features
- Levels: Two
- Stories: 2
- Patio & porch: Uncovered, Porch, Covered, Deck
- Exterior features: Rain Gutters
- Spa features: None
- Fencing: Full
- Has view: Yes
- View description: Mountain(s)
Lot
- Size: 2.5 Acres
- Features: Level
Details
- Additional structures: Shed(s), Workshop
- Parcel number: 122017810007
- Zoning: RA5
- Horses can be raised: Yes
Construction
Type & style
- Home type: SingleFamily
- Property subtype: Single Family Residence
Materials
- Stucco
- Foundation: Crawl Space, Slab
- Roof: Composition,Shingle
Condition
- New construction: No
- Year built: 1979
Utilities & green energy
- Sewer: Septic Tank
- Water: Private, Well
- Utilities for property: Electricity Available, Water Available
Community & HOA
Community
- Security: Carbon Monoxide Detector(s), Smoke Detector(s)
- Subdivision: Terra Linda Estates
HOA
- Has HOA: No
Location
- Region: Gardnerville
Financial & listing details
- Price per square foot: $479/sqft
- Tax assessed value: $122,754
- Annual tax amount: $2,861
- Date on market: 8/11/2026
- Cumulative days on market: 56 days
- Listing terms: Cash,Conventional
Estimated market value
Not available
Estimated sales range
Not available
Not available
Price history
| Date | Event | Price |
|---|---|---|
| 9/19/2026 | Price change | $995,000-2.9%$479/sqft |
Source:  NNRMLS #260010361 Report a problem NNRMLS #260010361 Report a problem | ||
| 8/20/2026 | Price change | $1,025,000-4.7%$493/sqft |
Source: NNRMLS #260010361 Report a problem | ||
| 8/11/2026 | Listed for sale | $1,075,000+382.1%$517/sqft |
Source: NNRMLS #260010361 Report a problem | ||
| 3/31/2015 | Sold | $223,000-2.6%$107/sqft |
Source: Public Record Report a problem | ||
| 2/24/2015 | Listed for sale | $229,000$110/sqft |
Source: RE/MAX REALTY AFFILIATES #150001937 Report a problem | ||
Public tax history
| Year | Property taxes | Tax assessment |
|---|---|---|
| 2025 | $2,778 +3% | $122,754 -0.9% |
| 2024 | $2,697 +3% | $123,899 +2% |
| 2023 | $2,619 +3% | $121,510 +18% |
| 2022 | $2,542 +3% | $102,950 +0.1% |
| 2021 | $2,468 | $102,833 +1.4% |
| 2020 | -- | $101,398 |
| 2019 | $2,396 | $101,398 +23.8% |
| 2018 | $2,396 +23.8% | $81,921 -1% |
| 2017 | $1,935 | $82,712 +4.8% |
| 2016 | $1,935 +2.6% | $78,944 |
| 2015 | $1,886 +3.2% | $78,944 +6.6% |
| 2014 | $1,828 | $74,032 +2.4% |
| 2013 | -- | $72,310 -0.1% |
| 2012 | -- | $72,405 -6.2% |
| 2011 | -- | $77,203 -2% |
| 2010 | -- | $78,808 -9.1% |
| 2009 | -- | $86,700 -8.9% |
| 2008 | -- | $95,204 +1.2% |
| 2007 | -- | $94,050 +9.8% |
| 2006 | -- | $85,692 +31.7% |
| 2005 | $1,401 -1.1% | $65,087 +0.2% |
| 2004 | $1,417 | $64,946 +9.8% |
| 2003 | -- | $59,166 +7.7% |
| 2002 | -- | $54,933 +2.2% |
| 2001 | -- | $53,725 |
| 1999 | -- | $53,725 |
Find assessor info on the county website
Monthly payment
Est. payment
Payment breakdown
Explore the cost of this home by adjusting the details. Changes won't be saved.Climate risks
Neighborhood: 89460
Nearby schools
Schools provided by the listing agent
- Elementary: Meneley
- Middle: Pau-Wa-Lu
- High: Douglas
Source: NNRMLS. This data may not be complete. We recommend contacting the local school district to confirm school assignments for this home.
Similar homes
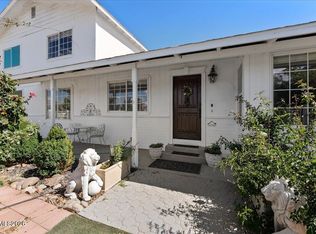
- $810,0004 bd3 ba2.4k sqft990 Riverview Dr, Gardnerville, NV 89460Active
 MLS ID #260012091, Katrina Karasawa, RE/MAX Professionals-Reno. NNRMLS
 - $560,0003 bd2 ba1.3k sqft1469 Langley Dr, Gardnerville, NV 89460Active
 MLS ID #260012802, Katie Tom, Realty One Group Eminence. NNRMLS
 - $775,0003 bd2 ba1.9k sqft1216 Pleasantview Dr, Gardnerville, NV 89460Active
 MLS ID #260010972, Nick Philips, RE/MAX Realty Affiliates. NNRMLS
 - $650,0003 bd2 ba1.7k sqft802 Lyell Way, Gardnerville, NV 89460Active
 MLS ID #260008448, Brandon Goles, Realty One Group Eminence. NNRMLS
 - $1,135,0003 bd3 ba1.7k sqft1923 Arabian Ln, Gardnerville, NV 89410ActiveMLS ID #260011684, Jenny McQuain, Intero. NNRMLS
- $609,9003 bd2 ba1.8k sqft620 Renee Ct, Gardnerville, NV 89460ActiveMLS ID #260009532, Travis Dohrn, Intero. NNRMLS
- $895,0003 bd2 ba2.3k sqft1138 Country Club Dr, Minden, NV 89423ActiveMLS ID #260012654, William Merrill, RE/MAX Realty Affiliates. NNRMLS
- $515,0003 bd2 ba1.3k sqft1246 Topaz Ln, Gardnerville, NV 89460ActiveMLS ID #260011518, Fawne Triggs, Chase International - ZC. NNRMLS
- $795,0003 bd2 ba2.1k sqft1487 Longfellow Ln, Gardnerville, NV 89410ActiveMLS ID #260011668, Weston Park, RE/MAX Realty Affiliates. NNRMLS
- $1,044,0004 bd4 ba2.8k sqft1346 Stephanie Way, Minden, NV 89423ActiveMLS ID #260011566, Brandy Orlick, LPT Realty, LLC. NNRMLS
- $519,0003 bd2 ba1.4k sqft1349 Mary Jo Dr, Gardnerville, NV 89460ActiveMLS ID #260009393, Daniel Fisher, RE/MAX Realty Affiliates. NNRMLS
- $755,0003 bd2 ba1.6k sqft1321 Tamzy Ct, Gardnerville, NV 89410ActiveMLS ID #260007629, Tom McDonald, Berkshire Hathaway HomeService. NNRMLS
- $879,0004 bd4 ba2.5k sqft1376 Stodick Ln, Gardnerville, NV 89410ActiveMLS ID #260010189, Kaycee Summers, Dickson Realty - Gardnerville. NNRMLS
- $529,0003 bd2 ba1.1k sqft2000 Fish Springs Rd, Gardnerville, NV 89410ActiveMLS ID #260009457, Michelle Francis, Intero. NNRMLS
- $1,095,0004 bd3 ba2.4k sqft611 Rabe Way, Carson City, NV 89701ActiveMLS ID #260008600, Paul Flannery, eXp Realty, LLC. NNRMLS
- $1,120,0003 bd3 ba2.3k sqft2988 Pine Valley Rd, Gardnerville, NV 89410ActiveMLS ID #250056538, Kate Emory, Chase International Carson Cit. NNRMLS
- $785,0003 bd2 ba1.5k sqft2833 Fuller Ave, Minden, NV 89423ActiveMLS ID #260010575, Chris Sieben, RE/MAX Professionals-Carson. NNRMLS
- $789,9003 bd3 ba1.8k sqft3642 Cindys Trl, Carson City, NV 89705ActiveMLS ID #260011114, Laura Keller, Equity Nevada RE-Excellence. NNRMLS
