Welcome to Valley Vista Retreat. This beautifully constructed 2023 home, perfectly positioned on an expansive 4.91-acre parcel with spectacular valley views, colorful sunsets and peaceful sunrises. Offering approximately 1,836 sq. ft. of thoughtfully designed living space, this 3-bedroom, 2-bath home combines modern comfort, open-concept living and an exceptional setting. From the moment you enter, the spacious open floor plan creates an inviting flow between the living room, dining area and contemporary kitchen; ideal for everyday living and entertaining. The kitchen offers all the modern conveniences expected in a newer home, while a convenient rear mudroom provides additional functionality with laundry and included washer and dryer.Valley Vista Retreat has a generously proportioned primary suite is a private retreat featuring a large walk-in closet plus a second spacious closet. The ensuite bath includes dual sinks, a separate soaking tub and a separate shower. Two additional bedrooms and a full bathroom provide comfortable accommodations for family, guests or a home office. A standout feature is the expansive family/great room, complete with a wet bar, fireplace and dedicated air conditioning; creating the perfect space for movie nights, entertaining or relaxing with friends and family. The big screen is included!Built in 2023, this newer home offering ease and efficiency of modern construction along with the privacy and possibilities of five acres. Well water and propane service add to the property's self-sufficient appeal. Whether enjoying morning coffee while watching the sunrise, gathering around the fireplace, entertaining at the wet bar or taking in an unforgettable sunset over the valley, this property offers space, privacy and a wonderful indoor-outdoor lifestyle. Valley Vista Retreat is a rare opportunity to enjoy newer construction, acreage and remarkable viewsall in one exceptional property.
For sale
$888,000
151 Gold Rush Trl, Markleeville, CA 96120
3beds
1,836sqft
Single Family Residence
Built in 2023
4.91 Acres Lot
$872,900 Zestimate®
$484/sqft
$-- HOA
What's special
Spacious open floor planGathering around the fireplaceSpectacular valley views
- 57 days
- 216
- 7
Likely to sell faster than
Zillow last checked:
Listing updated:
Listed by:
Alan A Canas 415-298-8940 alan@canasrealty.com,
Engel & Volkers,
Jean C Merkelbach 775-901-0704,
Engel & Volkers
Source: STAOR,MLS#: 143357 Originating MLS: South Tahoe Association of Realtors
Originating MLS: South Tahoe Association of RealtorsFacts & features
Interior
Bedrooms & bathrooms
- Bedrooms: 3
- Bathrooms: 2
- Full bathrooms: 2
Rooms
- Room types: Living Room, Living/Dining Combo, Mud Room, Family Room, Great Room
Primary bedroom
- Features: Double Sinks, Stall Shower, Walk-In Closet(s)
Kitchen
- Features: Pantry
Heating
- Forced Air, Propane, Fireplace(s)
Appliances
- Included: Disposal, Microwave Built-in, Dishwasher Built-in, Gas Range, Water Heater
- Laundry: Laundry Room
Features
- Flooring: Carpet, Laminate
- Windows: Double Pane Windows
- Basement: Concrete/Crawl Space
- Number of fireplaces: 1
- Fireplace features: Gas, Insert
Interior area
- Total structure area: 1,836
- Total interior livable area: 1,836 sqft
Property
Parking
- Parking features: No Garage, RV Access/Parking
Features
- Exterior features: Horses OK
- Pool features: None
- Has view: Yes
- View description: Mountain(s), Valley, Forest
Lot
- Size: 4.91 Acres
- Features: Cul-De-Sac, Drip - Front, Drip - Back
Details
- Additional structures: Storage Shed
- Parcel number: 0013400270
- Zoning description: Single Family
- Other equipment: None
- Horses can be raised: Yes
Construction
Type & style
- Home type: SingleFamily
- Property subtype: Single Family Residence
Materials
- Roof: Pitched,Shingle
Condition
- Year built: 2023
Utilities & green energy
- Water: Well - Private
- Utilities for property: Propane, Phone Connected
Community & HOA
Community
- Subdivision: Carson Ridge
Location
- Region: Markleeville
Financial & listing details
- Price per square foot: $484/sqft
- Tax assessed value: $509,022
- Annual tax amount: $5,141
- Date on market: 8/21/2026
- Cumulative days on market: 61 days
- Date available: 01/01/1800
- Ownership: Fee Simple
Estimated market value
$872,900
$829,000 - $917,000
$2,942/mo
Price history
| Date | Event | Price |
|---|---|---|
| 8/24/2026 | Listed for sale | $888,000+1108.2%$484/sqft |
Source:  STAOR #143357 Report a problem STAOR #143357 Report a problem | ||
| 10/22/2020 | Sold | $73,500+635%$40/sqft |
Source: Public Record Report a problem | ||
| 7/14/2009 | Sold | $10,000$5/sqft |
Source: Public Record Report a problem | ||
Public tax history
| Year | Property taxes | Tax assessment |
|---|---|---|
| 2026 | -- | $509,022 +2% |
| 2025 | $5,141 +2% | $499,042 +2% |
| 2024 | $5,040 +263.8% | $489,258 +263.8% |
| 2023 | $1,385 +20.4% | $134,469 +79.4% |
| 2022 | $1,151 +52% | $74,970 +2% |
| 2021 | $757 -26.5% | $73,500 -26.5% |
| 2020 | $1,030 | $100,000 |
| 2019 | -- | $100,000 +53.8% |
| 2018 | -- | $65,000 +8.3% |
| 2017 | -- | $60,000 |
| 2016 | -- | $60,000 |
| 2015 | -- | $60,000 +20% |
| 2014 | -- | $50,000 -23.1% |
| 2013 | -- | $65,000 -18.8% |
| 2012 | -- | $80,000 -5.9% |
| 2011 | -- | $85,000 -22.7% |
| 2010 | -- | $110,000 |
Find assessor info on the county website
Monthly payment
Est. payment
Payment breakdown
Explore the cost of this home by adjusting the details. Changes won't be saved.Climate risks
Neighborhood: 96120
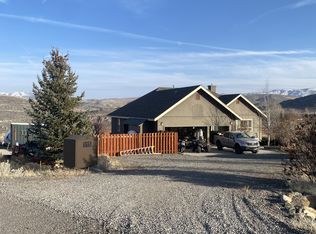
Similar homes
- $995,0003 bd2 ba2k sqft1101 Oro Way, Gardnerville, NV 89460Active

 MLS ID #260010361, Jen Almeida, Intero. NNRMLS
 - $810,0005 bd3 ba2.4k sqft990 Riverview Dr, Gardnerville, NV 89460Active
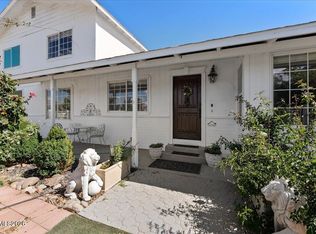 MLS ID #260012091, Katrina Karasawa, RE/MAX Professionals-Reno. NNRMLS
 - $1,300,0003 bd3 ba1.8k sqft1321 Wilhelm Pl, Gardnerville, NV 89460Active
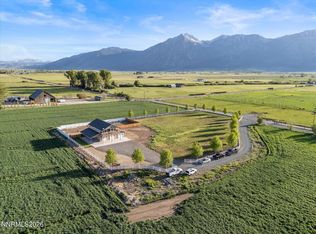 MLS ID #260013068, Jason Lococo, Dickson Realty - Gardnerville. NNRMLS
 - $880,0003 bd2 ba2.3k sqft1138 Country Club Dr, Minden, NV 89423Active
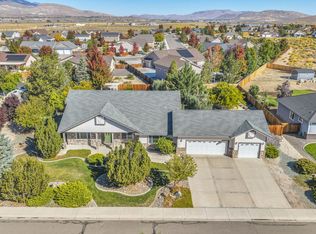 MLS ID #260012654, William Merrill, RE/MAX Realty Affiliates. NNRMLS
 - $1,099,0003 bd3 ba1.7k sqft1923 Arabian Ln, Gardnerville, NV 89410ActiveMLS ID #260011684, Jenny McQuain, Intero. NNRMLS
- $850,0005 bd3 ba2.5k sqft1518 Glenwood Dr, Gardnerville, NV 89460ActiveMLS ID #260009505, Kaycee Summers, Dickson Realty - Gardnerville. NNRMLS
- $795,0003 bd2 ba2.1k sqft1487 Longfellow Ln, Gardnerville, NV 89410ActiveMLS ID #260011668, Weston Park, RE/MAX Realty Affiliates. NNRMLS
- $755,0003 bd2 ba1.6k sqft1321 Tamzy Ct, Gardnerville, NV 89410ActiveMLS ID #260007629, Tom McDonald, Berkshire Hathaway HomeService. NNRMLS
- $765,0003 bd2 ba1.9k sqft1216 Pleasantview Dr, Gardnerville, NV 89460ActiveMLS ID #260010972, Nick Philips, RE/MAX Realty Affiliates. NNRMLS
- $785,0003 bd2 ba1.5k sqft2833 Fuller Ave, Minden, NV 89423ActiveMLS ID #260010575, Chris Sieben, RE/MAX Professionals-Carson. NNRMLS
- $899,0004 bd3 ba2.5k sqft2851 San Juan Cir, Minden, NV 89423ActiveMLS ID #260011770, Michael Koerner, eXp. NNRMLS
- $739,0003 bd2 ba1.7k sqft2643 Fawn Fescue Ct, Minden, NV 89423ActiveMLS ID #260013026, Christy Degenhart, RE/MAX Gold-Carson City. NNRMLS
- $960,0004 bd3 ba2.5k sqft1271 La Sierra Ct, Minden, NV 89423ActiveMLS ID #260012761, William Merrill, RE/MAX Realty Affiliates. NNRMLS
