Tucked into one of Gardnerville's most desirable neighborhoods, this well-maintained tri-level home offers exceptional space, thoughtful updates, and an incredible backyard setting. Pride of ownership is evident throughout, from the immaculate condition to the beautifully landscaped grounds. A large circular driveway, additional RV parking, and mature landscaping create outstanding curb appeal while providing plenty of room for vehicles, trailers, and guests. Inside, the spacious floor plan is designed for both everyday living and entertaining. The kitchen offers an abundance of cabinet storage, while the oversized family room features a freestanding wood-burning stove that creates a warm and inviting gathering space. The tri-level design provides separation between living areas, giving everyone room to spread out while still feeling connected. Every bedroom is generously sized, and the upgraded primary suite includes a walk-in closet for added comfort and functionality. A dedicated utility room and approximately 800 square feet of under-house storage make it easy to stay organized with space for seasonal décor, tools, and extra belongings. Step outside to enjoy the large rear deck overlooking a backyard that truly feels like a private retreat. Lush green grass, mature trees, a paver patio, storage sheds, and direct access through the back gate to the East Fork of the Carson River create an outdoor space that's perfect for relaxing, entertaining, or enjoying nature. The spacious front deck welcomes you home, inviting you to relax and unwind. Located adjacent to the golf course, you'll enjoy easy access for a quick round without the concern of living directly along a fairway. Combining generous living spaces, outstanding storage, beautiful landscaping, and a rare riverfront setting, this home offers the perfect blend of comfort, functionality, and outdoor living for anyone looking to enjoy all that Gardnerville has to offer.
Active
$900,000
1518 Glenwood Dr, Gardnerville, NV 89460
5beds
2,573sqft
Single Family Residence
Built in 1986
0.75 Acres Lot
$874,000 Zestimate®
$350/sqft
$-- HOA
What's special
Additional rv parkingFreestanding wood-burning stoveWell-maintained tri-level homeDedicated utility roomRare riverfront settingMature treesMature landscaping
- 37 days
- 1,766
- 81
Zillow last checked:
Listing updated:
Listed by:
Kaycee Summers BS.146711 775-720-7320,
Dickson Realty - Gardnerville
Source: NNRMLS,MLS#: 260009505
Facts & features
Interior
Bedrooms & bathrooms
- Bedrooms: 5
- Bathrooms: 3
- Full bathrooms: 3
Heating
- Natural Gas
Cooling
- Central Air
Appliances
- Included: Dishwasher, Disposal, Electric Cooktop, Electric Oven, Microwave, Oven, Refrigerator, Self Cleaning Oven
- Laundry: Cabinets, Laundry Room, Washer Hookup
Features
- Breakfast Bar, Ceiling Fan(s), Entrance Foyer, High Ceilings, Pantry, Walk-In Closet(s)
- Flooring: Carpet, Ceramic Tile, Luxury Vinyl, Varies
- Windows: Blinds, Double Pane Windows, Drapes, Rods, Vinyl Frames
- Number of fireplaces: 1
- Fireplace features: Circulating, Free Standing, Wood Burning Stove
- Common walls with other units/homes: No Common Walls
Interior area
- Total structure area: 2,573
- Total interior livable area: 2,573 sqft
Property
Parking
- Total spaces: 6
- Parking features: Additional Parking, Attached, Garage, Garage Door Opener, Parking Pad, RV Access/Parking
- Attached garage spaces: 2
Features
- Levels: Two,Three Or More
- Stories: 2
- Patio & porch: Uncovered, Deck
- Exterior features: Fire Pit, Rain Gutters
- Spa features: None
- Fencing: Back Yard
- Has view: Yes
- View description: Mountain(s), Trees/Woods
- Body of water: East Fork Carson River
Lot
- Size: 0.75 Acres
- Features: Landscaped, Level, Sprinklers In Front, Sprinklers In Rear
Details
- Additional structures: Shed(s)
- Parcel number: 122010710009
- Zoning: SRF
Construction
Type & style
- Home type: SingleFamily
- Property subtype: Single Family Residence
Materials
- Foundation: Crawl Space
- Roof: Composition,Pitched
Condition
- New construction: No
- Year built: 1986
Utilities & green energy
- Sewer: Public Sewer
- Water: Public
- Utilities for property: Electricity Connected, Natural Gas Connected, Sewer Connected, Underground Utilities, Water Meter Installed
Community & HOA
Community
- Security: Carbon Monoxide Detector(s), Smoke Detector(s)
- Subdivision: Country Club Estates
HOA
- Has HOA: No
Location
- Region: Gardnerville
Financial & listing details
- Price per square foot: $350/sqft
- Tax assessed value: $101,305
- Annual tax amount: $2,753
- Date on market: 7/24/2026
- Cumulative days on market: 37 days
- Listing terms: Cash,Conventional,VA Loan
Estimated market value
$874,000
$830,000 - $918,000
$3,804/mo
Price history
| Date | Event | Price |
|---|---|---|
| 7/24/2026 | Listed for sale | $900,000+207.2%$350/sqft |
Source:  NNRMLS #260009505 Report a problem NNRMLS #260009505 Report a problem | ||
| 5/3/2010 | Sold | $293,000-8.2%$114/sqft |
Source: Public Record Report a problem | ||
| 9/2/2009 | Listing removed | $319,000$124/sqft |
Source: RE/MAX Realty Affiliates #80011590 Report a problem | ||
| 8/16/2009 | Listed for sale | $319,000$124/sqft |
Source: RE/MAX Realty Affiliates #80011590 Report a problem | ||
| 6/20/2009 | Listing removed | $319,000$124/sqft |
Source: Listhub #80011590 Report a problem | ||
| 5/13/2009 | Price change | $319,000-13.6%$124/sqft |
Source: Listhub #80011590 Report a problem | ||
| 2/19/2009 | Price change | $369,000-7.5%$143/sqft |
Source: Listhub #80011590 Report a problem | ||
| 10/19/2008 | Price change | $399,000-20%$155/sqft |
Source: Listhub #80011590 Report a problem | ||
| 7/19/2008 | Listed for sale | $499,000$194/sqft |
Source: Listhub #80011590 Report a problem | ||
Public tax history
| Year | Property taxes | Tax assessment |
|---|---|---|
| 2025 | $2,673 +3% | $101,305 -1% |
| 2024 | $2,595 +3% | $102,379 +2.8% |
| 2023 | $2,520 +3% | $99,604 +20.4% |
| 2022 | $2,446 +3% | $82,754 +0.1% |
| 2021 | $2,375 | $82,632 +5% |
| 2020 | -- | $78,685 |
| 2019 | $2,306 | $78,685 +6.7% |
| 2018 | $2,306 +6.1% | $73,724 -1.2% |
| 2017 | $2,174 | $74,637 +3.8% |
| 2016 | $2,174 +2.6% | $71,871 |
| 2015 | $2,119 +3.2% | $71,871 +6.4% |
| 2014 | $2,053 | $67,575 +7% |
| 2013 | -- | $63,142 -7.4% |
| 2012 | -- | $68,215 +0.7% |
| 2011 | -- | $67,745 -3% |
| 2010 | -- | $69,822 -8.3% |
| 2009 | -- | $76,108 -8.8% |
| 2008 | -- | $83,416 +2% |
| 2007 | -- | $81,778 +6.7% |
| 2006 | -- | $76,662 +22.8% |
| 2005 | $1,573 -0.8% | $62,409 +0.3% |
| 2004 | $1,586 | $62,210 +5.6% |
| 2003 | -- | $58,924 +1.1% |
| 2002 | -- | $58,307 |
| 2001 | -- | $58,307 |
| 1999 | -- | $58,307 |
Find assessor info on the county website
Monthly payment
Est. payment
Payment breakdown
Explore the cost of this home by adjusting the details. Changes won't be saved.Climate risks
Neighborhood: 89460
Nearby schools
Schools provided by the listing agent
- Elementary: Scarselli
- Middle: Pau-Wa-Lu
- High: Douglas
Source: NNRMLS. This data may not be complete. We recommend contacting the local school district to confirm school assignments for this home.
- $740,2004 bd3 ba2.4k sqft1516 Glenwood Dr, Gardnerville, NV 89460Off Market
- $851,9003 bd2 ba1.9k sqft1520 Glenwood Dr, Gardnerville, NV 89460Off Market
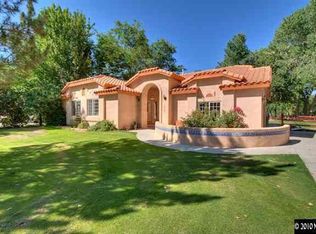
- $43,750-- bd-- ba-- sqft1514 Glenwood Dr, Gardnerville, NV 89460Off Market
- $629,200-- bd-- ba1.8k sqft1524 Glenwood Dr, Gardnerville, NV 89460Off Market

Similar homes
- $825,0003 bd2 ba1.9k sqft1216 Pleasantview Dr, Gardnerville, NV 89460Active

 MLS ID #260010972, Nick Philips, RE/MAX Realty Affiliates. NNRMLS
 - $1,025,0003 bd2 ba2k sqft1101 Oro Way, Gardnerville, NV 89460Active
 MLS ID #260010361, Jen Almeida, Intero. NNRMLS
 - $925,0004 bd3 ba2.6k sqft1326 Santa Cruz Dr, Minden, NV 89423Active
 MLS ID #260011098, Pamela Lusby, Chase International - ZC. NNRMLS
 - $1,100,0003 bd2 ba2.3k sqft274 Beverly Way, Gardnerville, NV 89460Active
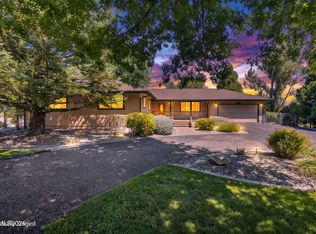 MLS ID #260010438, Jaquelynn Trulli, Intero. NNRMLS
 - $1,200,0003 bd3 ba2.7k sqft892 Marion Way, Gardnerville, NV 89460ActiveMLS ID #260009952, Nicole Montero Gozza, Real Broker LLC. NNRMLS
- $599,0003 bd2 ba1.4k sqft1274 Kingston Way, Gardnerville, NV 89460ActiveMLS ID #260010608, Teresa Elges, Dickson Realty - Gardnerville. NNRMLS
- $629,0003 bd2 ba1.8k sqft620 Renee Ct, Gardnerville, NV 89460ActiveMLS ID #260009532, Travis Dohrn, Intero. NNRMLS
- $979,9993 bd3 ba1.9k sqft1836 Helman Dr, Gardnerville, NV 89410ActiveMLS ID #260010660, Sebastian Pinto, RE/MAX Realty Affiliates. NNRMLS
- $649,0003 bd2 ba2k sqft616 Kim Ct, Gardnerville, NV 89460ActiveMLS ID #260006820, Rachel Alexander, Intrepid Realty LLC. NNRMLS
- $1,349,9003 bd3 ba2.4k sqft1147 Autumn Hills Rd, Gardnerville, NV 89460ActiveMLS ID #260006705, Amy Mahoney, Realty One Group Eminence. NNRMLS
- $775,0004 bd3 ba2.4k sqft1586 Wildrose Dr, Minden, NV 89423ActiveMLS ID #260010599, Michael Koerner, eXp. NNRMLS
- $1,100,0003 bd3 ba2.8k sqft1515 Patrick Ct, Gardnerville, NV 89410ActiveMLS ID #260008344, Teddy McKone, Intero. NNRMLS
- $565,0003 bd2 ba1.6k sqft1454 Angora Dr, Gardnerville, NV 89460ActiveMLS ID #260008309, Paul Armstrong, Dickson Realty - Caughlin. NNRMLS
- $1,280,0005 bd3 ba2.6k sqft1775 Buckthorn Ct, Minden, NV 89423ActiveMLS ID #260009989, Stephanie Griffith, Sierra Sotheby's International. NNRMLS
- $949,0003 bd4 ba3.3k sqft400 California Rd, Markleeville, CA 96120ActiveMLS ID #260008662, Teddy McKone, Intero. NNRMLS
- $749,0003 bd2 ba1.9k sqft2703 Stirrup Ct, Minden, NV 89423ActiveMLS ID #260011071, Kathy Kinder, RE/MAX Gold. NNRMLS
