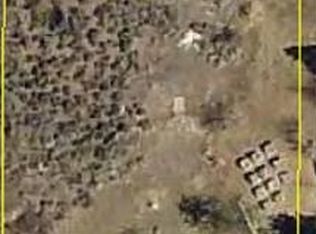
Brand-New Construction on 1 Acre with Spectacular Sierra Views! Enjoy the best of country living without giving up convenience in this beautiful new Gardnerville home, located just minutes from town, shopping, dining, and everyday amenities. Set on a spacious 1-acre lot, this thoughtfully designed 3-bedroom, 2.5-bath home offers 1,995 sq. ft. of comfortable, modern living space with incredible views of the Sierra Nevada mountains. The heart of the home is the large, open great room, where expansive west-facing views showcase the larger-than-life Sierras and create an impressive backdrop for everyday living and entertaining. A large 3-car garage provides plenty of room for vehicles, toys, and equipment, plus an additional workshop/storage area for projects and extra storage. Outside, the full acre offers the space and flexibility that's becoming harder to find. There's plenty of room for horses or other animals, along with space for a future detached shop, RV parking, additional storage, or your own backyard vision. New construction, acreage, breathtaking mountain views, and just 5 minutes from town—this Gardnerville property brings together space, scenery, and convenience in one exceptional package.
Active
$979,999
1836 Helman Dr, Gardnerville, NV 89410
3beds
1,995sqft
Single Family Residence
Built in 2026
1 Acres Lot
$-- Zestimate®
$491/sqft
$-- HOA
What's special
Breathtaking mountain viewsSpectacular sierra viewsExpansive west-facing viewsLarge open great room
- 15 days
- 762
- 37
Likely to sell faster than
Zillow last checked:
Listing updated:
Listed by:
Sebastian Pinto BS.145113 775-790-7878,
RE/MAX Realty Affiliates
Source: NNRMLS,MLS#: 260010660
Facts & features
Interior
Bedrooms & bathrooms
- Bedrooms: 3
- Bathrooms: 3
- Full bathrooms: 2
- 1/2 bathrooms: 1
Heating
- Forced Air, Natural Gas
Cooling
- Central Air, Electric
Appliances
- Included: Dishwasher, Disposal, Electric Cooktop, Electric Oven, Microwave, Oven
- Laundry: Cabinets, Laundry Room, Sink, Washer Hookup
Features
- Breakfast Bar, Ceiling Fan(s), High Ceilings, Kitchen Island, No Interior Steps, Pantry, Roll In Shower, Smart Thermostat, Walk-In Closet(s)
- Flooring: Carpet, Luxury Vinyl, Tile
- Windows: Double Pane Windows, Low Emissivity Windows, Vinyl Frames
- Number of fireplaces: 1
- Fireplace features: Gas, Insert
- Common walls with other units/homes: No Common Walls
Interior area
- Total structure area: 1,995
- Total interior livable area: 1,995 sqft
Property
Parking
- Total spaces: 4
- Parking features: Attached, Garage, Garage Door Opener, RV Access/Parking
- Attached garage spaces: 4
Features
- Levels: One
- Stories: 1
- Patio & porch: Porch, Covered, Patio
- Exterior features: Rain Gutters
- Spa features: None
- Fencing: Partial
- Has view: Yes
- View description: Mountain(s), Ski Resort, Valley
Lot
- Size: 1 Acres
- Features: Sloped Up, Sprinklers In Front
Details
- Additional structures: None
- Parcel number: 122012310008
- Zoning: SFR-1
- Horses can be raised: Yes
Construction
Type & style
- Home type: SingleFamily
- Property subtype: Single Family Residence
Materials
- Insulation - Batts, Stone Veneer
- Foundation: Crawl Space
- Roof: Composition,Pitched
Condition
- New construction: Yes
- Year built: 2026
Utilities & green energy
- Sewer: Septic Tank
- Water: Private, Well
- Utilities for property: Cable Available, Electricity Connected, Internet Available, Natural Gas Connected, Phone Available, Cellular Coverage, Centralized Data Panel
Community & HOA
Community
- Security: Smoke Detector(s)
- Subdivision: Pinenut
HOA
- Has HOA: No
Location
- Region: Gardnerville
Financial & listing details
- Price per square foot: $491/sqft
- Tax assessed value: $40,250
- Annual tax amount: $5,796
- Date on market: 8/18/2026
- Cumulative days on market: 285 days
- Listing terms: 1031 Exchange,Cash,Conventional,Relocation Property,VA Loan
Estimated market value
Not available
Estimated sales range
Not available
Not available
Price history
| Date | Event | Price |
|---|---|---|
| 8/18/2026 | Listed for sale | $979,999-4.4%$491/sqft |
Source:  NNRMLS #260010660 Report a problem NNRMLS #260010660 Report a problem | ||
| 8/11/2026 | Listing removed | $1,024,900$514/sqft |
Source: NNRMLS #260005391 Report a problem | ||
| 7/9/2026 | Price change | $1,024,900-4.2%$514/sqft |
Source: NNRMLS #260005391 Report a problem | ||
| 6/26/2026 | Price change | $1,069,900-1.8%$536/sqft |
Source: NNRMLS #260005391 Report a problem | ||
| 6/5/2026 | Price change | $1,089,900-0.9%$546/sqft |
Source: NNRMLS #260005391 Report a problem | ||
| 5/1/2026 | Listed for sale | $1,100,000+2.3%$551/sqft |
Source: NNRMLS #260005391 Report a problem | ||
| 1/28/2026 | Listing removed | $1,075,000$539/sqft |
Source: NNRMLS #250054437 Report a problem | ||
| 8/12/2025 | Listed for sale | $1,075,000+258.3%$539/sqft |
Source: NNRMLS #250054437 Report a problem | ||
| 6/3/2025 | Sold | $300,000$150/sqft |
Source: NNRMLS #250000965 Report a problem | ||
| 5/15/2025 | Contingent | $300,000$150/sqft |
Source: NNRMLS #250000965 Report a problem | ||
| 1/28/2025 | Pending sale | $300,000$150/sqft |
Source: NNRMLS #250000965 Report a problem | ||
| 1/28/2025 | Listed for sale | $300,000$150/sqft |
Source: NNRMLS #250000965 Report a problem | ||
Public tax history
| Year | Property taxes | Tax assessment |
|---|---|---|
| 2025 | $814 +8% | $40,250 |
| 2024 | $754 +8% | $40,250 |
| 2023 | $698 +8% | $40,250 +21.1% |
| 2022 | $646 +3.4% | $33,250 |
| 2021 | $625 | $33,250 +18.8% |
| 2020 | -- | $28,000 |
| 2019 | $603 | $28,000 +14.3% |
| 2018 | $603 +9.2% | $24,500 +27.3% |
| 2017 | $552 | $19,250 |
| 2016 | $552 | $19,250 |
| 2015 | $552 | $19,250 |
| 2014 | $552 | $19,250 |
| 2013 | -- | $19,250 -15.4% |
| 2012 | -- | $22,750 |
| 2011 | -- | $22,750 -23.5% |
| 2010 | -- | $29,750 |
| 2009 | -- | $29,750 -15% |
| 2008 | -- | $35,000 |
| 2007 | -- | $35,000 +54.4% |
| 2006 | -- | $22,670 +27% |
| 2005 | $348 +7.3% | $17,850 +20% |
| 2004 | $324 | $14,875 |
| 2003 | -- | $14,875 +21.4% |
| 2002 | -- | $12,250 |
| 2001 | -- | $12,250 |
| 1999 | -- | $12,250 |
Find assessor info on the county website
Monthly payment
Est. payment
Payment breakdown
Explore the cost of this home by adjusting the details. Changes won't be saved.Climate risks
Neighborhood: 89410
Nearby schools
Schools provided by the listing agent
- Elementary: Gardnerville
- Middle: Carson Valley
- High: Douglas
Source: NNRMLS. This data may not be complete. We recommend contacting the local school district to confirm school assignments for this home.
Similar homes
- $1,100,0003 bd3 ba2.8k sqft1515 Patrick Ct, Gardnerville, NV 89410Active
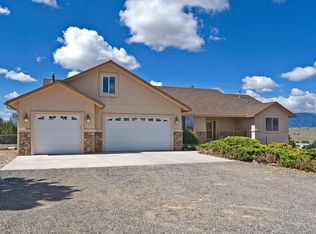
 MLS ID #260008344, Teddy McKone, Intero. NNRMLS
 - $1,200,0003 bd3 ba2.5k sqft1618 Heron Cove Ct, Gardnerville, NV 89410Active
 MLS ID #260007803, Tyler Barrette, Sierra Sotheby's International. NNRMLS
 - $1,025,0003 bd2 ba2k sqft1101 Oro Way, Gardnerville, NV 89460Active
 MLS ID #260010361, Jen Almeida, Intero. NNRMLS
 - $900,0005 bd3 ba2.5k sqft1518 Glenwood Dr, Gardnerville, NV 89460Active
 MLS ID #260009505, Kaycee Summers, Dickson Realty - Gardnerville. NNRMLS
 - $1,120,0003 bd3 ba2.3k sqft2988 Pine Valley Rd, Gardnerville, NV 89410ActiveMLS ID #250056538, Kate Emory, Chase International Carson Cit. NNRMLS
- $979,0003 bd3 ba2.5k sqft584 Sage Grouse Loop Lot 23, Gardnerville, NV 89460ActiveMLS ID #260003542, Kendra Barraza, Dickson Realty - Gardnerville. NNRMLS
- $1,399,0003 bd3 ba1.8k sqft1321 Wilhelm Pl, Gardnerville, NV 89460ActiveMLS ID #260010595, Scott Smith, Intero. NNRMLS
- $1,200,0003 bd3 ba2.7k sqft892 Marion Way, Gardnerville, NV 89460ActiveMLS ID #260009952, Nicole Montero Gozza, Real Broker LLC. NNRMLS
- $1,100,0003 bd2 ba2.3k sqft274 Beverly Way, Gardnerville, NV 89460ActiveMLS ID #260010438, Jaquelynn Trulli, Intero. NNRMLS
- $749,5003 bd2 ba1.8k sqft815 Boot Jack Dr, Gardnerville, NV 89410ActiveMLS ID #260010583, Jen Almeida, Intero. NNRMLS
- $665,0003 bd2 ba1.7k sqft802 Lyell Way, Gardnerville, NV 89460ActiveMLS ID #260008448, Brandon Goles, Realty One Group Eminence. NNRMLS
- $865,0005 bd4 ba2.4k sqft1140 Country Club Dr, Minden, NV 89423ActiveMLS ID #260011345, Maruf Akhter, RE/MAX Gold. NNRMLS
- $1,280,0005 bd3 ba2.6k sqft1775 Buckthorn Ct, Minden, NV 89423ActiveMLS ID #260009989, Stephanie Griffith, Sierra Sotheby's International. NNRMLS
- $570,0004 bd2 ba1.6k sqft1371 Winwood Way, Gardnerville, NV 89410ActiveMLS ID #260004667, Michelle Francis, Intero. NNRMLS
- $1,349,9003 bd3 ba2.4k sqft1147 Autumn Hills Rd, Gardnerville, NV 89460ActiveMLS ID #260006705, Amy Mahoney, Realty One Group Eminence. NNRMLS
- $849,0003 bd2 ba2k sqft630 Chambers Ln, Markleeville, CA 96120ActiveMLS ID #260007191, Teddy McKone, Intero. NNRMLS
