Skip main navigation
Off market
  • $879,200

    1848 Helman Dr, Gardnerville, NV 89410

    3beds
    2baths
    2,716sqft
    SingleFamily
    Built in 1971
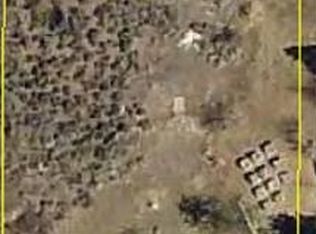
    1 Acres Lot
    $879,200 Zestimate®
    $324/sqft
    $4,044 Estimated rent

    Home value

    $879,200

    $809,000 - $958,000

    $4,044/mo

    Zestimate® history
    Loading
    Loading...

    Owner options

    List your home for rent

    $4,044/mo

    Rent Zestimate®

    Find your next renter with Zillow Rental Manager. Plus, with online applications, you can quickly screen prospective tenants – for free.

    Learn more

    $4,044/mo

    Rent Zestimate®

    Refinance and save

    $4,047/mo

    Est. payment

    Refinancing to a lower rate could help reduce your monthly payments and save thousands over the life of the loan.

    See today's rates

    $4,047/mo

    Est. payment

    Explore your selling options

    Work with a Zillow partner agent

    Leverage their expertise and Zillow's premium Showcase listings to get your home seen by more buyers.

    Get started

    List with your own agent

    Get your home in front of millions of buyers by listing it on Zillow.

    Learn how to do it

    Sell it yourself

    Take full control of how buyers see your home on Zillow by listing For Sale by Owner (FSBO).

    List your home

    What's special

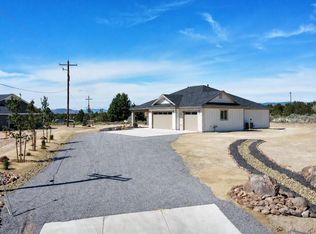
    PANORAMIC VIEWS OF SIERRA. Taking backup offers on Craftsman-style home on two separately deeded acres and two wells. Big views from all major rooms. Huge step-down living room has gas fireplace, tall ceilings and adjacent formal dining area. Kitchen with granite countertops has stainless stove top, double ovens, large French door fridge and color-matched dishwasher. Informal living area with TV nook and room for another dining table steps out through large sliding door to stamped patio and landscaped backyard with mature trees/plants and view of separately fenced-in crystal clear pool with sun-shaded paver sitting area. En suite master includes bedroom with gas fireplace, bath with soak tub, separate shower and dual sinks, walk-in closet, and nursery/library. Downstairs finished basement includes second large bedroom, bath with shower, and another large living area – perfect for kids. Third small bedroom with separate entrance is just right for overnight visitors and is adjacent to office with built-in desk and storage and powder room. Over-sized detached garage has plenty of room for storage or shop. Second one-acre parcel included in sale can have a second home; it includes new well estimated at 25 GPM plus excavated koi pond.

    This property is off market, which means it's not currently listed for sale or rent on Zillow. This may be different from what's available on other websites or public sources.
    Facts & features

    Interior

    Bedrooms & bathrooms
    • Bedrooms: 3
    • Bathrooms: 2.5
    Heating
    • Forced air, Gas
    Cooling
    • Central
    Appliances
    • Included: Dishwasher, Dryer, Freezer, Garbage disposal, Microwave, Range / Oven, Refrigerator, Washer
    Features
    • Flooring: Tile, Carpet, Hardwood
    • Basement: Finished
    • Has fireplace: Yes
    Interior area
    • Total interior livable area: 2,716 sqft

    Property

    Parking
    • Total spaces: 3
    • Parking features: Garage - Detached, Off-street
    Features
    • Exterior features: Wood
    • Has view: Yes
    • View description: Mountain
    Lot
    • Size: 1 Acres
    Details
    • Parcel number: 122012310011

    Construction

    Type & style
    • Home type: SingleFamily
    Materials
    • Roof: Composition
    Condition
    • Year built: 1971

    Community & HOA

    Location
    • Region: Gardnerville

    Financial & listing details

    • Price per square foot: $324/sqft
    • Tax assessed value: $136,772
    • Annual tax amount: $3,590

    Price history

    DateEventPrice
    3/24/2021Listing removed--
    Source: Owner Report a problem
    9/5/2015Listing removed$459,000$169/sqft
    Source: Owner Report a problem
    9/5/2015Listed for sale$459,000+19.8%$169/sqft
    Source: Owner Report a problem
    8/17/2015Sold$383,000-16.6%$141/sqft
    Source: Public Record Report a problem
    7/13/2015Pending sale$459,000$169/sqft
    Source: Owner Report a problem
    6/29/2015Listed for sale$459,000-2.1%$169/sqft
    Source: Owner Report a problem
    4/27/2015Listing removed$469,000$173/sqft
    Source: RE/MAX REALTY AFFILIATES #140014512 Report a problem
    1/24/2015Price change$469,000-2.1%$173/sqft
    Source: RE/MAX REALTY AFFILIATES #140014512 Report a problem
    12/10/2014Price change$479,000-4%$176/sqft
    Source: RE/MAX REALTY AFFILIATES #140014512 Report a problem
    11/15/2014Price change$499,000-1.8%$184/sqft
    Source: RE/MAX REALTY AFFILIATES #140014512 Report a problem
    10/24/2014Price change$507,999+24.5%$187/sqft
    Source: Owner Report a problem
    10/21/2014Listed for sale$407,999+126.7%$150/sqft
    Source: Owner Report a problem
    3/15/2012Sold$180,000-2.1%$66/sqft
    Source: Public Record Report a problem
    1/18/2012Price change$183,900-9.8%$68/sqft
    Source: Homepath #110016355 Report a problem
    12/17/2011Price change$203,900-39.1%$75/sqft
    Source: Homepath #110016355 Report a problem
    12/16/2011Listed for sale--
    Source: foreclosure.com Report a problem
    11/8/2011Sold$334,564+55.7%$123/sqft
    Source: Public Record Report a problem
    4/6/2011Listing removed$214,900$79/sqft
    Source: Reno Rancho Realty #100014486 Report a problem
    3/31/2011Listed for sale$214,900$79/sqft
    Source: Fannie Mae #100014486 Report a problem
    2/8/2011Listing removed$214,900$79/sqft
    Source: isNowListed.com Report a problem
    11/21/2010Price change$214,900-9.7%$79/sqft
    Source: Reno Rancho Realty #100014486 Report a problem
    10/8/2010Listed for sale$237,900$88/sqft
    Source: foreclosure.com Report a problem

    Public tax history

    YearProperty taxesTax assessment
    2025$3,590 +3%$136,772 -0.6%
    2024$3,485 +3%$137,593 +4.2%
    2023$3,384 +3%$132,088 +13.1%
    2022$3,285 +3%$116,818 +0.1%
    2021$3,190 $116,670 +5.7%
    2020-- $110,394
    2019$3,097 $110,394 +4.8%
    2018$3,097 +6.1%$105,298 +3.5%
    2017$2,919 $101,711 +6.9%
    2016$2,919 +2.2%$95,162
    2015$2,857 +11.3%$95,162 +4.2%
    2014$2,567 $91,301 +7.2%
    2013-- $85,176 +49%
    2012-- $57,182 -2.1%
    2011-- $58,408 -12.8%
    2010-- $67,000 -1.7%
    2009-- $68,179 -8.9%
    2008-- $74,805 +1.8%
    2007-- $73,487 +18%
    2006-- $62,263 +15.9%
    2005$1,137 +3%$53,739 +6.2%
    2004$1,104 $50,597 -1.1%
    2003-- $51,158 +14.8%
    2002-- $44,560
    2001-- $44,560
    1999-- $44,560
    Find assessor info on the county website

    Neighborhood: 89410

    Nearby schools

    GreatSchools rating
    Schools provided by the listing agent
    • Elementary: Meneley
    • Middle: Pau-Wa-Lu
    • High: Douglas

    Source: The MLS. This data may not be complete. We recommend contacting the local school district to confirm school assignments for this home.

    Get pre-qualified for a loan
    At Zillow Home Loans, we can pre-qualify you in as little as 5 minutes with no impact to your credit score.

    An equal housing lender. NMLS #10287.

    Sell for more on Zillow
    Get a Zillow Showcase℠ listing at no additional cost and you could sell for .
    $879,200
    2% more
    +$17,584
    With Zillow Showcase(estimated)
    $896,784
