This is the reason people fall in love with Northern Nevada. Wide-open spaces, breathtaking Sierra Nevada views, fresh mountain air, and the freedom to live the lifestyle you've always imagined. 892 Marion feels like home the moment you lay eyes on it. Situated on just over 2 acres, this property embodies everything that makes Carson Valley one of Nevada's most sought-after places to call home. With plenty of room to build a barn, workshop, RV garage, or store the boat you've been dreaming about, this property gives you the space to truly enjoy the outdoors. This property is fully fenced and surrounded by beautiful mature trees that provide the perfect amount of shade. With over 17 irrigated raised garden beds and additional irrigated planting areas throughout the property, you'll have everything you need to enjoy farm-to-table living, colorful gardens, or your own private hobby farm. The deck and expansive backyard provide the perfect setting for entertaining, relaxing, or simply taking in the breathtaking views. Wake up every morning to panoramic views of the Sierra Nevada Mountains from your primary suite- it feels like vacation everyday. Enjoy the convenience of being just 10 minutes from downtown Gardnerville, approximately 25 minutes to Lake Tahoe, and less than an hour from Reno-Tahoe International Airport. The fully remodeled home is over 2700 square feet with 3 bedrooms, 3 bathrooms, an upstairs bonus room, two fireplaces, and a 3-car garage—providing the perfect combination of comfort, functionality, and timeless Nevada charm. Did we mention the hot tub right out your backdoor? Perfect for relaxing under the most stunning starlight night you've ever seen. If you've been searching for the most iconic Northern Nevada lifestyle, this is it. Schedule your private showing!
Active under contract-no show
$1,200,000
892 Marion Way, Gardnerville, NV 89460
3beds
2,744sqft
Single Family Residence
Built in 1983
2.11 Acres Lot
$1,149,400 Zestimate®
$437/sqft
$-- HOA
What's special
Breathtaking sierra nevada viewsUpstairs bonus roomAdditional irrigated planting areasDeck and expansive backyardTwo fireplacesFully remodeled home
- 82 days
- 967
- 64
Zillow last checked:
Listing updated:
Listed by:
Nicole Montero Gozza S.177206 775-781-4808,
Real Broker LLC
Source: NNRMLS,MLS#: 260009952
Facts & features
Interior
Bedrooms & bathrooms
- Bedrooms: 3
- Bathrooms: 3
- Full bathrooms: 3
Heating
- Forced Air, Natural Gas
Cooling
- Central Air
Appliances
- Included: Dishwasher, Disposal, Gas Range, Microwave, Oven
- Laundry: Laundry Room, Shelves
Features
- Breakfast Bar, Ceiling Fan(s), High Ceilings, Loft, Smart Thermostat, Walk-In Closet(s)
- Flooring: Laminate
- Windows: Blinds, Double Pane Windows, Metal Frames, Vinyl Frames
- Has fireplace: Yes
- Fireplace features: Wood Burning Stove
- Common walls with other units/homes: No Common Walls
Interior area
- Total structure area: 2,744
- Total interior livable area: 2,744 sqft
Property
Parking
- Total spaces: 3
- Parking features: Attached, Garage, Garage Door Opener, RV Access/Parking
- Attached garage spaces: 3
Features
- Stories: 2
- Patio & porch: Uncovered, Patio, Deck
- Exterior features: Dog Run
- Has spa: Yes
- Spa features: Above Ground
- Fencing: Full
- Has view: Yes
- View description: Mountain(s), Ski Resort
Lot
- Size: 2.11 Acres
- Features: Landscaped, Level, Sprinklers In Front
Details
- Additional structures: Barn(s), Outbuilding
- Parcel number: 122017310002
- Zoning: SFR-2
- Horses can be raised: Yes
Construction
Type & style
- Home type: SingleFamily
- Property subtype: Single Family Residence
Materials
- Insulation - Batts, Brick
- Foundation: Crawl Space
- Roof: Composition,Pitched,Shingle
Condition
- New construction: No
- Year built: 1983
Utilities & green energy
- Sewer: Septic Tank
- Water: Private, Well
- Utilities for property: Cable Available, Electricity Available, Internet Available, Natural Gas Available, Phone Available, Water Available, Cellular Coverage
Community & HOA
Community
- Security: Smoke Detector(s)
- Subdivision: Sierra Vista Ranch Estates
HOA
- Has HOA: No
Location
- Region: Gardnerville
Financial & listing details
- Price per square foot: $437/sqft
- Tax assessed value: $145,658
- Annual tax amount: $3,855
- Date on market: 8/2/2026
- Cumulative days on market: 83 days
- Listing terms: 1031 Exchange,Cash,Conventional,FHA,USDA Loan,VA Loan
Estimated market value
$1,149,400
$1.09M - $1.21M
$3,651/mo
Price history
| Date | Event | Price |
|---|---|---|
| 10/4/2026 | Contingent | $1,200,000$437/sqft |
Source:  NNRMLS #260009952 Report a problem NNRMLS #260009952 Report a problem | ||
| 8/2/2026 | Listed for sale | $1,200,000-12.7%$437/sqft |
Source: NNRMLS #260009952 Report a problem | ||
| 10/30/2023 | Listing removed | -- |
Source: NNRMLS #230007197 Report a problem | ||
| 7/21/2023 | Price change | $1,375,000-5.2%$501/sqft |
Source: NNRMLS #230007197 Report a problem | ||
| 6/30/2023 | Listed for sale | $1,450,000+168.5%$528/sqft |
Source: NNRMLS #230007197 Report a problem | ||
| 11/18/2016 | Sold | $540,000-0.9%$197/sqft |
Source: Public Record Report a problem | ||
| 8/31/2016 | Price change | $545,000-5.2%$199/sqft |
Source: RE/MAX Realty Affiliates #160008449 Report a problem | ||
| 8/5/2016 | Price change | $575,000-1.7%$210/sqft |
Source: RE/MAX Realty Affiliates #160008449 Report a problem | ||
| 6/28/2016 | Price change | $585,000-6.4%$213/sqft |
Source: RE/MAX Realty Affiliates #160008449 Report a problem | ||
| 6/10/2016 | Listed for sale | $625,000+36.8%$228/sqft |
Source: RE/MAX Realty Affiliates #160008449 Report a problem | ||
| 11/19/2010 | Listing removed | $457,000$167/sqft |
Source: RE/MAX Realty Afiliates #100009391 Report a problem | ||
| 7/3/2010 | Listed for sale | $457,000$167/sqft |
Source: RE/MAX Realty Affiliates #100009391 Report a problem | ||
Public tax history
| Year | Property taxes | Tax assessment |
|---|---|---|
| 2025 | $3,634 +3% | $145,658 -1% |
| 2024 | $3,528 +3% | $147,074 +2.5% |
| 2023 | $3,425 +3% | $143,485 +16.3% |
| 2022 | $3,325 +3% | $123,409 +0.2% |
| 2021 | $3,229 | $123,171 +0.4% |
| 2020 | -- | $122,700 |
| 2019 | $3,135 | $122,700 +7.7% |
| 2018 | $3,135 +6.1% | $113,917 -1% |
| 2017 | $2,955 | $115,110 +3.7% |
| 2016 | $2,955 +2.6% | $111,022 |
| 2015 | $2,880 +3.2% | $111,022 +10.2% |
| 2014 | $2,790 | $100,729 +4.2% |
| 2013 | -- | $96,663 +0.1% |
| 2012 | -- | $96,586 -11.3% |
| 2011 | -- | $108,909 -2.3% |
| 2010 | -- | $111,523 -8.3% |
| 2009 | -- | $121,564 -7.6% |
| 2008 | -- | $131,535 +1.7% |
| 2007 | -- | $129,379 +8% |
| 2006 | -- | $119,813 +26.4% |
| 2005 | $2,039 -1.1% | $94,757 +0.3% |
| 2004 | $2,061 | $94,494 +7.7% |
| 2003 | -- | $87,721 +6.2% |
| 2002 | -- | $82,638 +1.7% |
| 2001 | -- | $81,273 |
| 1999 | -- | $81,273 |
Find assessor info on the county website
Monthly payment
Est. payment
Payment breakdown
Explore the cost of this home by adjusting the details. Changes won't be saved.Climate risks
Neighborhood: 89460
Nearby schools
Schools provided by the listing agent
- Elementary: Scarselli
- Middle: Pau-Wa-Lu
- High: Douglas
Source: NNRMLS. This data may not be complete. We recommend contacting the local school district to confirm school assignments for this home.
- $1,066,700-- bd-- ba2.2k sqft886 Marion Way, Gardnerville, NV 89460Off Market
- $1,237,400-- bd-- ba3.1k sqft896 Marion Way, Gardnerville, NV 89460Off Market
- $1,210,5003 bd3 ba3.1k sqft880 Marion Way, Gardnerville, NV 89460Off Market
- $972,2004 bd3 ba2.4k sqft887 Marion Way, Gardnerville, NV 89460Off Market
Similar homes
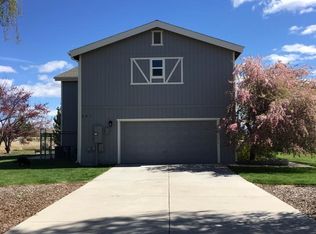
- $995,0003 bd2 ba2k sqft1101 Oro Way, Gardnerville, NV 89460Active

 MLS ID #260010361, Jen Almeida, Intero. NNRMLS
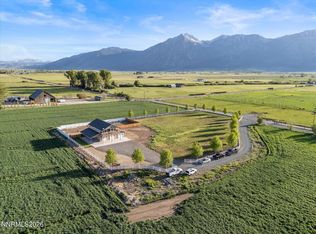
 - $1,300,0003 bd3 ba1.8k sqft1321 Wilhelm Pl, Gardnerville, NV 89460Active
 MLS ID #260013068, Jason Lococo, Dickson Realty - Gardnerville. NNRMLS
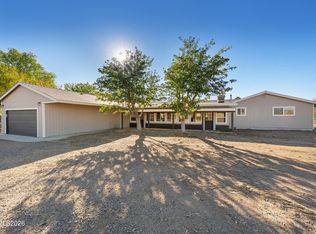
 - $789,9004 bd3 ba2.9k sqft829 Lyell Way, Gardnerville, NV 89460Active
 MLS ID #260013254, Chris Lamb, Realty One Group Eminence. NNRMLS
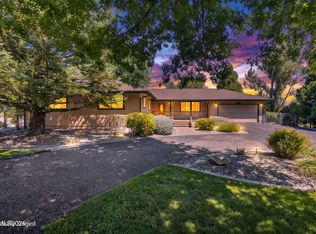
 - $1,049,0003 bd2 ba2.3k sqft274 Beverly Way, Gardnerville, NV 89460Active
 MLS ID #260010438, Jaquelynn Trulli, Intero. NNRMLS
 - $1,200,0004 bd3 ba3.4k sqft4133 Conte Dr, Carson City, NV 89701ActiveMLS ID #260013321, Michael Koerner, eXp. NNRMLS
- $1,225,0004 bd4 ba3.2k sqft1324 Tamzy Ct, Gardnerville, NV 89410ActiveMLS ID #260005296, Shele Pandl, Coldwell Banker Select RE M. NNRMLS
- $1,200,0003 bd3 ba3.2k sqft1530 Moss Cir, Gardnerville, NV 89410ActiveMLS ID #260012752, Shaina King, RE/MAX Gold. NNRMLS
- $810,0005 bd3 ba2.4k sqft990 Riverview Dr, Gardnerville, NV 89460ActiveMLS ID #260012091, Katrina Karasawa, RE/MAX Professionals-Reno. NNRMLS
- $1,099,0003 bd3 ba1.7k sqft1923 Arabian Ln, Gardnerville, NV 89410ActiveMLS ID #260011684, Jenny McQuain, Intero. NNRMLS
- $650,0003 bd2 ba1.7k sqft802 Lyell Way, Gardnerville, NV 89460ActiveMLS ID #260008448, Brandon Goles, Realty One Group Eminence. NNRMLS
- $765,0003 bd2 ba1.9k sqft1216 Pleasantview Dr, Gardnerville, NV 89460ActiveMLS ID #260010972, Nick Philips, RE/MAX Realty Affiliates. NNRMLS
- $609,9003 bd2 ba1.8k sqft620 Renee Ct, Gardnerville, NV 89460ActiveMLS ID #260009532, Travis Dohrn, Intero. NNRMLS
- $1,120,0005 bd4 ba4k sqft1568 Barker Ct, Gardnerville, NV 89410ActiveMLS ID #260002021, Jason Lococo, Dickson Realty - Gardnerville. NNRMLS
- $1,080,0004 bd3 ba3.7k sqft1680 Toni Ct, Minden, NV 89423ActiveMLS ID #260009546, Michael Wondka, Chase International - ZC. NNRMLS
- $1,044,0004 bd4 ba2.8k sqft1346 Stephanie Way, Minden, NV 89423ActiveMLS ID #260011566, Brandy Orlick, LPT Realty, LLC. NNRMLS
- $1,120,0003 bd3 ba2.3k sqft2988 Pine Valley Rd, Gardnerville, NV 89410ActiveMLS ID #250056538, Kate Emory, Chase International Carson Cit. NNRMLS
- $979,0003 bd3 ba2.5k sqft584 Sage Grouse Loop Lot 23, Gardnerville, NV 89460ActiveMLS ID #260003542, Kendra Barraza, Dickson Realty - Gardnerville. NNRMLS
- $1,095,0004 bd3 ba2.4k sqft611 Rabe Way, Carson City, NV 89701ActiveMLS ID #260008600, Paul Flannery, eXp Realty, LLC. NNRMLS
- $1,350,0004 bd3 ba2.6k sqft1488 Johnson Ln, Minden, NV 89423ActiveMLS ID #260011536, Nancy Ramey-Roza, Bliss Realty LLC. NNRMLS
- $1,389,0005 bd3 ba4k sqft1100 Out R Way, Gardnerville, NV 89410ActiveMLS ID #250057509, Samuel Whiteside, RE/MAX Realty Affiliates. NNRMLS
