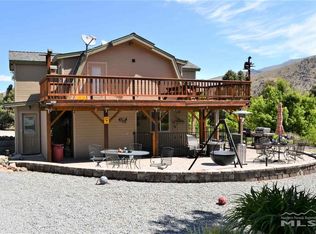
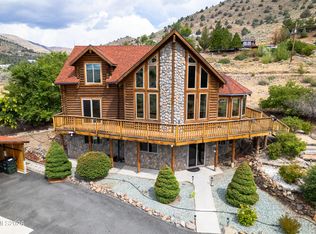
A Tahoe-style chalet on 5.07 acres of horse-friendly Nevada freedom, just five minutes from Topaz Lake. Inside, the home features custom bamboo flooring by CALI Floors, vaulted ceilings, cathedral windows, a remodeled kitchen, and a wood-burning fireplace that anchors the great room with true mountain character. The main-level primary suite takes relaxation to another level with a luxury Mr. Steam spa system, complete with an integrated screen and speakers—so you can stream Netflix from the steam shower while enjoying your own private spa experience at home. The upper level offers two additional bedrooms, a full bath, and a loft overlooking the dramatic living space. Designed for those who want independence without giving up luxury, the property offers the freedom and infrastructure for a more self-sufficient Nevada lifestyle. A new Generac generator provides backup power, while the property's private well and pressure tank provide its own water supply. Additional modern upgrades include Evolution Heating & Cooling and on-demand propane hot water. With NO HOA, space to build a shop, and 5.07 acres ideal for barns, corrals, horses, and recreational toys, this is a property built for those who want room to live on their own terms. Ride horses or UTVs straight from your doorstep and explore miles of open terrain, then come home to the comforts of a beautifully upgraded mountain retreat. Nevada freedom, modern self-sufficiency, and unexpected luxury—all in one remarkable property.
Active
Price cut: $10K (7/6)
$1,120,000
2988 Pine Valley Rd, Gardnerville, NV 89410
3beds
2,312sqft
Single Family Residence
Built in 1997
5.07 Acres Lot
$1,089,900 Zestimate®
$484/sqft
$-- HOA
What's special
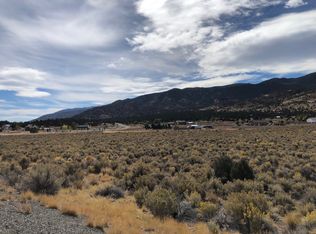
Main-level primary suiteCathedral windowsVaulted ceilingsRemodeled kitchenBeautifully upgraded mountain retreatTahoe-style chalet
- 357 days
- 886
- 50
Zillow last checked:
Listing updated:
Listed by:
Kate Emory S.191174 775-901-2333,
Chase International Carson Cit,
Pat McKimmie S.193352 408-348-9623,
Chase International Carson Cit
Source: NNRMLS,MLS#: 250056538
Facts & features
Interior
Bedrooms & bathrooms
- Bedrooms: 3
- Bathrooms: 3
- Full bathrooms: 2
- 1/2 bathrooms: 1
Heating
- Electric, ENERGY STAR Qualified Equipment, Forced Air, Propane
Cooling
- Central Air, ENERGY STAR Qualified Equipment
Appliances
- Included: Dishwasher, Disposal, ENERGY STAR Qualified Appliances, Gas Cooktop, Gas Range, Oven, Refrigerator
- Laundry: Laundry Room
Features
- Ceiling Fan(s), High Ceilings, Kitchen Island, Loft, Pantry, Smart Thermostat, Vaulted Ceiling(s), Walk-In Closet(s)
- Flooring: Laminate
- Windows: Double Pane Windows
- Number of fireplaces: 1
- Fireplace features: Wood Burning
- Common walls with other units/homes: No Common Walls
Interior area
- Total structure area: 2,312
- Total interior livable area: 2,312 sqft
Property
Parking
- Total spaces: 4
- Parking features: Carport, Garage, Garage Door Opener, RV Access/Parking
- Garage spaces: 3
- Has carport: Yes
Features
- Levels: Two
- Stories: 2
- Patio & porch: Deck
- Exterior features: Fire Pit
- Spa features: None
- Fencing: None
- Has view: Yes
- View description: Trees/Woods
Lot
- Size: 5.07 Acres
- Features: Sprinklers In Front, Sprinklers In Rear
Details
- Additional structures: None
- Parcel number: 112135001025
- Zoning: SFR
- Horses can be raised: Yes
Construction
Type & style
- Home type: SingleFamily
- Property subtype: Single Family Residence
Materials
- Foundation: Concrete Perimeter, Crawl Space
- Roof: Metal,Pitched
Condition
- New construction: No
- Year built: 1997
Utilities & green energy
- Sewer: Private Sewer, Septic Tank
- Water: Private, Well
- Utilities for property: Cable Available, Electricity Connected, Internet Available, Internet Connected, Phone Available, Sewer Connected, Water Connected, Cellular Coverage
Community & HOA
Community
- Security: Carbon Monoxide Detector(s), Smoke Detector(s)
HOA
- Has HOA: No
Location
- Region: Gardnerville
Financial & listing details
- Price per square foot: $484/sqft
- Tax assessed value: $131,361
- Annual tax amount: $3,453
- Date on market: 10/1/2025
- Cumulative days on market: 358 days
- Listing terms: 1031 Exchange,Cash,Conventional,FHA,VA Loan
Estimated market value
$1,089,900
$1.04M - $1.14M
$3,793/mo
Price history
| Date | Event | Price |
|---|---|---|
| 7/6/2026 | Price change | $1,120,000-0.9%$484/sqft |
Source:  NNRMLS #250056538 Report a problem NNRMLS #250056538 Report a problem | ||
| 4/29/2026 | Price change | $1,130,000-1.7%$489/sqft |
Source: NNRMLS #250056538 Report a problem | ||
| 3/20/2026 | Listed for sale | $1,150,000$497/sqft |
Source: NNRMLS #250056538 Report a problem | ||
| 2/28/2026 | Contingent | $1,150,000$497/sqft |
Source: NNRMLS #250056538 Report a problem | ||
| 10/1/2025 | Listed for sale | $1,150,000$497/sqft |
Source: NNRMLS #250056538 Report a problem | ||
| 6/27/2025 | Listing removed | $1,150,000$497/sqft |
Source: NNRMLS #250050179 Report a problem | ||
| 5/22/2025 | Listed for sale | $1,150,000+50.3%$497/sqft |
Source: NNRMLS #250050179 Report a problem | ||
| 11/27/2023 | Sold | $765,000-4.4%$331/sqft |
Source: NNRMLS #230009742 Report a problem | ||
| 10/17/2023 | Pending sale | $799,999$346/sqft |
Source: NNRMLS #230009742 Report a problem | ||
| 10/3/2023 | Price change | $799,999-3.6%$346/sqft |
Source: NNRMLS #230009742 Report a problem | ||
| 9/11/2023 | Price change | $829,900-5.2%$359/sqft |
Source: NNRMLS #230009742 Report a problem | ||
| 8/31/2023 | Price change | $875,000-2.2%$378/sqft |
Source: NNRMLS #230009742 Report a problem | ||
| 8/21/2023 | Listed for sale | $895,000+203.4%$387/sqft |
Source: NNRMLS #230009742 Report a problem | ||
| 10/22/2012 | Sold | $295,000-7.5%$128/sqft |
Source: Public Record Report a problem | ||
| 9/1/2012 | Price change | $319,000-11.1%$138/sqft |
Source: RE/MAX REALTY AFFILIATES #120007162 Report a problem | ||
| 7/28/2012 | Price change | $359,000-10%$155/sqft |
Source: RE/MAX REALTY AFFILIATES #120007162 Report a problem | ||
| 6/16/2012 | Listed for sale | $399,000$173/sqft |
Source: RE/MAX Realty Affiliates #120007162 Report a problem | ||
Public tax history
| Year | Property taxes | Tax assessment |
|---|---|---|
| 2025 | $3,454 +3% | $131,361 -0.7% |
| 2024 | $3,353 +3% | $132,221 +4.4% |
| 2023 | $3,255 +3% | $126,701 +7.7% |
| 2022 | $3,161 +3% | $117,668 +0.7% |
| 2021 | $3,069 | $116,812 +1% |
| 2020 | -- | $115,680 |
| 2019 | $2,979 | $115,680 +2.3% |
| 2018 | $2,979 +6.1% | $113,050 +5.6% |
| 2017 | $2,808 | $107,052 +5.4% |
| 2016 | $2,808 +2.6% | $101,553 |
| 2015 | $2,737 +3.2% | $101,553 +4.5% |
| 2014 | $2,652 | $97,146 +5.8% |
| 2013 | -- | $91,821 -6.7% |
| 2012 | -- | $98,420 -8.2% |
| 2011 | -- | $107,257 -8.8% |
| 2010 | -- | $117,554 -11.6% |
| 2009 | -- | $132,913 +0.5% |
| 2008 | -- | $132,186 -3.4% |
| 2007 | -- | $136,824 +10.9% |
| 2006 | -- | $123,362 +30.6% |
| 2005 | $2,033 +1.7% | $94,435 +3.1% |
| 2004 | $1,998 | $91,619 +6.9% |
| 2003 | -- | $85,705 +1.1% |
| 2002 | -- | $84,750 |
| 2001 | -- | $84,750 |
| 1999 | -- | $84,750 |
Find assessor info on the county website
Monthly payment
Est. payment
Payment breakdown
Explore the cost of this home by adjusting the details. Changes won't be saved.Climate risks
Neighborhood: 89410
Nearby schools
Schools provided by the listing agent
- Elementary: Minden
- Middle: Pau-Wa-Lu
- High: Douglas
Source: NNRMLS. This data may not be complete. We recommend contacting the local school district to confirm school assignments for this home.
Similar homes
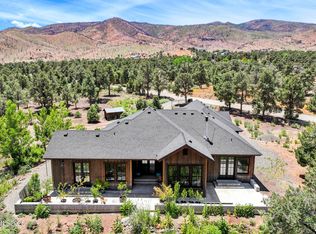
- $1,100,0002 bd3 ba1.8k sqft921 Karnes Dr, Gardnerville, NV 89410Active
 MLS ID #260009591, Lorilyn Chitwood, Chase International-Gardnerville. NNRMLS
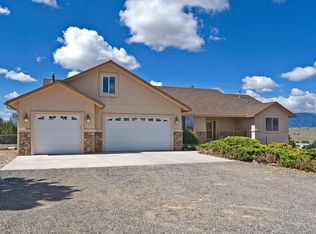
 - $1,100,0003 bd3 ba2.8k sqft1515 Patrick Ct, Gardnerville, NV 89410Active
 MLS ID #260008344, Teddy McKone, Intero. NNRMLS
 - $1,150,0003 bd4 ba3.2k sqft1898 Austin St, Gardnerville, NV 89410Active
 MLS ID #260010560, Chris Feist, Coldwell Banker Select RE M. NNRMLS
 - $1,200,0003 bd3 ba2.5k sqft1618 Heron Cove Ct, Gardnerville, NV 89410Active
 MLS ID #260007803, Tyler Barrette, Sierra Sotheby's International. NNRMLS
 - $1,185,0003 bd3 ba1.7k sqft1923 Arabian Ln, Gardnerville, NV 89410ActiveMLS ID #260011684, Jenny McQuain, Intero. NNRMLS
- $925,0003 bd2 ba1.7k sqft1917 Arabian Ln, Gardnerville, NV 89410ActiveMLS ID #260008686, Mary Keenan, RE/MAX Realty Affiliates. NNRMLS
- $1,200,0003 bd3 ba2.7k sqft892 Marion Way, Gardnerville, NV 89460ActiveMLS ID #260009952, Nicole Montero Gozza, Real Broker LLC. NNRMLS
- $1,299,9994 bd4 ba3.2k sqft1324 Tamzy Ct, Gardnerville, NV 89410ActiveMLS ID #260005296, Leslie Lawson, Coldwell Banker Select RE M. NNRMLS
- $995,0003 bd2 ba2k sqft1101 Oro Way, Gardnerville, NV 89460ActiveMLS ID #260010361, Jen Almeida, Intero. NNRMLS
- $1,299,0003 bd3 ba1.8k sqft1321 Wilhelm Pl, Gardnerville, NV 89460ActiveMLS ID #260010595, Scott Smith, Intero. NNRMLS
- $1,498,0004 bd4 ba3.2k sqft1224 Golden Eagle Ct, Gardnerville, NV 89410ActiveMLS ID #260008002, Laura Moline, RE/MAX Realty Affiliates. NNRMLS
- $1,265,0005 bd3 ba2.6k sqft1775 Buckthorn Ct, Minden, NV 89423ActiveMLS ID #260009989, Stephanie Griffith, Sierra Sotheby's International. NNRMLS
- $755,0003 bd2 ba1.6k sqft1321 Tamzy Ct, Gardnerville, NV 89410ActiveMLS ID #260007629, Tom McDonald, Berkshire Hathaway HomeService. NNRMLS
- $1,100,0003 bd2 ba2.3k sqft274 Beverly Way, Gardnerville, NV 89460ActiveMLS ID #260010438, Jaquelynn Trulli, Intero. NNRMLS
- $810,0004 bd3 ba2.4k sqft990 Riverview Dr, Gardnerville, NV 89460ActiveMLS ID #260012091, Katrina Karasawa, RE/MAX Professionals-Reno. NNRMLS
- $795,0003 bd2 ba2.1k sqft1487 Longfellow Ln, Gardnerville, NV 89410ActiveMLS ID #260011668, Weston Park, RE/MAX Realty Affiliates. NNRMLS
- $800,0003 bd2 ba1.5k sqft3462 Mark Twain Ave, Gardnerville, NV 89410ActiveMLS ID #260008596, Arlene Origoni, RE/MAX Gold-Carson City. NNRMLS
- $949,0003 bd4 ba3.3k sqft400 California Rd, Markleeville, CA 96120ActiveMLS ID #260008662, Teddy McKone, Intero. NNRMLS
- $899,0004 bd4 ba2.5k sqft1376 Stodick Ln, Gardnerville, NV 89410ActiveMLS ID #260010189, Kaycee Summers, Dickson Realty - Gardnerville. NNRMLS
