A lifestyle property, for you and your horses, with mountain views that let you pause and enjoy the beautiful surroundings. The living area is cozy and has a vaulted wood-plank ceiling. The large country kitchen has spacious dining area with windows that take in the view of the stunning natural landscape. And, outdoors---the HORSE BARN--'they don't make 'em like this anymore'...4 stalls and a hay storage area. Wood construction, engineered- trusses overhead... provide a sturdy and comfortable living space for the livestock. A high-tech touch---solar-powered sliding barn door---opens effortlessly. There are 3 separate storage sheds..one a tackroom. Saddle up & ride out to the Pinenut mountains and/or the County Fairgrounds.
Active
$1,050,000
1917 Arabian Ln, Gardnerville, NV 89410
3beds
1,748sqft
:
Get pre-qualified$6,685/mo
Single Family Residence
Built in 1992
2.32 Acres Lot
$1,016,800 Zestimate®
$601/sqft
$-- HOA
What's special
Mountain viewsSolar-powered sliding barn doorLarge country kitchenVaulted wood-plank ceiling
- 23 days |
- 1,072 |
- 40 |
Zillow last checked:
Listing updated:
Listed by:
Mary Keenan S.174284 775-790-5516,
RE/MAX Realty Affiliates
Source: NNRMLS,MLS#: 260008686
Facts & features
Interior
Bedrooms & bathrooms
- Bedrooms: 3
- Bathrooms: 2
- Full bathrooms: 2
Heating
- Forced Air, Natural Gas, Pellet Stove
Cooling
- Electric, Wall/Window Unit(s)
Appliances
- Included: Dishwasher, Disposal, Electric Range
- Laundry: Laundry Room, Washer Hookup
Features
- Breakfast Bar, Ceiling Fan(s), High Ceilings, Pantry, Vaulted Ceiling(s), Walk-In Closet(s)
- Flooring: Carpet, Laminate
- Windows: Blinds, Double Pane Windows, Vinyl Frames
- Number of fireplaces: 1
- Fireplace features: Pellet Stove
- Common walls with other units/homes: No Common Walls
Interior area
- Total structure area: 1,748
- Total interior livable area: 1,748 sqft
Property
Parking
- Total spaces: 5
- Parking features: Additional Parking, Attached, Garage, Garage Door Opener, RV Access/Parking
- Attached garage spaces: 2
Features
- Levels: One
- Stories: 1
- Patio & porch: Patio, Deck
- Exterior features: Rain Gutters
- Spa features: None
- Fencing: Full
- Has view: Yes
- View description: Mountain(s)
Lot
- Size: 2.32 Acres
- Features: Gentle Sloping, Landscaped, Pasture, Sprinklers In Front, Sprinklers In Rear
Details
- Additional structures: Barn(s), Corral(s), Shed(s)
- Parcel number: 122024701006
- Zoning: SFR-1
- Horses can be raised: Yes
Construction
Type & style
- Home type: SingleFamily
- Property subtype: Single Family Residence
Materials
- Insulation - Batts, Frame
- Foundation: Crawl Space
- Roof: Asphalt,Composition,Pitched
Condition
- New construction: No
- Year built: 1992
Utilities & green energy
- Sewer: Septic Tank
- Water: Well
- Utilities for property: Cable Available, Electricity Connected, Internet Available, Natural Gas Available, Natural Gas Connected, Phone Available, Water Connected, Cellular Coverage
Community & HOA
Community
- Security: Smoke Detector(s)
HOA
- Has HOA: No
Location
- Region: Gardnerville
Financial & listing details
- Price per square foot: $601/sqft
- Tax assessed value: $100,399
- Annual tax amount: $2,651
- Date on market: 7/8/2026
- Cumulative days on market: 23 days
- Listing terms: Cash,Conventional
Estimated market value
$1,016,800
$966,000 - $1.07M
$3,207/mo
Price history
| Date | Event | Price |
|---|---|---|
| 7/8/2026 | Listed for sale | $1,050,000$601/sqft |
Source:  NNRMLS #260008686 Report a problem NNRMLS #260008686 Report a problem | ||
Public tax history
| Year | Property taxes | Tax assessment |
|---|---|---|
| 2025 | $2,575 +3% | $100,399 -1.1% |
| 2024 | $2,500 +3% | $101,498 +3.5% |
| 2023 | $2,427 +3% | $98,081 +14.8% |
| 2022 | $2,356 +3% | $85,442 +0.4% |
| 2021 | $2,288 | $85,119 +5% |
| 2020 | -- | $81,035 |
| 2019 | $2,221 | $81,035 +1.9% |
| 2018 | $2,221 +6.1% | $79,516 +1.2% |
| 2017 | $2,093 | $78,574 -0.5% |
| 2016 | $2,093 +2.6% | $78,932 |
| 2015 | $2,040 +3.2% | $78,932 +3.6% |
| 2014 | $1,977 | $76,191 +4.5% |
| 2013 | -- | $72,940 +0.2% |
| 2012 | -- | $72,813 -8.1% |
| 2011 | -- | $79,261 -8.6% |
| 2010 | -- | $86,728 -14.6% |
| 2009 | -- | $101,591 -7.9% |
| 2008 | -- | $110,256 +1.5% |
| 2007 | -- | $108,630 +8.7% |
| 2006 | -- | $99,970 +42% |
| 2005 | $1,515 -1.1% | $70,395 +0.3% |
| 2004 | $1,531 | $70,197 +13.6% |
| 2003 | -- | $61,801 +1% |
| 2002 | -- | $61,198 |
| 2001 | -- | $61,198 |
| 1999 | -- | $61,198 |
Find assessor info on the county website
Monthly payment
Est. payment
Payment breakdown
Explore the cost of this home by adjusting the details. Changes won't be saved.Climate risks
Neighborhood: 89410
Nearby schools
GreatSchools rating
- 7/10Gene Scarselli Elementary SchoolGrades: PK-5Distance: 2.3 mi
- 5/10Pau Wa Lu Middle SchoolGrades: 6-8Distance: 2.1 mi
- 6/10Douglas County High SchoolGrades: 9-12Distance: 7.2 mi
Schools provided by the listing agent
- Elementary: Scarselli
- Middle: Carson Valley
- High: Douglas
Source: NNRMLS. This data may not be complete. We recommend contacting the local school district to confirm school assignments for this home.
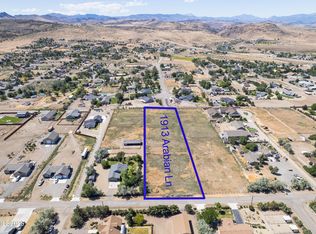
- $350,0002.32 Acres1913 Arabian Ln, Gardnerville, NV 89410Lot/Land
- $36,750-- bd-- ba-- sqft1923 Arabian Ln, Gardnerville, NV 89410Off Market
- $810,000-- bd-- ba-- sqft1927 Arabian Ln, Gardnerville, NV 89410Sold
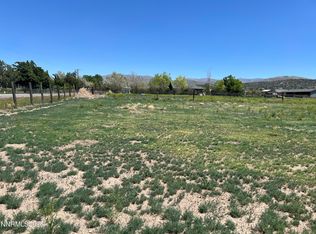
- $325,0002 Acres1909 Arabian Ln, Gardnerville, NV 89410Sold
- $913,3003 bd2 ba2k sqft1933 Arabian Ln, Gardnerville, NV 89410Off Market
- $875,0003 bd2 ba2.1k sqft657 Appaloosa Ln, Gardnerville, NV 89410Sold
- $96,130-- bd-- ba1.4k sqft670 Mustang Ln, Gardnerville, NV 89410Off Market
- $965,0004 bd2 ba2.1k sqft1941 Arabian Ln, Gardnerville, NV 89410Off Market
A local agent can set up tours, give advice and negotiate with sellers.
Similar homes
- $1,200,0003 bd3 ba2.5k sqft1618 Heron Cove Ct, Gardnerville, NV 89410Active

 MLS ID #260007803, Tyler Barrette, Sierra Sotheby's International. NNRMLS
 - $575,0003 bd2 ba1.1k sqft2000 Fish Springs Rd, Gardnerville, NV 89410Active
 MLS ID #260009457, Michelle Francis, Intero. NNRMLS
 - $755,0003 bd2 ba1.6k sqft1321 Tamzy Ct, Gardnerville, NV 89410Active
 MLS ID #260007629, Tom McDonald, Berkshire Hathaway HomeService. NNRMLS
 - $1,120,0003 bd3 ba2.3k sqft2988 Pine Valley Rd, Gardnerville, NV 89410Active
 MLS ID #250056538, Laura Edney, Chase International - ZC. NNRMLS
 - $925,0003 bd3 ba2.1k sqft965 Springfield Dr, Gardnerville, NV 89460ActiveMLS ID #260008545, Michelle Francis, Intero. NNRMLS
- $995,0003 bd2 ba2.2k sqft2656 Nye Dr, Minden, NV 89423ActiveMLS ID #260009343, Susan Messina, Coldwell Banker Select RE CC. NNRMLS
- $899,9003 bd3 ba2.3k sqft1221 Lasso Ln, Gardnerville, NV 89410ActiveMLS ID #260006763, Kyle Wentz, Dickson Realty - Gardnerville. NNRMLS
- $535,0003 bd2 ba1.4k sqft1349 Mary Jo Dr, Gardnerville, NV 89460ActiveMLS ID #260009393, Daniel Fisher, RE/MAX Realty Affiliates. NNRMLS
- $629,0003 bd2 ba1.8k sqft620 Renee Ct, Gardnerville, NV 89460ActiveMLS ID #260009532, Travis Dohrn, Intero. NNRMLS
- $1,095,0004 bd3 ba2.4k sqft611 Rabe Way, Carson City, NV 89701ActiveMLS ID #260008600, Paul Flannery, eXp Realty, LLC. NNRMLS
- $849,0003 bd2 ba2k sqft630 Chambers Ln, Markleeville, CA 96120ActiveMLS ID #260007191, Teddy McKone, Intero. NNRMLS
- $829,9993 bd2 ba1.9k sqft1216 Pleasantview Dr, Gardnerville, NV 89460ActiveMLS ID #250056952, Barbara Smallwood, Trust Realty Group. NNRMLS
- $695,0004 bd2 ba1.8k sqft1565 Shirley St, Minden, NV 89423For SaleMLS ID #143242, Adele L Lucas, Chase International SLT. STAOR
- $965,0004 bd3 ba2.3k sqft2827 Wade St, Minden, NV 89423ActiveMLS ID #260007978, Deana Davis, Realty One Group Eminence. NNRMLS
- $539,9003 bd2 ba1.4k sqft693 Lassen Way, Gardnerville, NV 89460ActiveMLS ID #260006412, Chris Lamb, Realty One Group Eminence. NNRMLS
- $619,0003 bd2 ba2k sqft616 Kim Ct, Gardnerville, NV 89460ActiveMLS ID #260006820, Rachel Alexander, Intrepid Realty LLC. NNRMLS
- $1,100,0004 bd4 ba2.5k sqft2852 Tucker Ct, Carson City, NV 89701ActiveMLS ID #260006839, Roberta Doyen-Thomas, Coldwell Banker Select RE CC. NNRMLS
- $565,0003 bd2 ba1.6k sqft1454 Angora Dr, Gardnerville, NV 89460ActiveMLS ID #260008309, Paul Armstrong, Dickson Realty - Caughlin. NNRMLS
- $685,000-- bd2 ba1.7k sqft802 Lyell Way, Gardnerville, NV 89460ActiveMLS ID #260008448, Brandon Goles, Realty One Group Eminence. NNRMLS
- $599,0004 bd2 ba1.6k sqft1371 Winwood Way, Gardnerville, NV 89410ActiveMLS ID #260004667, Michelle Francis, Intero. NNRMLS
