One-of-a kind, in-town home that backs up to dedicated open space, the Martin Slough walking trails and the Mountain View Nature Pond. Breathtaking mountains views!! NO HOA!! Beautifully appointed and meticulously maintained home. No expense was spared on upgrades when this home was built including the immaculate professionally landscaped yard on one of the largest lots in the neighborhood. Step inside to discover rich hardwood floors, upgraded carpeting, and a warm gas fireplace that anchors the inviting great room. Floorplan includes three bedrooms plus a double-door den/office just off the main living area offering a flexible space for work or relaxation. The chef's kitchen is a showstopper with upgraded white, glazed cabinetry, roll-out shelves, a flat single-height granite peninsula breakfast bar, extra-deep sink, walk-in pantry and stylish oil-rubbed bronze fixtures. Enjoy seamless indoor-outdoor living with a Sunsetter retractable awning over the rear paver patio where you can take in the unobstructed views of Jobs Peak and a low-maintenance yard featuring artificial turf, a drip irrigation system, and raised garden beds for your homegrown vegetables. Primary suite featuring a frameless clear glass walk-in shower, elegant bronze fixtures, ceiling fan for year-round comfort and separate access to the rear patio. Half-bath with upgraded pedestal sink provides convenience for guests and the secondary full bath with a walk-in shower continue the theme of upgraded fixtures and finishes throughout. Additional highlights include: Ceiling fans in the great room and primary bedroom; upgraded tile and accessories in all baths; spacious laundry room with cabinetry, counters, and a utility sink; insulated garages (R-13 walls & R-38 ceilings) with key-pad entry for the double garage; updated exterior light fixtures. Please see Upgrades List in MLS docs for additional features.
Active
$899,900
1221 Lasso Ln, Gardnerville, NV 89410
3beds
2,343sqft
Single Family Residence
Built in 2014
10,018 Square Feet Lot
$880,500 Zestimate®
$384/sqft
$-- HOA
What's special
Elegant bronze fixturesMountain view nature pondExtra-deep sinkPrimary suiteUpgraded white glazed cabinetryRich hardwood floorsWalk-in pantry
- 55 days |
- 532 |
- 18 |
Zillow last checked:
Listing updated:
Listed by:
Kyle Wentz BS.144303 775-720-1981,
Dickson Realty - Gardnerville
Source: NNRMLS,MLS#: 260006763
Facts & features
Interior
Bedrooms & bathrooms
- Bedrooms: 3
- Bathrooms: 3
- Full bathrooms: 2
- 1/2 bathrooms: 1
Heating
- Fireplace(s), Forced Air, Natural Gas
Cooling
- Central Air, Electric
Appliances
- Included: Dishwasher, Disposal, Gas Range, Microwave, Self Cleaning Oven
- Laundry: Cabinets, Laundry Room, Sink, Washer Hookup
Features
- Breakfast Bar, Ceiling Fan(s), Entrance Foyer, High Ceilings, No Interior Steps, Pantry, Master Downstairs, Smart Thermostat, Walk-In Closet(s)
- Flooring: Carpet, Ceramic Tile, Wood
- Windows: Blinds, Double Pane Windows, Low Emissivity Windows, Vinyl Frames
- Number of fireplaces: 1
- Fireplace features: Circulating, Gas
- Common walls with other units/homes: No Common Walls
Interior area
- Total structure area: 2,343
- Total interior livable area: 2,343 sqft
Video & virtual tour
Property
Parking
- Total spaces: 5
- Parking features: Attached, Garage, Garage Door Opener
- Attached garage spaces: 3
Features
- Levels: One
- Stories: 1
- Patio & porch: Porch, Awning(s), Covered, Patio
- Exterior features: Awning(s), Rain Gutters
- Spa features: None
- Fencing: Back Yard
- Has view: Yes
- View description: City, Mountain(s), Park/Greenbelt, Trees/Woods, Valley
Lot
- Size: 10,018 Square Feet
- Features: Artificial Turf, Greenbelt, Landscaped, Level, Sprinklers In Front, Sprinklers In Rear
Details
- Additional structures: None
- Parcel number: 132033211009
- Zoning: SFR-8000
Construction
Type & style
- Home type: SingleFamily
- Property subtype: Single Family Residence
Materials
- Insulation - Batts, Frame, Stucco
- Foundation: Crawl Space
- Roof: Composition,Pitched
Condition
- New construction: No
- Year built: 2014
Utilities & green energy
- Sewer: Public Sewer
- Water: Public
- Utilities for property: Cable Connected, Electricity Connected, Internet Connected, Natural Gas Connected, Phone Connected, Sewer Connected, Water Connected, Cellular Coverage, Underground Utilities, Water Meter Installed
Community & HOA
Community
- Security: Carbon Monoxide Detector(s), Smoke Detector(s)
- Subdivision: The Ranch At Gardnerville
HOA
- Has HOA: No
Location
- Region: Gardnerville
Financial & listing details
- Price per square foot: $384/sqft
- Tax assessed value: $151,050
- Annual tax amount: $4,851
- Date on market: 5/28/2026
- Cumulative days on market: 55 days
- Listing terms: 1031 Exchange,Cash,Conventional,FHA,USDA Loan,VA Loan
Estimated market value
$880,500
$836,000 - $925,000
$3,012/mo
Price history
| Date | Event | Price |
|---|---|---|
| 7/10/2026 | Listed for sale | $899,900$384/sqft |
Source:  NNRMLS #260006763 Report a problem NNRMLS #260006763 Report a problem | ||
| 6/12/2026 | Contingent | $899,900$384/sqft |
Source: NNRMLS #260006763 Report a problem | ||
| 5/28/2026 | Listed for sale | $899,900-0.5%$384/sqft |
Source: NNRMLS #260006763 Report a problem | ||
| 9/13/2025 | Listing removed | $904,500$386/sqft |
Source: NNRMLS #250051404 Report a problem | ||
| 6/12/2025 | Listed for sale | $904,500+120.9%$386/sqft |
Source: NNRMLS #250051404 Report a problem | ||
| 12/16/2014 | Sold | $409,474$175/sqft |
Source:  NNRMLS #140011352 Report a problem NNRMLS #140011352 Report a problem | ||
Public tax history
| Year | Property taxes | Tax assessment |
|---|---|---|
| 2025 | $4,710 +3% | $151,050 -0.1% |
| 2024 | $4,573 +3% | $151,228 +4.6% |
| 2023 | $4,440 +3% | $144,572 +14.9% |
| 2022 | $4,310 +3% | $125,809 +1.4% |
| 2021 | $4,185 | $124,092 +5.9% |
| 2020 | -- | $117,144 |
| 2019 | $4,063 | $117,144 +6.6% |
| 2018 | $4,063 +6.1% | $109,926 -0.5% |
| 2017 | $3,830 | $110,467 +4.4% |
| 2016 | $3,830 +2.6% | $105,807 |
| 2015 | $3,733 +482.8% | $105,807 +504.6% |
| 2014 | $641 | $17,500 |
Find assessor info on the county website
Monthly payment
Est. payment
Payment breakdown
Explore the cost of this home by adjusting the details. Changes won't be saved.Climate risks
Neighborhood: 89410
Nearby schools
GreatSchools rating
- 8/10Minden Elementary SchoolGrades: PK-5Distance: 1.1 mi
- 8/10Carson Valley Middle SchoolGrades: 6-8Distance: 0.2 mi
- 6/10Douglas County High SchoolGrades: 9-12Distance: 1.8 mi
Schools provided by the listing agent
- Elementary: Gardnerville
- Middle: Carson Valley
- High: Douglas
Source: NNRMLS. This data may not be complete. We recommend contacting the local school district to confirm school assignments for this home.
- $671,1003 bd2 ba1.8k sqft1223 Lasso Ln, Gardnerville, NV 89410Off Market
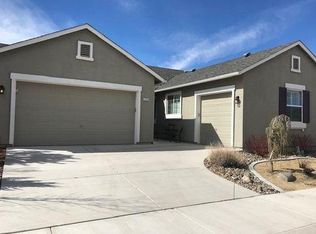
- $670,2003 bd2 ba1.7k sqft1225 Lasso Ln, Gardnerville, NV 89410Off Market

- $751,3004 bd3 ba2.3k sqft1525 Snaffle Bit Dr, Gardnerville, NV 89410Off Market
- $716,200-- bd-- ba2.3k sqft1227 Lasso Ln, Gardnerville, NV 89410Off Market
- $755,0004 bd3 ba2.8k sqft1226 Lasso Ln, Gardnerville, NV 89410Sold
- $755,4004 bd3 ba2.3k sqft1217 Lasso Ln, Gardnerville, NV 89410Off Market
- $737,5003 bd2 ba2k sqft1215 Lasso Ln, Gardnerville, NV 89410Off Market
- $681,3004 bd2 ba2k sqft1228 Lasso Ln, Gardnerville, NV 89410Off Market
A local agent can set up tours, give advice and negotiate with sellers.
Similar homes
- $780,0004 bd4 ba2.9k sqft1383 Branden Ln, Gardnerville, NV 89410Active

 MLS ID #260008301, Annette Junell, Keller Williams Group One Inc.. NNRMLS
 - $925,0003 bd3 ba2.1k sqft965 Springfield Dr, Gardnerville, NV 89460Active
 MLS ID #260008545, Michelle Francis, Intero. NNRMLS
 - $849,0003 bd2 ba2.2k sqft1299 Cedar Brook Ct, Gardnerville, NV 89460Active
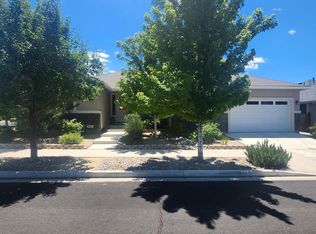 MLS ID #260008437, Angela Lee, Coldwell Banker Select RE M. NNRMLS
 - $1,200,0003 bd3 ba2.5k sqft1618 Heron Cove Ct, Gardnerville, NV 89410Active
 MLS ID #260007803, Tyler Barrette, Sierra Sotheby's International. NNRMLS
 - $1,050,0003 bd2 ba1.7k sqft1917 Arabian Ln, Gardnerville, NV 89410ActiveMLS ID #260008686, Mary Keenan, RE/MAX Realty Affiliates. NNRMLS
- $765,0003 bd2 ba1.6k sqft1321 Tamzy Ct, Gardnerville, NV 89410ActiveMLS ID #260007629, Tom McDonald, Berkshire Hathaway HomeService. NNRMLS
- $599,0004 bd2 ba1.6k sqft1371 Winwood Way, Gardnerville, NV 89410ActiveMLS ID #260004667, Michelle Francis, Intero. NNRMLS
- $875,0004 bd3 ba2.5k sqft2530 Henning Ln, Minden, NV 89423ActiveMLS ID #260004863, Daniel Shattuck, Fathom Realty. NNRMLS
- $949,0004 bd3 ba2.8k sqft1175 Country Club Dr, Minden, NV 89423ActiveMLS ID #260008608, Michael Koerner, eXp. NNRMLS
- $829,9993 bd2 ba1.9k sqft1216 Pleasantview Dr, Gardnerville, NV 89460ActiveMLS ID #250056952, Barbara Smallwood, Trust Realty Group. NNRMLS
- $965,0004 bd3 ba2.3k sqft2827 Wade St, Minden, NV 89423ActiveMLS ID #260007978, Deana Davis, Realty One Group Eminence. NNRMLS
- $859,0003 bd3 ba2.6k sqft698 Sage Grouse Loop, Gardnerville, NV 89460ActiveMLS ID #260007778, Nicole Montero Gozza, Real Broker LLC. NNRMLS
- $769,0003 bd2 ba2k sqft1560 Jones St, Minden, NV 89423ActiveMLS ID #260007100, Susan Maclean, Coldwell Banker Select RE CC. NNRMLS
- $699,9994 bd3 ba1.9k sqft1721 Lantana Dr, Minden, NV 89423ActiveMLS ID #260008305, Frank Benvenuto, Intrepid Realty LLC. NNRMLS
- $829,0005 bd4 ba2.4k sqft1140 Country Club Dr, Minden, NV 89423ActiveMLS ID #260003603, Christine Newell, RE/MAX Professionals-Dayton. NNRMLS
- $1,050,0006 bd4 ba2.7k sqft1421 Mission St #1 & 2, Gardnerville, NV 89410ActiveMLS ID #250057317, William Merrill, RE/MAX Realty Affiliates. NNRMLS
- $851,7604 bd2 ba2.1k sqft2953 San Mateo Dr, Minden, NV 89423ActiveMLS ID #260002984, Ginger Easley, RE/MAX Realty Affiliates. NNRMLS
- $1,349,0004 bd4 ba3.2k sqft1324 Tamzy Ct, Gardnerville, NV 89410ActiveMLS ID #260005296, Leslie Lawson, Coldwell Banker Select RE M. NNRMLS
- $897,5004 bd4 ba2.7k sqft579 Sage Grouse Loop, Gardnerville, NV 89460ActiveNNRMLS
- $968,0003 bd2 ba2k sqft3678 Summer Hill Dr, Carson City, NV 89705ActiveMLS ID #260007097, Tara Silsby, Dickson Realty - Damonte Ranch. NNRMLS
