Pristine one-owner home in the heart of downtown Gardnerville! This 4-bed / 2.5 bath home sits in a sought-after neighborhood offering convenience and community charm. This is a great home for hosting guests or entertaining. With the primary bedroom on the main floor and the remaining bedrooms upstairs- it's the perfect family home or great for the host that you've always wanted to be. The prime location puts you just minutes from top dining spots like Overland Restaurant & Pub. Also nearby is the legendary Basque dining staple J.T. Basque Bar & Dining Room. This one-owner home boasts 47'x9.5' RV Parking, a beautiful gas fire-pit, plenty of storage and great mountain views! For outdoor enjoyment, you'll have access to the paved multi-use Martin Slough Trail, a scenic walking and biking path that winds through Gardnerville and Minden and connects to the local pond and wetlands. You're also just a short distance from the town-maintained Heritage Park- home of numerous annual events such as movies-in-the-park, Christmas Fireworks and the Fall Festival. Lampe Park and the Carson Valley Community Center are also within a close proximity. Schooling is convenient, too — nearby schools include the well-located Carson Valley Middle School (just 0.3 mi away) and Douglas High School. Highlighted features include: High ceilings, electricity and pad for a hot tub, washer/dryer/refrigerator included, large laundry room, dual-zone hvac, gas stub for outdoor bbq and much more.
Closed
$755,000
1226 Lasso Ln, Gardnerville, NV 89410
4beds
2,824sqft
Single Family Residence
Built in 2014
6,969 Square Feet Lot
$755,200 Zestimate®
$267/sqft
$3,337 Estimated rent
Home value
$755,200
$680,000 - $838,000
$3,337/mo
Zestimate® history
Owner options
List your home for rent
$3,337/mo
Rent Zestimate®
Find your next renter with Zillow Rental Manager. Plus, with online applications, you can quickly screen prospective tenants – for free.
$3,337/mo
Rent Zestimate®
Refinance and save
$4,380/mo
Est. payment
Refinancing to a lower rate could help reduce your monthly payments and save thousands over the life of the loan.
$4,380/mo
Est. payment
Explore your selling options
Work with a Zillow partner agent
Leverage their expertise and Zillow's premium Showcase listings to get your home seen by more buyers.
Get startedList with your own agent
Get your home in front of millions of buyers by listing it on Zillow.
Learn how to do itSell it yourself
Take full control of how buyers see your home on Zillow by listing For Sale by Owner (FSBO).
List your homeWhat's special
Great mountain viewsLarge laundry roomDual-zone hvacHigh ceilingsPlenty of storageBeautiful gas fire-pit
Zillow last checked:
Listing updated:
Listed by:
Jen Almeida BS.145911 775-690-7047,
Intero
Bought with:
Christy Nolting, S.72189
Intero
Source: NNRMLS,MLS#: 250058404
Facts & features
Interior
Bedrooms & bathrooms
- Bedrooms: 4
- Bathrooms: 3
- Full bathrooms: 2
- 1/2 bathrooms: 1
Heating
- Forced Air, Natural Gas
Cooling
- Central Air
Appliances
- Included: Dishwasher, Disposal, Dryer, ENERGY STAR Qualified Appliances, Gas Cooktop, Microwave, Oven, Refrigerator, Washer
- Laundry: Laundry Room, Shelves
Features
- High Ceilings, Kitchen Island, Loft, Pantry, Master Downstairs
- Flooring: Carpet, Luxury Vinyl, Travertine
- Windows: Double Pane Windows, Vinyl Frames
- Has fireplace: No
- Common walls with other units/homes: No Common Walls
Interior area
- Total structure area: 2,824
- Total interior livable area: 2,824 sqft
Property
Parking
- Total spaces: 3
- Parking features: Attached, Garage, RV Access/Parking
- Attached garage spaces: 3
Features
- Levels: Two
- Stories: 2
- Patio & porch: Patio
- Exterior features: Fire Pit, Rain Gutters
- Spa features: None
- Fencing: Back Yard
- Has view: Yes
- View description: Mountain(s), Trees/Woods, Valley
Lot
- Size: 6,969 Square Feet
- Features: Sprinklers In Front
Details
- Additional structures: Shed(s)
- Parcel number: 132033211006
- Zoning: SFR
Construction
Type & style
- Home type: SingleFamily
- Property subtype: Single Family Residence
Materials
- Stucco
- Foundation: Slab
- Roof: Composition,Pitched
Condition
- New construction: No
- Year built: 2014
Utilities & green energy
- Sewer: Public Sewer
- Water: Public
- Utilities for property: Electricity Connected, Internet Available, Natural Gas Connected, Phone Available, Sewer Connected, Water Connected
Community & HOA
Community
- Security: Carbon Monoxide Detector(s), Smoke Detector(s)
- Subdivision: The Ranch At Gardnerville
HOA
- Has HOA: No
Location
- Region: Gardnerville
Financial & listing details
- Price per square foot: $267/sqft
- Tax assessed value: $159,171
- Annual tax amount: $5,186
- Date on market: 11/20/2025
- Cumulative days on market: 204 days
- Listing terms: Cash,Conventional,FHA,Lease Option,Relocation Property,USDA Loan,VA Loan
Price history
| Date | Event | Price |
|---|---|---|
| 6/12/2026 | Sold | $755,000-2.6%$267/sqft |
Source:  NNRMLS #250058404 Report a problem NNRMLS #250058404 Report a problem | ||
| 5/5/2026 | Contingent | $775,000$274/sqft |
Source: NNRMLS #250058404 Report a problem | ||
| 3/27/2026 | Price change | $775,000-3%$274/sqft |
Source: NNRMLS #250058404 Report a problem | ||
| 1/25/2026 | Price change | $799,000-1.4%$283/sqft |
Source: NNRMLS #250058404 Report a problem | ||
| 1/15/2026 | Listed for sale | $810,000$287/sqft |
Source: NNRMLS #250058404 Report a problem | ||
| 12/28/2025 | Contingent | $810,000$287/sqft |
Source: NNRMLS #250058404 Report a problem | ||
| 11/20/2025 | Listed for sale | $810,000+125%$287/sqft |
Source: NNRMLS #250058404 Report a problem | ||
| 3/24/2021 | Listing removed | -- |
Source: Owner Report a problem | ||
| 9/22/2016 | Listing removed | $360,000$127/sqft |
Source: Owner Report a problem | ||
| 9/19/2016 | Listed for sale | $360,000-2.7%$127/sqft |
Source: Owner Report a problem | ||
| 7/17/2015 | Sold | $370,000-3.8%$131/sqft |
Source:  NNRMLS #140003009 Report a problem NNRMLS #140003009 Report a problem | ||
| 6/9/2015 | Pending sale | $384,704$136/sqft |
Source: RE/MAX Realty Affiliates #140003009 Report a problem | ||
| 3/21/2015 | Price change | $384,704-1.5%$136/sqft |
Source: Re/Max Realty Affiliates #140003009 Report a problem | ||
| 2/26/2015 | Listed for sale | $390,704$138/sqft |
Source: Re/Max Realty Affiliates #140003009 Report a problem | ||
Public tax history
| Year | Property taxes | Tax assessment |
|---|---|---|
| 2025 | $5,036 +3% | $159,171 +0.1% |
| 2024 | $4,889 +3% | $159,019 +4.6% |
| 2023 | $4,747 +3% | $151,964 +14.4% |
| 2022 | $4,608 +3% | $132,882 +1.4% |
| 2021 | $4,474 | $131,009 +6.1% |
| 2020 | -- | $123,531 |
| 2019 | $4,344 | $123,531 +6.4% |
| 2018 | $4,344 +6.1% | $116,125 -0.5% |
| 2017 | $4,094 | $116,695 +4.2% |
| 2016 | $4,094 +2.6% | $111,949 |
| 2015 | $3,991 +205.1% | $111,949 +213.3% |
| 2014 | $1,308 | $35,737 |
Find assessor info on the county website
Neighborhood: 89410
Nearby homes
- $681,3004 bd2 ba2k sqft1228 Lasso Ln, Gardnerville, NV 89410Off Market
- $716,200-- bd-- ba2.3k sqft1227 Lasso Ln, Gardnerville, NV 89410Off Market
- $670,2003 bd2 ba1.7k sqft1225 Lasso Ln, Gardnerville, NV 89410Off Market

- $754,3003 bd3 ba2.1k sqft1230 Lasso Ln, Gardnerville, NV 89410Sold
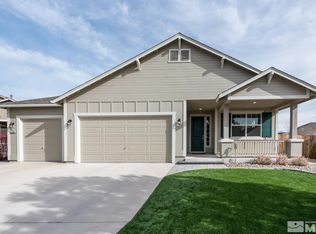
- $671,1003 bd2 ba1.8k sqft1223 Lasso Ln, Gardnerville, NV 89410Off Market
- $703,8003 bd3 ba2.1k sqft1247 Heybourne Rd, Gardnerville, NV 89410Off Market
- $899,9003 bd3 ba2.3k sqft1221 Lasso Ln, Gardnerville, NV 89410For Sale
- $752,9003 bd3 ba2.3k sqft1232 Lasso Ln, Gardnerville, NV 89410Off Market
Nearby schools
GreatSchools rating
- 8/10Minden Elementary SchoolGrades: PK-5Distance: 1.1 mi
- 8/10Carson Valley Middle SchoolGrades: 6-8Distance: 0.2 mi
- 6/10Douglas County High SchoolGrades: 9-12Distance: 1.9 mi
Schools provided by the listing agent
- Elementary: Minden
- Middle: Carson Valley
- High: Douglas
Source: NNRMLS. This data may not be complete. We recommend contacting the local school district to confirm school assignments for this home.


Get pre-qualified for a loan
At Zillow Home Loans, we can pre-qualify you in as little as 5 minutes with no impact to your credit score.An equal housing lender. NMLS #10287.
Sell for more on Zillow
Get a Zillow Showcase℠ listing at no additional cost and you could sell for .
$755,200
2% more
+$15,104
With Zillow Showcase(estimated)
$770,304
- Nevada
- Douglas County
- Gardnerville
- 89410
- 1226 Lasso Ln
Nearby cities
Nearby zip codes
Other Gardnerville Topics
