Skip main navigation
Closed
  • $754,300

    1230 Lasso Ln, Gardnerville, NV 89410

    3beds
    2,132sqft
    Single Family Residence
    Built in 2014
    8,712 Square Feet Lot
    $773,600 Zestimate®
    $354/sqft
    $2,875 Estimated rent

    Home value

    $773,600

    $673,000 - $882,000

    $2,875/mo

    Zestimate® history
    Loading
    Loading...

    Owner options

    List your home for rent

    $2,875/mo

    Rent Zestimate®

    Find your next renter with Zillow Rental Manager. Plus, with online applications, you can quickly screen prospective tenants – for free.

    Learn more

    $2,875/mo

    Rent Zestimate®

    Refinance and save

    $4,367/mo

    Est. payment

    Refinancing to a lower rate could help reduce your monthly payments and save thousands over the life of the loan.

    See today's rates

    $4,367/mo

    Est. payment

    Explore your selling options

    Work with a Zillow partner agent

    Leverage their expertise and Zillow's premium Showcase listings to get your home seen by more buyers.

    Get started

    List with your own agent

    Get your home in front of millions of buyers by listing it on Zillow.

    Learn how to do it

    Sell it yourself

    Take full control of how buyers see your home on Zillow by listing For Sale by Owner (FSBO).

    List your home

    What's special

    Low-maintenance landscapingOpen-concept layoutTop-of-the-line water filtration systemExpansive paver patioSpacious kitchenArtificial turfInviting covered front porch
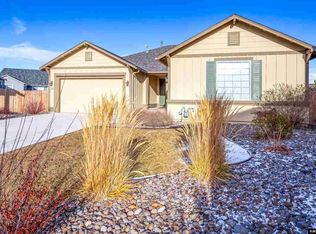
    Welcome to this beautifully maintained home, ideally located in the heart of The Ranch. This charming residence features an open-concept layout, fresh interior and exterior paint, brand-new LVP flooring throughout, and a top-of-the-line water filtration system with reverse osmosis, offering both style and functionality. The spacious kitchen is a true highlight, perfect for both everyday living and entertaining., It boasts a large granite slab breakfast bar, sleek subway tile backsplash, a gas stove, and a generous pantry – everything a chef could need. The front bedroom, complete with its own private bathroom, offers a comfortable retreat for guests. Step outside to the expansive paver patio, designed for effortless outdoor entertaining and summer BBQs. Golf lovers will appreciate the complete putting green, while the low-maintenance landscaping – featuring artificial turf and an automatic drip system – ensures your outdoor spaces stay pristine all year round. The garage is fully insulated, heated, and includes built-in cabinets and shelving, providing ample storage and workspace. Relax and take in the magnificent mountain views from the inviting covered front porch, the perfect spot to unwind after a busy day. This home is move-in ready and offers everything you need for a modern, low-maintenance lifestyle. Don't miss your chance to make this stunning property your own!

    Zillow last checked:

    Listing updated:

    Listed by:

    Donna Sugden S.40407 775-690-0204,

    eXp

    Bought with:

    Amanda Mueller, S.197809

    Solid Source Realty

    Source: NNRMLS,MLS#: 250003041MLS Logo

    Facts & features

    Interior

    Bedrooms & bathrooms
    • Bedrooms: 3
    • Bathrooms: 3
    • Full bathrooms: 3
    Heating
    • Natural Gas
    Cooling
    • Central Air, Refrigerated
    Appliances
    • Included: Dishwasher, Disposal, Gas Range, Microwave, Oven, Refrigerator, Water Purifier
    • Laundry: Laundry Area, Laundry Room, Shelves
    Features
    • High Ceilings, Pantry, Walk-In Closet(s)
    • Flooring: Ceramic Tile, Laminate
    • Windows: Blinds, Double Pane Windows, Vinyl Frames
    • Has fireplace: No
    Interior area
    • Total structure area: 2,132
    • Total interior livable area: 2,132 sqft

    Property

    Parking
    • Total spaces: 3
    • Parking features: Attached, Garage Door Opener
    • Attached garage spaces: 3
    Features
    • Stories: 1
    • Patio & porch: Patio
    • Exterior features: None
    • Fencing: Back Yard
    • Has view: Yes
    • View description: Mountain(s)
    Lot
    • Size: 8,712 Square Feet
    • Features: Landscaped, Level
    Details
    • Parcel number: 132033211004
    • Zoning: SFR8000

    Construction

    Type & style
    • Home type: SingleFamily
    • Property subtype: Single Family Residence
    Materials
    • Foundation: Crawl Space
    • Roof: Composition,Pitched,Shingle
    Condition
    • Year built: 2014

    Utilities & green energy

    • Sewer: Public Sewer
    • Water: Public
    • Utilities for property: Electricity Available, Natural Gas Available, Sewer Available, Water Available, Water Meter Installed

    Community & HOA

    Community
    • Security: Smoke Detector(s)
    • Subdivision: The Ranch At Gardnerville
    HOA
    • Has HOA: No
    • Amenities included: None
    Location
    • Region: Gardnerville

    Financial & listing details

    • Price per square foot: $354/sqft
    • Tax assessed value: $144,297
    • Annual tax amount: $4,367
    • Date on market: 3/13/2025
    • Cumulative days on market: 34 days
    • Listing terms: Cash,Conventional,FHA,VA Loan

    Price history

    DateEventPrice
    4/15/2025Sold$754,300+0.7%$354/sqft
    Source: NNRMLS #250003041 Report a problem
    3/13/2025Pending sale$749,000$351/sqft
    Source: NNRMLS #250003041 Report a problem
    3/12/2025Listed for sale$749,000+45.4%$351/sqft
    Source: NNRMLS #250003041 Report a problem
    3/18/2020Sold$515,000$242/sqft
    Source: NNRMLS #200001033 Report a problem
    2/2/2020Pending sale$515,000$242/sqft
    Source: Chase International #200001033 Report a problem
    1/28/2020Listed for sale$515,000+34.5%$242/sqft
    Source: Chase International Carson Val #200001033 Report a problem
    3/1/2016Sold$383,000-1%$180/sqft
    Source: NNRMLS #150013020 Report a problem
    2/19/2016Pending sale$387,000$182/sqft
    Source: RE/MAX Realty Affiliates-Reno #150013020 Report a problem
    12/7/2015Price change$387,000-0.8%$182/sqft
    Source: RE/MAX Realty Affiliates #150013020 Report a problem
    9/15/2015Listed for sale$390,000$183/sqft
    Source: RE/MAX Realty Affiliates #150013020 Report a problem

    Public tax history

    YearProperty taxesTax assessment
    2025$4,367 +3%$144,297 -0.1%
    2024$4,240 +3%$144,498 +4.6%
    2023$4,116 +3%$138,203 +14.8%
    2022$3,996 +3%$120,380 +1.3%
    2021$3,880 $118,784 +6.1%
    2020-- $111,927
    2019$3,767 $111,927 +6.6%
    2018$3,767 +6.1%$104,972 -0.5%
    2017$3,551 $105,486 +4.6%
    2016$3,551 +2.6%$100,879
    2015$3,461 +3.4%$100,879 +10.3%
    2014$3,347 $91,444
    Find assessor info on the county website

    Neighborhood: 89410

    Nearby schools

    GreatSchools rating
    Schools provided by the listing agent
    • Elementary: Gardnerville
    • Middle: Carson Valley
    • High: Douglas

    Source: NNRMLS. This data may not be complete. We recommend contacting the local school district to confirm school assignments for this home.

    Get pre-qualified for a loan
    At Zillow Home Loans, we can pre-qualify you in as little as 5 minutes with no impact to your credit score.

    An equal housing lender. NMLS #10287.

    Sell for more on Zillow
    Get a Zillow Showcase℠ listing at no additional cost and you could sell for .
    $773,600
    2% more
    +$15,472
    With Zillow Showcase(estimated)
    $789,072