Welcome to the lifestyle you've been searching for in the highly desirable Johnson Lane community. This beautifully maintained single level 3-bedroom, 2-bath home offers 2,291 square feet of thoughtfully designed living space on just over an acre, where breathtaking Sierra mountain views take center stage. Filled with natural light, the spacious floor plan is perfect for both comfortable everyday living and effortless entertaining. The 3-car garage provides generous space for vehicles and storage, while the expansive lot offers privacy, room to spread out, and endless opportunities to enjoy Northern Nevada's beautiful outdoors. The backyard features attractive, low-maintenance landscaping with plenty of space to personalize and enhance the outdoor living experience, creating the perfect setting to relax, entertain, and take in the spectacular mountain views. PLenty of room for you RV and toys. Located in one of Carson Valley's most sought-after neighborhoods, you'll enjoy the peace and quiet of Johnson Lane while being just minutes from shopping, dining, schools, and outdoor recreation. This exceptional property offers the ideal combination of space, comfort, and stunning scenery in a location you'll be proud to call home. See this home today.
Active
$995,000
2656 Nye Dr, Minden, NV 89423
3beds
2,291sqft
:
Get pre-qualified$6,371/mo
Single Family Residence
Built in 2006
1.08 Acres Lot
$957,200 Zestimate®
$434/sqft
$35/mo HOA
What's special
Breathtaking sierra mountain viewsAttractive low-maintenance landscapingFilled with natural lightSpacious floor planExpansive lot offers privacy
- 4 days |
- 683 |
- 50 |
Likely to sell faster than
Zillow last checked:
Listing updated:
Listed by:
Susan Messina S.200460 775-315-0139,
Coldwell Banker Select RE CC,
Bob Fredlund S.33860 775-720-8501,
Coldwell Banker Select RE CC
Source: NNRMLS,MLS#: 260009343
Facts & features
Interior
Bedrooms & bathrooms
- Bedrooms: 3
- Bathrooms: 2
- Full bathrooms: 2
Heating
- Forced Air, Natural Gas
Cooling
- Central Air
Appliances
- Included: Dishwasher, Disposal, Dryer, Gas Cooktop, Microwave, Oven, Refrigerator, Washer, Water Softener Owned
- Laundry: Cabinets, Laundry Room, Sink
Features
- Breakfast Bar, Ceiling Fan(s), High Ceilings, Pantry, Master Downstairs, Walk-In Closet(s)
- Flooring: Carpet, Wood
- Windows: Blinds, Double Pane Windows
- Number of fireplaces: 1
- Common walls with other units/homes: No Common Walls
Interior area
- Total structure area: 2,291
- Total interior livable area: 2,291 sqft
Property
Parking
- Total spaces: 3
- Parking features: Attached, Garage, Garage Door Opener, RV Access/Parking
- Attached garage spaces: 3
Features
- Levels: One
- Stories: 1
- Patio & porch: Porch, Covered, Patio
- Exterior features: None
- Spa features: None
- Fencing: Back Yard,Front Yard,Full,Partial
- Has view: Yes
- View description: Desert, Mountain(s), Peek, Valley
Lot
- Size: 1.08 Acres
- Features: Gentle Sloping, Landscaped, Level, Sloped Down, Sprinklers In Front, Sprinklers In Rear
Details
- Additional structures: None
- Parcel number: 142035311010
- Zoning: SFR1A
Construction
Type & style
- Home type: SingleFamily
- Property subtype: Single Family Residence
Materials
- Foundation: Crawl Space
- Roof: Asphalt,Pitched
Condition
- New construction: No
- Year built: 2006
Utilities & green energy
- Sewer: Public Sewer
- Water: Public
- Utilities for property: Electricity Available, Internet Available, Natural Gas Available, Sewer Available, Water Available, Cellular Coverage, Water Meter Installed
Community & HOA
Community
- Security: Smoke Detector(s)
- Subdivision: Skyline
HOA
- Has HOA: Yes
- Amenities included: None
- HOA fee: $35 monthly
- HOA name: Equus Management Group
Location
- Region: Minden
Financial & listing details
- Price per square foot: $434/sqft
- Tax assessed value: $196,218
- Annual tax amount: $4,592
- Date on market: 7/22/2026
- Listing terms: 1031 Exchange,Cash,Conventional,FHA,VA Loan
Estimated market value
$957,200
$909,000 - $1.01M
$2,907/mo
Price history
| Date | Event | Price |
|---|---|---|
| 7/22/2026 | Listed for sale | $995,000-2.9%$434/sqft |
Source:  NNRMLS #260009343 Report a problem NNRMLS #260009343 Report a problem | ||
| 8/2/2024 | Listing removed | -- |
Source: NNRMLS #230013639 Report a problem | ||
| 2/29/2024 | Price change | $1,024,900-0.5%$447/sqft |
Source: NNRMLS #230013639 Report a problem | ||
| 12/18/2023 | Price change | $1,029,900-1.9%$450/sqft |
Source: NNRMLS #230013639 Report a problem | ||
| 12/2/2023 | Listed for sale | $1,049,900+183.8%$458/sqft |
Source: NNRMLS #230013639 Report a problem | ||
| 2/5/2010 | Sold | $370,000-26%$162/sqft |
Source: Public Record Report a problem | ||
| 4/26/2009 | Listing removed | $499,721$218/sqft |
Source: Visual Tour #70023675 Report a problem | ||
| 4/18/2009 | Listed for sale | $499,721$218/sqft |
Source: Visual Tour #70023675 Report a problem | ||
Public tax history
| Year | Property taxes | Tax assessment |
|---|---|---|
| 2025 | $4,459 +3% | $196,218 +3.5% |
| 2024 | $4,329 +3% | $189,568 +4.3% |
| 2023 | $4,203 +3% | $181,721 +17% |
| 2022 | $4,081 +3% | $155,256 +2.2% |
| 2021 | $3,962 | $151,903 +3.5% |
| 2020 | -- | $146,733 |
| 2019 | $3,846 | $146,733 +8.2% |
| 2018 | $3,846 +6.1% | $135,640 +2% |
| 2017 | $3,626 | $133,042 +8.2% |
| 2016 | $3,626 +2.6% | $122,991 |
| 2015 | $3,534 +1.2% | $122,991 -3.2% |
| 2014 | $3,491 | $127,030 +7.6% |
| 2013 | -- | $118,088 -0.2% |
| 2012 | -- | $118,301 -4.3% |
| 2011 | -- | $123,640 -8.7% |
| 2010 | -- | $135,397 -20% |
| 2009 | -- | $169,220 -1.1% |
| 2008 | -- | $171,165 +1.9% |
| 2007 | -- | $167,893 +215.6% |
| 2006 | -- | $53,200 +60% |
| 2005 | $716 | $33,250 |
Find assessor info on the county website
Monthly payment
Est. payment
Payment breakdown
Explore the cost of this home by adjusting the details. Changes won't be saved.Climate risks
Neighborhood: 89423
Nearby schools
GreatSchools rating
- 7/10Pinon Hills Elementary SchoolGrades: PK-5Distance: 1.1 mi
- 8/10Carson Valley Middle SchoolGrades: 6-8Distance: 6.3 mi
- 6/10Douglas County High SchoolGrades: 9-12Distance: 6.3 mi
Schools provided by the listing agent
- Elementary: Pinon Hills
- Middle: Carson Valley
- High: Douglas
Source: NNRMLS. This data may not be complete. We recommend contacting the local school district to confirm school assignments for this home.
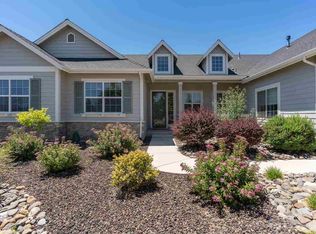
- $1,108,5003 bd3 ba2.6k sqft2660 Nye Dr, Minden, NV 89423Off Market
- $1,192,3004 bd2 ba2.7k sqft2652 Nye Dr, Minden, NV 89423Off Market

- $1,215,0003 bd3 ba3k sqft2664 Nye Dr, Minden, NV 89423Off Market
- $1,245,4003 bd3 ba2.7k sqft2646 Nye Dr, Minden, NV 89423Off Market
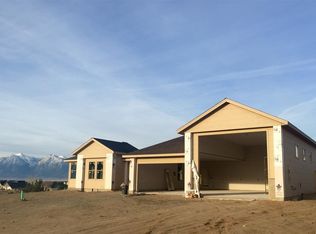
- $1,078,300-- bd-- ba2.6k sqft1714 Crowne Way, Minden, NV 89423Off Market
- $1,111,6004 bd3 ba2.8k sqft2668 Nye Dr, Minden, NV 89423Off Market
- $898,3003 bd2 ba2.2k sqft2647 Skyline Dr, Minden, NV 89423Off Market
- $1,078,6004 bd3 ba2.9k sqft2653 Skyline Dr, Minden, NV 89423Off Market
A local agent can set up tours, give advice and negotiate with sellers.
Similar homes
- $980,0004 bd3 ba2.6k sqft1326 Santa Cruz Dr, Minden, NV 89423For Sale By Owner

- $965,0004 bd3 ba2.3k sqft2827 Wade St, Minden, NV 89423Active

 MLS ID #260007978, Deana Davis, Realty One Group Eminence. NNRMLS
 - $949,0004 bd3 ba2.8k sqft1175 Country Club Dr, Minden, NV 89423Active
 MLS ID #260008608, Michael Koerner, eXp. NNRMLS
 - $839,0003 bd2 ba2.2k sqft1162 Casa Blanca Ct, Minden, NV 89423Active
 MLS ID #260006244, Colette Burau, RE/MAX Gold-Carson City. NNRMLS
 - $829,0005 bd4 ba2.4k sqft1140 Country Club Dr, Minden, NV 89423ActiveMLS ID #260003603, Christine Newell, RE/MAX Professionals-Dayton. NNRMLS
- $799,0004 bd2 ba1.9k sqft2983 Hot Springs Rd, Minden, NV 89423ActiveMLS ID #260006816, Brent Copeland, LPT Realty, LLC. NNRMLS
- $775,0004 bd2 ba2.3k sqft2712 Wildhorse Ln, Minden, NV 89423ActiveMLS ID #260008029, Lisa Williams, Berkshire Hathaway HomeService. NNRMLS
- $1,200,0004 bd3 ba2.6k sqft1521 Stephanie Way, Minden, NV 89423ActiveMLS ID #260004338, Rhiannon Simpson, Chase International Carson Cit. NNRMLS
- $649,0003 bd2 ba1.7k sqft2606 Wildrye Ct, Minden, NV 89423ActiveMLS ID #260005243, Denny Cavnar, Beverly Realty. NNRMLS
- $1,095,0004 bd3 ba2.4k sqft611 Rabe Way, Carson City, NV 89701ActiveMLS ID #260008600, Paul Flannery, eXp Realty, LLC. NNRMLS
- $840,0004 bd3 ba2.7k sqft3272 Dog Leg Dr, Minden, NV 89423ActiveMLS ID #260007868, Stephanie Griffith, Sierra Sotheby's International. NNRMLS
- $968,0003 bd2 ba2k sqft3678 Summer Hill Dr, Carson City, NV 89705ActiveMLS ID #260007097, Tara Silsby, Dickson Realty - Damonte Ranch. NNRMLS
- $725,0003 bd2 ba1.9k sqft3575 Long Dr, Minden, NV 89423For SaleMLS ID #143226, Fawne M Hayes, Chase International SLT. STAOR
- $1,100,0004 bd4 ba2.5k sqft2852 Tucker Ct, Carson City, NV 89701ActiveMLS ID #260006839, Roberta Doyen-Thomas, Coldwell Banker Select RE CC. NNRMLS
- $1,200,0003 bd3 ba2.5k sqft1618 Heron Cove Ct, Gardnerville, NV 89410ActiveMLS ID #260007803, Tyler Barrette, Sierra Sotheby's International. NNRMLS
- $1,250,0003 bd3 ba2.5k sqft1600 Jefferson Dr, Carson City, NV 89706ActiveMLS ID #260009403, Laura Roque, Berkshire Hathaway HomeService. NNRMLS
- $1,075,0004 bd4 ba3k sqft2862 Voight Canyon Dr, Genoa, NV 89411ActiveMLS ID #260003750, Gina Gillmor, Chase International-Gardnerville. NNRMLS
- $949,0003 bd4 ba3.3k sqft400 California Rd, Markleeville, CA 96120ActiveMLS ID #260008662, Teddy McKone, Intero. NNRMLS
- $1,200,0003 bd3 ba2.8k sqft1515 Patrick Ct, Gardnerville, NV 89410ActiveMLS ID #260008344, Teddy McKone, Intero. NNRMLS
- $699,9994 bd3 ba1.9k sqft1721 Lantana Dr, Minden, NV 89423ActiveMLS ID #260008305, Frank Benvenuto, Intrepid Realty LLC. NNRMLS
