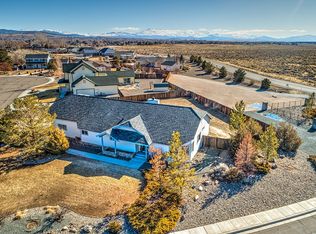
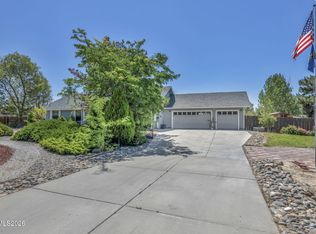
Located in Saratoga Springs, this charming home offers a new roof, well appointed kitchen, Over sized bedrooms with updated primary bath on .67 acre lot. plenty of room for RV parking w/gate, Hot Tub , and Storage Shed. Paver patio and scenic views . Located near the community park, shopping and school.
Active under contract-show
Price cut: $14K (7/30)
$825,000
1162 Casa Blanca Ct, Minden, NV 89423
3beds
2,211sqft
Single Family Residence
Built in 1995
0.67 Acres Lot
$-- Zestimate®
$373/sqft
$38/mo HOA
What's special
Hot tubStorage shedPaver patioUpdated primary bathWell appointed kitchenOversized bedroomsNew roof
- 91 days |
- 1,012 |
- 26 |
Likely to sell faster than
Zillow last checked:
Listing updated:
Listed by:
Colette Burau S.23485 775-250-8031,
RE/MAX Gold-Carson City
Source: NNRMLS,MLS#: 260006244
Facts & features
Interior
Bedrooms & bathrooms
- Bedrooms: 3
- Bathrooms: 2
- Full bathrooms: 2
Heating
- Fireplace(s), Forced Air, Natural Gas
Cooling
- Central Air
Appliances
- Included: Dishwasher, Electric Oven, Gas Cooktop, Oven, Refrigerator, Self Cleaning Oven
- Laundry: Cabinets, In Garage, Washer Hookup
Features
- Breakfast Bar, Ceiling Fan(s), Entrance Foyer, High Ceilings, Kitchen Island, No Interior Steps, Smart Thermostat, Walk-In Closet(s)
- Flooring: Carpet, Ceramic Tile, Laminate, Tile, Vinyl
- Windows: Blinds, Double Pane Windows, Drapes, Wood Frames
- Number of fireplaces: 1
- Fireplace features: Free Standing
- Common walls with other units/homes: No Common Walls
Interior area
- Total structure area: 2,211
- Total interior livable area: 2,211 sqft
Property
Parking
- Total spaces: 3
- Parking features: Attached, Garage, Garage Door Opener, RV Access/Parking
- Attached garage spaces: 3
Features
- Levels: One
- Stories: 1
- Patio & porch: Uncovered, Patio
- Exterior features: Rain Gutters, None
- Has spa: Yes
- Spa features: Above Ground
- Fencing: Back Yard
- Has view: Yes
- View description: Mountain(s)
Lot
- Size: 0.67 Acres
- Features: Landscaped, Level, Sprinklers In Front, Sprinklers In Rear
Details
- Additional structures: Shed(s)
- Parcel number: 142029810027
- Zoning: SFR
Construction
Type & style
- Home type: SingleFamily
- Property subtype: Single Family Residence
- Attached to another structure: Yes
Materials
- Masonite
- Foundation: Crawl Space
- Roof: Composition,Pitched,Shingle
Condition
- New construction: No
- Year built: 1995
Utilities & green energy
- Sewer: Public Sewer
- Water: Public
- Utilities for property: Cable Connected, Electricity Connected, Internet Connected, Natural Gas Connected, Sewer Available, Water Available, Cellular Coverage, Underground Utilities
Community & HOA
Community
- Security: Carbon Monoxide Detector(s), Keyless Entry, Smoke Detector(s)
- Subdivision: Saratoga Springs Estates
HOA
- Has HOA: Yes
- Amenities included: None
- HOA fee: $456 annually
- HOA name: Saratoga Springs
Location
- Region: Minden
Financial & listing details
- Price per square foot: $373/sqft
- Tax assessed value: $142,673
- Annual tax amount: $3,016
- Date on market: 5/18/2026
- Cumulative days on market: 92 days
- Listing terms: Cash,Conventional,FHA,VA Loan
Estimated market value
Not available
Estimated sales range
Not available
Not available
Price history
| Date | Event | Price |
|---|---|---|
| 8/3/2026 | Contingent | $825,000$373/sqft |
Source:  NNRMLS #260006244 Report a problem NNRMLS #260006244 Report a problem | ||
| 7/30/2026 | Price change | $825,000-1.7%$373/sqft |
Source: NNRMLS #260006244 Report a problem | ||
| 7/15/2026 | Price change | $839,000-1.2%$379/sqft |
Source: NNRMLS #260006244 Report a problem | ||
| 7/7/2026 | Price change | $849,000-0.4%$384/sqft |
Source: NNRMLS #260006244 Report a problem | ||
| 6/1/2026 | Price change | $852,000-0.9%$385/sqft |
Source: NNRMLS #260006244 Report a problem | ||
| 5/18/2026 | Listed for sale | $859,900+13.3%$389/sqft |
Source: NNRMLS #260006244 Report a problem | ||
| 7/20/2022 | Sold | $759,000+1.3%$343/sqft |
Source: Public Record Report a problem | ||
| 5/25/2022 | Pending sale | $749,000$339/sqft |
Source: NNRMLS #220004026 Report a problem | ||
| 5/18/2022 | Price change | $749,000-5.1%$339/sqft |
Source: NNRMLS #220004026 Report a problem | ||
| 4/18/2022 | Listed for sale | $789,000$357/sqft |
Source: NNRMLS #220004026 Report a problem | ||
| 4/3/2022 | Pending sale | $789,000$357/sqft |
Source: NNRMLS #220004026 Report a problem | ||
| 3/31/2022 | Listed for sale | $789,000+123.5%$357/sqft |
Source: NNRMLS #220004026 Report a problem | ||
| 3/14/2014 | Sold | $353,000+1.1%$160/sqft |
Source: Public Record Report a problem | ||
| 1/19/2014 | Listed for sale | $349,000+10.8%$158/sqft |
Source: RE/MAX Realty Affiliates #140000709 Report a problem | ||
| 12/5/2003 | Sold | $315,000$142/sqft |
Source: Agent Provided Report a problem | ||
Public tax history
| Year | Property taxes | Tax assessment |
|---|---|---|
| 2025 | $2,928 +3% | $142,673 -0.5% |
| 2024 | $2,842 +3% | $143,418 +3.3% |
| 2023 | $2,760 +3% | $138,774 +18.5% |
| 2022 | $2,679 +3% | $117,075 +3.8% |
| 2021 | $2,601 | $112,755 +6.1% |
| 2020 | -- | $106,307 |
| 2019 | $2,526 | $106,307 +9.7% |
| 2018 | $2,526 +14.4% | $96,943 +14.7% |
| 2017 | $2,208 | $84,529 +12.9% |
| 2016 | $2,208 +6.8% | $74,856 |
| 2015 | $2,068 +3.2% | $74,856 +4.4% |
| 2014 | $2,004 | $71,687 +5.7% |
| 2013 | -- | $67,798 -5% |
| 2012 | -- | $71,349 -6.4% |
| 2011 | -- | $76,187 -2.7% |
| 2010 | -- | $78,323 -29.1% |
| 2009 | -- | $110,438 -8.7% |
| 2008 | -- | $120,935 +1.5% |
| 2007 | -- | $119,137 +18.3% |
| 2006 | -- | $100,744 +5% |
| 2005 | $1,592 +3% | $95,904 +35.3% |
| 2004 | $1,546 | $70,861 +11% |
| 2003 | -- | $63,811 +6.8% |
| 2002 | -- | $59,763 |
| 2001 | -- | $59,763 -3.6% |
| 1999 | -- | $61,980 |
Find assessor info on the county website
Monthly payment
Est. payment
Payment breakdown
Explore the cost of this home by adjusting the details. Changes won't be saved.Climate risks
Neighborhood: 89423
Nearby schools
GreatSchools rating
- 7/10Pinon Hills Elementary SchoolGrades: PK-5Distance: 1.6 mi
- 8/10Carson Valley Middle SchoolGrades: 6-8Distance: 6.7 mi
- 6/10Douglas County High SchoolGrades: 9-12Distance: 5.9 mi
Schools provided by the listing agent
- Elementary: Pinon Hills
- Middle: Carson Valley
- High: Douglas
Source: NNRMLS. This data may not be complete. We recommend contacting the local school district to confirm school assignments for this home.
- $883,900-- bd-- ba2.9k sqft1166 Casa Blanca Ct, Minden, NV 89423Off Market
- $728,3003 bd2 ba1.7k sqft1167 Chaparral Ct, Minden, NV 89423Off Market
- $922,2003 bd3 ba2.6k sqft1158 Casa Blanca Ct, Minden, NV 89423Off Market
- $834,7003 bd3 ba2.1k sqft1163 Casa Blanca Ct, Minden, NV 89423Off Market
- $935,000-- bd-- ba2.9k sqft1167 Casa Blanca Ct, Minden, NV 89423Off Market
- $939,000-- bd-- ba3.3k sqft1171 Chaparral Ct, Minden, NV 89423Off Market
- $892,4005 bd3 ba3k sqft1161 Chaparral Ct, Minden, NV 89423Off Market
- $765,5003 bd2 ba2.1k sqft1170 Casa Blanca Ct, Minden, NV 89423Off Market
A local agent can set up tours, give advice and negotiate with sellers.
Similar homes
- $799,0004 bd2 ba1.9k sqft2983 Hot Springs Rd, Minden, NV 89423Active

 MLS ID #260006816, Brent Copeland, LPT Realty, LLC. NNRMLS
 - $775,0004 bd2 ba2.3k sqft2712 Wildhorse Ln, Minden, NV 89423Active
 MLS ID #260008029, Lisa Williams, Berkshire Hathaway HomeService. NNRMLS
 - $740,0004 bd2 ba1.6k sqft1641 Johnson Ln, Minden, NV 89423Active
 MLS ID #260010082, Teresa Elges, Dickson Realty - Gardnerville. NNRMLS
 - $980,0004 bd3 ba2.6k sqft1326 Santa Cruz Dr, Minden, NV 89423For Sale By Owner

- $699,9994 bd3 ba1.9k sqft1721 Lantana Dr, Minden, NV 89423ActiveMLS ID #260008305, Frank Benvenuto, Intrepid Realty LLC. NNRMLS
- $659,0004 bd3 ba1.8k sqft1778 Bougainvillea Dr, Minden, NV 89423ActiveMLS ID #260005760, Joshua Brown, Intero. NNRMLS
- $850,0004 bd3 ba2.5k sqft2447 Cumberland Ct, Carson City, NV 89703ActiveMLS ID #260010433, Kelly Paul, Berkshire Hathaway HomeService. NNRMLS
- $649,0003 bd2 ba1.7k sqft814 Mahogany Dr, Minden, NV 89423ActiveMLS ID #260007404, Kathy Kinder, RE/MAX Gold. NNRMLS
- $779,0003 bd2 ba2.5k sqft1198 Coral Way, Carson City, NV 89703ActiveMLS ID #260007837, Owen Elvrum, RE/MAX Professionals-Reno. NNRMLS
- $960,0003 bd2 ba2k sqft3678 Summer Hill Dr, Carson City, NV 89705ActiveMLS ID #260010128, Jason Lococo, Dickson Realty - Gardnerville. NNRMLS
- $900,0005 bd3 ba2.5k sqft1518 Glenwood Dr, Gardnerville, NV 89460ActiveMLS ID #260009505, Kaycee Summers, Dickson Realty - Gardnerville. NNRMLS
- $525,0003 bd2 ba1.6k sqft1784 Mahogany Cir, Minden, NV 89423For SaleMLS ID #1019120, Edee Campbell, Dickson Realty. INCMLS
- $779,0004 bd4 ba2.5k sqft3496 Harvard Dr, Carson City, NV 89703ActiveMLS ID #260006152, Trisha Jones, Chase International Carson Cit. NNRMLS
- $1,100,0003 bd2 ba2.3k sqft274 Beverly Way, Gardnerville, NV 89460ActiveMLS ID #260010438, Jaquelynn Trulli, Intero. NNRMLS
- $1,095,0004 bd3 ba2.4k sqft611 Rabe Way, Carson City, NV 89701ActiveMLS ID #260008600, Paul Flannery, eXp Realty, LLC. NNRMLS
- $799,9993 bd3 ba2.8k sqft133 Denio Dr, Dayton, NV 89403ActiveMLS ID #260009430, Dennis Lindsay, Berkshire Hathaway HomeService. NNRMLS
- $519,9003 bd2 ba1.6k sqft1785 Mahogany Cir, Minden, NV 89423ActiveMLS ID #260008154, Rebecca Smith, RidgeNV, LLC. NNRMLS
- $1,100,0004 bd4 ba2.5k sqft2852 Tucker Ct, Carson City, NV 89701ActiveMLS ID #260006839, Roberta Doyen-Thomas, Coldwell Banker Select RE CC. NNRMLS
- $865,0003 bd4 ba2.6k sqft146 Pioneer Trl, Markleeville, CA 96120For SaleMLS ID #143009, Donald S Souers, Berkshire Hathaway HS - SLT. STAOR
- $1,075,0003 bd2 ba2k sqft1101 Oro Way, Gardnerville, NV 89460ActiveMLS ID #260010361, Jen Almeida, Intero. NNRMLS
