Welcome to 1198 Coral Way. Nestled in Highlands Estates, this 3-bedroom, 2-bath home offers 2,520 square feet of inviting living space on a generous .39-acre lot with views of Carson City and spectacular sunrises. Designed for both everyday living and entertaining, the home's open floor plan creates a seamless flow between the living spaces, while two cozy gas fireplaces add warmth and charm. Just off the main living area, the sunroom provides the perfect place to relax with a morning cup of coffee, unwind with a good book, or start a luscious greenhouse. This home has been thoughtfully maintained with major updates already completed, including a new furnace, air conditioning system, water heater, irrigation, exterior paint, and a newer roof. Outside, the spacious backyard features a lush lawn, tranquil water feature, storage shed, and ample room to create RV parking, all with the freedom of no HOA. Complete with a two-car garage, incredible views, and a location that's hard to beat, 1198 Coral Way offers the perfect blend of comfort, functionality, and outdoor living. This is more than a home—it's a place to enjoy everything Carson City has to offer.
Active under contract-show
Price cut: $19K (9/21)
$750,000
1198 Coral Way, Carson City, NV 89703
3beds
2,520sqft
Single Family Residence
Built in 1990
0.39 Acres Lot
$-- Zestimate®
$298/sqft
$-- HOA
What's special
Two-car garageTranquil water featureIncredible viewsStorage shed
- 143 days
- 101
- 4
Zillow last checked:
Listing updated:
Listed by:
Owen Elvrum S.200669 530-386-8302,
RE/MAX Professionals-Reno
Source: NNRMLS,MLS#: 260007837
Facts & features
Interior
Bedrooms & bathrooms
- Bedrooms: 3
- Bathrooms: 2
- Full bathrooms: 2
Heating
- Fireplace(s), Forced Air, Natural Gas
Cooling
- Central Air
Appliances
- Included: Dishwasher, Disposal, Gas Cooktop, Microwave, Smart Appliance(s)
- Laundry: Cabinets, Laundry Room, Shelves, Sink, Washer Hookup
Features
- Breakfast Bar, Ceiling Fan(s), No Interior Steps, Pantry, Walk-In Closet(s)
- Flooring: Carpet, Ceramic Tile, Tile, Vinyl
- Windows: Blinds, Double Pane Windows
- Number of fireplaces: 2
- Fireplace features: Gas
- Common walls with other units/homes: No Common Walls
Interior area
- Total structure area: 2,520
- Total interior livable area: 2,520 sqft
Property
Parking
- Total spaces: 2
- Parking features: Attached, Garage, Garage Door Opener
- Attached garage spaces: 2
Features
- Levels: One
- Stories: 1
- Patio & porch: Glass Enclosed
- Exterior features: Rain Gutters
- Spa features: None
- Fencing: Back Yard,Full
- Has view: Yes
- View description: City, Mountain(s)
Lot
- Size: 0.39 Acres
- Features: Gentle Sloping, Landscaped, Sloped Down, Sprinklers In Front, Sprinklers In Rear
Details
- Additional structures: Shed(s)
- Parcel number: 00335504
- Zoning: SF6
Construction
Type & style
- Home type: SingleFamily
- Property subtype: Single Family Residence
Materials
- Frame
- Foundation: Crawl Space
- Roof: Composition,Pitched,Shingle
Condition
- New construction: No
- Year built: 1990
Utilities & green energy
- Sewer: Public Sewer
- Water: Public
- Utilities for property: Electricity Available, Internet Available, Natural Gas Available, Phone Available, Water Available
Community & HOA
Community
- Security: Smoke Detector(s)
- Subdivision: Highland Estates
HOA
- Has HOA: No
Location
- Region: Carson City
Financial & listing details
- Price per square foot: $298/sqft
- Tax assessed value: $374,367
- Annual tax amount: $3,702
- Date on market: 6/18/2026
- Cumulative days on market: 144 days
- Listing terms: 1031 Exchange,Cash,Conventional,FHA,VA Loan
Estimated market value
Not available
Estimated sales range
Not available
Not available
Price history
| Date | Event | Price |
|---|---|---|
| 10/8/2026 | Contingent | $750,000$298/sqft |
Source:  NNRMLS #260007837 Report a problem | ||
| 9/21/2026 | Price change | $750,000-2.5%$298/sqft |
Source: NNRMLS #260007837 Report a problem | ||
| 9/3/2026 | Price change | $769,000-1.3%$305/sqft |
Source: NNRMLS #260007837 Report a problem | ||
| 8/10/2026 | Price change | $779,000-2.5%$309/sqft |
Source: NNRMLS #260007837 Report a problem | ||
| 7/21/2026 | Price change | $799,000-2%$317/sqft |
Source: NNRMLS #260007837 Report a problem | ||
| 7/8/2026 | Price change | $815,000-1.2%$323/sqft |
Source: NNRMLS #260007837 Report a problem | ||
| 6/18/2026 | Listed for sale | $825,000+184.6%$327/sqft |
Source: NNRMLS #260007837 Report a problem | ||
| 11/30/2012 | Sold | $289,900$115/sqft |
Source: Agent Provided Report a problem | ||
| 9/13/2012 | Listed for sale | $289,900+30%$115/sqft |
Source: NRES LLC, DBA as Harcourts NV1 #120011245 Report a problem | ||
| 6/21/2012 | Sold | $223,000-5.1%$88/sqft |
Source: Public Record Report a problem | ||
| 7/14/2011 | Listing removed | $235,000$93/sqft |
Source: Nevada Premier Properties LLC #110002701 Report a problem | ||
| 6/25/2011 | Price change | $235,000-16.1%$93/sqft |
Source: Nevada Premier Properties LLC #110002701 Report a problem | ||
| 3/1/2011 | Listed for sale | $280,000-40.4%$111/sqft |
Source: Nevada Premier Properties LLC #110002701 Report a problem | ||
| 7/14/2006 | Sold | $470,000$187/sqft |
Source: Public Record Report a problem | ||
Public tax history
| Year | Property taxes | Tax assessment |
|---|---|---|
| 2025 | $3,703 +3% | $131,028 -1.4% |
| 2024 | $3,595 +3% | $132,908 +9.8% |
| 2023 | $3,491 +3% | $121,045 +10% |
| 2022 | $3,389 +3% | $109,993 +6.9% |
| 2021 | $3,291 | $102,846 +5.4% |
| 2019 | $3,291 +6.1% | $97,592 +4.9% |
| 2018 | $3,100 +3% | $93,070 +1.4% |
| 2017 | $3,010 +3% | $91,788 -0.9% |
| 2016 | $2,922 +2.6% | $92,586 +0.8% |
| 2015 | $2,849 +3.2% | $91,857 +4.3% |
| 2014 | $2,761 +6.1% | $88,091 +4.1% |
| 2013 | $2,601 +6.4% | $84,593 -6% |
| 2012 | $2,445 +3% | $89,951 -10.4% |
| 2011 | $2,373 +3% | $100,438 -8.5% |
| 2010 | $2,304 +3% | $109,813 -10.2% |
| 2009 | $2,237 +3% | $122,304 +0% |
| 2008 | $2,172 +3% | $122,286 +17% |
| 2007 | $2,109 | $104,560 +0.9% |
| 2006 | -- | $103,615 +16.9% |
| 2005 | -- | $88,615 +22.3% |
| 2004 | -- | $72,447 +0.7% |
| 2003 | -- | $71,910 -1.9% |
| 2002 | -- | $73,332 -2.6% |
| 2001 | $1,967 | $75,263 |
Find assessor info on the county website
Monthly payment
Est. payment
Payment breakdown
Explore the cost of this home by adjusting the details. Changes won't be saved.Climate risks
Neighborhood: 89703
Nearby schools
Schools provided by the listing agent
- Elementary: Bordewich-Bray
- Middle: Carson
- High: Carson
Source: NNRMLS. This data may not be complete. We recommend contacting the local school district to confirm school assignments for this home.
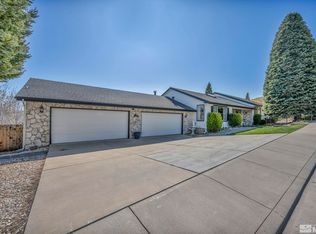
Similar homes
- $789,0003 bd3 ba2k sqft20 Woodridge Cir, Carson City, NV 89703Active

 MLS ID #260013878, Jill Larson, Coldwell Banker Select Mt Rose. NNRMLS
- $759,9003 bd3 ba2.6k sqft1409 Pickaxe St, Carson City, NV 89703Active
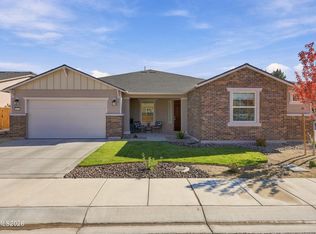 MLS ID #260013910, Jason Lococo, Dickson Realty - Gardnerville. NNRMLS
- $586,5003 bd3 ba1.7k sqft952 Thompson St, Carson City, NV 89703Active
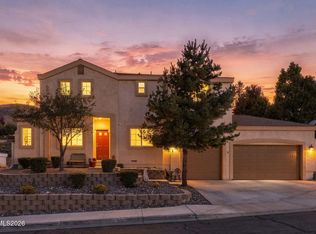 MLS ID #260013426, Jennifer Davies, Dickson Realty - Carson City. NNRMLS
- $575,0003 bd2 ba1.7k sqft809 W Sunset Way, Carson City, NV 89703Active
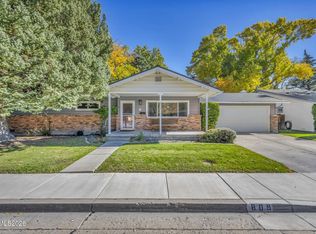 MLS ID #260013638, Adrienne Phenix, RE/MAX Gold-Carson City. NNRMLS
- $788,0004 bd3 ba2.2k sqft4766 Yukon Ct, Carson City, NV 89706ActiveMLS ID #260011729, Jill Larson, Coldwell Banker Select Mt Rose. NNRMLS
- $825,0004 bd3 ba2k sqft4160 E 5th St, Carson City, NV 89701ActiveMLS ID #260011314, Brian Lessinger, RE/MAX Gold. NNRMLS
- $699,0002 bd2 ba1.8k sqft919 Arrowhead Dr, Carson City, NV 89706ActiveMLS ID #260011634, Adrienne Phenix, RE/MAX Gold-Carson City. NNRMLS
- $950,0004 bd3 ba3k sqft2296 Oak Ridge Dr, Carson City, NV 89703ActiveMLS ID #260009749, Jason Lococo, Dickson Realty - Gardnerville. NNRMLS
- $399,0003 bd2 ba1.3k sqft724 W 5th St, Carson City, NV 89703ActiveMLS ID #260011337, Garrett Lepire, RE/MAX Gold-Carson City. NNRMLS
- $599,9995 bd2 ba1.8k sqft1077 W Bonanza Dr, Carson City, NV 89706ActiveMLS ID #260013827, Laura Roque, Berkshire Hathaway HomeService. NNRMLS
- $975,0004 bd4 ba2.9k sqft1839 Walnut Ct, Carson City, NV 89703ActiveMLS ID #260010383, Jill Larson, Coldwell Banker Select Mt Rose. NNRMLS
- $475,0003 bd2 ba1.7k sqft604 W Long St, Carson City, NV 89703ActiveMLS ID #260012469, Adrienne Phenix, RE/MAX Gold-Carson City. NNRMLS
- $1,049,0005 bd4 ba3.4k sqft2542 Fern Meadow Cir, Carson City, NV 89703ActiveMLS ID #260011236, Crystal Jackson, CalNeva Realty. NNRMLS
- $739,0003 bd2 ba1.9k sqft2703 Stirrup Ct, Minden, NV 89423ActiveMLS ID #260011071, Kathy Kinder, RE/MAX Gold. NNRMLS
- $585,0003 bd3 ba1.9k sqft4709 Yukon Ct, Carson City, NV 89706ActiveMLS ID #260010205, ReNon George, Chase International Carson Cit. NNRMLS
- $870,0003 bd3 ba2.4k sqft1172 Country Club Dr, Minden, NV 89423ActiveMLS ID #260013389, William Merrill, RE/MAX Realty Affiliates. NNRMLS
- $1,095,0004 bd3 ba2.4k sqft611 Rabe Way, Carson City, NV 89701ActiveMLS ID #260008600, Paul Flannery, eXp Realty, LLC. NNRMLS
- $849,0004 bd3 ba2.6k sqft1326 Santa Cruz Dr, Minden, NV 89423ActiveMLS ID #260011098, Pamela Lusby, Chase International - ZC. NNRMLS
- $755,0003 bd2 ba1.6k sqft1321 Tamzy Ct, Gardnerville, NV 89410ActiveMLS ID #260007629, Tom McDonald, Berkshire Hathaway HomeService. NNRMLS
- $880,0003 bd2 ba2.3k sqft1138 Country Club Dr, Minden, NV 89423ActiveMLS ID #260012654, William Merrill, RE/MAX Realty Affiliates. NNRMLS
