Welcome to this well-maintained 4-bedroom, 2-bath home situated on a spacious 1-acre lot with room to enjoy country living. Built in 1991, this 1,699-square-foot home features an updated kitchen and updated flooring, new tankless water heater, new furnace and new roof on detached garage. This home offers a fresh, modern feel throughout. The property includes an attached 3-car garage plus a detached 2+ car garage/shop, providing abundant space for vehicles, hobbies, storage, or a workshop. With horse-friendly zoning, there's plenty of room for your equestrian lifestyle, recreational vehicles, or other outdoor pursuits. Enjoy the freedom of rural living with ample space to make the property your own while still having the comfort of a move-in-ready home. This versatile property offers endless possibilities for those seeking space, functionality, and country charm.
Active under contract-show
Price cut: $15K (8/21)
$725,000
1641 Johnson Ln, Minden, NV 89423
4beds
1,699sqft
Single Family Residence
Built in 1991
1 Acres Lot
$712,900 Zestimate®
$427/sqft
$-- HOA
What's special
Horse-friendly zoningFresh modern feel throughoutUpdated kitchenUpdated flooring
- 71 days
- 135
- 2
Likely to sell faster than
Zillow last checked:
Listing updated:
Listed by:
Teresa Elges S.76548 775-450-4707,
Dickson Realty - Gardnerville,
Christy Nolting S.72189 775-315-4437,
Intero
Source: NNRMLS,MLS#: 260010082
Facts & features
Interior
Bedrooms & bathrooms
- Bedrooms: 4
- Bathrooms: 2
- Full bathrooms: 2
Heating
- Wood Stove, Forced Air, Natural Gas
Appliances
- Included: Dishwasher, Disposal, Electric Oven, Electric Range, Microwave
- Laundry: Laundry Room
Features
- Ceiling Fan(s), High Ceilings
- Flooring: Luxury Vinyl, Tile
- Windows: Double Pane Windows
- Has fireplace: Yes
- Fireplace features: Wood Burning Stove
- Common walls with other units/homes: No Common Walls
Interior area
- Total structure area: 1,699
- Total interior livable area: 1,699 sqft
Property
Parking
- Total spaces: 5
- Parking features: Attached, Detached, Garage
- Attached garage spaces: 5
Features
- Levels: One
- Stories: 1
- Patio & porch: Covered, Patio
- Exterior features: None
- Spa features: None
- Fencing: Back Yard,Partial
- Has view: Yes
- View description: Desert, Mountain(s)
Lot
- Size: 1 Acres
- Features: Level
Details
- Additional structures: Shed(s)
- Parcel number: 132002001033
- Zoning: SF
- Horses can be raised: Yes
Construction
Type & style
- Home type: SingleFamily
- Property subtype: Single Family Residence
Materials
- Foundation: Crawl Space
- Roof: Composition,Shingle
Condition
- New construction: No
- Year built: 1991
Utilities & green energy
- Sewer: Septic Tank
- Water: Well
- Utilities for property: Electricity Connected, Natural Gas Connected
Community & HOA
Community
- Security: Smoke Detector(s)
HOA
- Has HOA: No
Location
- Region: Minden
Financial & listing details
- Price per square foot: $427/sqft
- Tax assessed value: $119,905
- Annual tax amount: $2,394
- Date on market: 8/5/2026
- Cumulative days on market: 72 days
- Listing terms: 1031 Exchange,Cash,Conventional,FHA,VA Loan
Estimated market value
$712,900
$677,000 - $749,000
$2,898/mo
Price history
| Date | Event | Price |
|---|---|---|
| 8/30/2026 | Contingent | $725,000$427/sqft |
Source:  NNRMLS #260010082 Report a problem NNRMLS #260010082 Report a problem | ||
| 8/21/2026 | Price change | $725,000-2%$427/sqft |
Source: NNRMLS #260010082 Report a problem | ||
| 8/5/2026 | Listed for sale | $740,000+57.8%$436/sqft |
Source: NNRMLS #260010082 Report a problem | ||
| 5/1/2020 | Sold | $469,000$276/sqft |
Source:  NNRMLS #190018293 Report a problem NNRMLS #190018293 Report a problem | ||
| 1/13/2020 | Pending sale | $469,000$276/sqft |
Source: RE/MAX Realty Affiliates #190018293 Report a problem | ||
| 12/23/2019 | Listed for sale | $469,000$276/sqft |
Source: RE/MAX Realty Affiliates #190018293 Report a problem | ||
| 12/23/2019 | Pending sale | $469,000$276/sqft |
Source: RE/MAX Realty Affiliates #190018293 Report a problem | ||
| 12/23/2019 | Listed for sale | $469,000$276/sqft |
Source: RE/MAX Realty Affiliates #190018293 Report a problem | ||
Public tax history
| Year | Property taxes | Tax assessment |
|---|---|---|
| 2025 | $2,325 +3% | $119,905 +3.8% |
| 2024 | $2,257 +3% | $115,493 +6.3% |
| 2023 | $2,192 +3% | $108,660 +16.8% |
| 2022 | $2,128 +3% | $93,045 +4.3% |
| 2021 | $2,066 | $89,181 +5% |
| 2020 | -- | $84,953 |
| 2019 | $2,006 | $84,953 +9.9% |
| 2018 | $2,006 +6.1% | $77,268 +4.4% |
| 2017 | $1,891 | $73,980 -0.8% |
| 2016 | $1,891 +2.6% | $74,605 |
| 2015 | $1,843 +3.2% | $74,605 +3.9% |
| 2014 | $1,785 | $71,826 +5.4% |
| 2013 | -- | $68,165 -4.7% |
| 2012 | -- | $71,542 -4.4% |
| 2011 | -- | $74,858 -9.1% |
| 2010 | -- | $82,372 -21.1% |
| 2009 | -- | $104,377 -6.3% |
| 2008 | -- | $111,410 +1.6% |
| 2007 | -- | $109,691 +49.3% |
| 2006 | -- | $73,494 +15.6% |
| 2005 | $1,368 -1% | $63,576 +0.3% |
| 2004 | $1,382 | $63,373 +3.2% |
| 2003 | -- | $61,427 +10.6% |
| 2002 | -- | $55,550 |
| 2001 | -- | $55,550 |
| 1999 | -- | $55,550 |
Find assessor info on the county website
Monthly payment
Est. payment
Payment breakdown
Explore the cost of this home by adjusting the details. Changes won't be saved.Climate risks
Neighborhood: 89423
Nearby schools
Schools provided by the listing agent
- Elementary: Pinon Hills
- Middle: Carson Valley
- High: Douglas
Source: NNRMLS. This data may not be complete. We recommend contacting the local school district to confirm school assignments for this home.

Similar homes
- $714,9003 bd2 ba1.9k sqft2963 Hot Springs Rd, Minden, NV 89423Active
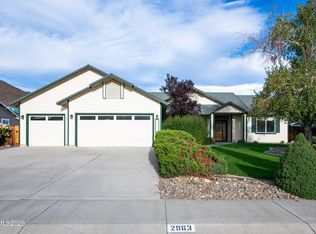
 MLS ID #260013078, Weston Park, RE/MAX Realty Affiliates. NNRMLS
 - $749,0003 bd2 ba1.9k sqft2703 Stirrup Ct, Minden, NV 89423Active
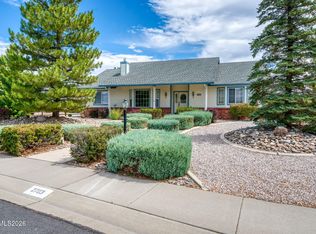 MLS ID #260011071, Kathy Kinder, RE/MAX Gold. NNRMLS
 - $945,0004 bd3 ba2.3k sqft2827 Wade St, Minden, NV 89423Active
 MLS ID #260007978, Deana Davis, Realty One Group Eminence. NNRMLS
 - $960,0004 bd3 ba2.5k sqft1271 La Sierra Ct, Minden, NV 89423Active
 MLS ID #260012761, William Merrill, RE/MAX Realty Affiliates. NNRMLS
 - $850,0005 bd4 ba2.4k sqft1140 Country Club Dr, Minden, NV 89423ActiveMLS ID #260011345, Maruf Akhter, RE/MAX Gold. NNRMLS
- $675,0004 bd3 ba1.9k sqft1721 Lantana Dr, Minden, NV 89423ActiveMLS ID #260008305, Frank Benvenuto, Intrepid Realty LLC. NNRMLS
- $895,0003 bd2 ba2.3k sqft1138 Country Club Dr, Minden, NV 89423ActiveMLS ID #260012654, William Merrill, RE/MAX Realty Affiliates. NNRMLS
- $750,0004 bd3 ba2.2k sqft2065 Gentry Ln, Carson City, NV 89701ActiveMLS ID #260011223, Diane Abbott, Chase International-Damonte. NNRMLS
- $755,0003 bd2 ba1.6k sqft1321 Tamzy Ct, Gardnerville, NV 89410ActiveMLS ID #260007629, Tom McDonald, Berkshire Hathaway HomeService. NNRMLS
- $553,0003 bd2 ba1.8k sqft1784 Lantana Dr, Minden, NV 89423ActiveMLS ID #260011069, Lori Entner, Coldwell Banker Select RE CC. NNRMLS
- $810,0004 bd3 ba2.4k sqft990 Riverview Dr, Gardnerville, NV 89460ActiveMLS ID #260012091, Katrina Karasawa, RE/MAX Professionals-Reno. NNRMLS
- $699,0003 bd2 ba2.3k sqft308 San Roma Dr, Dayton, NV 89403ActiveMLS ID #260012787, Lindsey Pena, Chase International-Damonte. NNRMLS
- $795,0003 bd2 ba2.1k sqft1487 Longfellow Ln, Gardnerville, NV 89410ActiveMLS ID #260011668, Weston Park, RE/MAX Realty Affiliates. NNRMLS
- $840,0004 bd3 ba2k sqft4160 E 5th St, Carson City, NV 89701ActiveMLS ID #260011314, Brian Lessinger, RE/MAX Gold. NNRMLS
- $560,0003 bd2 ba1.3k sqft1469 Langley Dr, Gardnerville, NV 89460ActiveMLS ID #260012802, Katie Tom, Realty One Group Eminence. NNRMLS
- $765,0003 bd2 ba1.9k sqft1216 Pleasantview Dr, Gardnerville, NV 89460ActiveMLS ID #260010972, Nick Philips, RE/MAX Realty Affiliates. NNRMLS
- $650,0003 bd2 ba1.7k sqft802 Lyell Way, Gardnerville, NV 89460ActiveMLS ID #260008448, Brandon Goles, Realty One Group Eminence. NNRMLS
- $775,0002 bd2 ba1.8k sqft919 Arrowhead Dr, Carson City, NV 89706ActiveMLS ID #260011634, Adrienne Phenix, RE/MAX Gold-Carson City. NNRMLS
- $649,9003 bd2 ba1.9k sqft900 Coral Way, Carson City, NV 89703ActiveMLS ID #260012944, Lauren Jantz, Wedgewood Homes Realty. NNRMLS
- $439,0003 bd2 ba1.5k sqft1700 Mackland Ave, Minden, NV 89423ActiveMLS ID #260011745, Beth Nitz, Dickson Realty - Damonte Ranch. NNRMLS
