OPEN HOUSE CANCELED This home is in pristine condition and perfectly placed for access to trails and off roading adventures! Interior features include a split floor plan, large great room, high ceilings, plantation style blinds in great room area, wood flooring, granite kitchen counters, a large kitchen sink, a breakfast nook, large dining room, and a large finished 3 car garage with lots of built in cabinets for storage. The large RV garage has 2 insulated bays, a bathroom, a lift, and many more features., Home features: 1500 square foot workshop/RV garage with a half bath and car lift. Workshop bay has a 12 ft high / 10 ft wide roll up door, RV bay roll up door is 14 ft high / 12 ft wide- Inside dimensions for RV Bay are 44'4" Long x 17' wide. Shop is heated, has ceiling fans, & multiple 110V & 220V outlets, RV charge port & EV charge port, & sewage dump. A drive through driveway for RV loading, parking, and storage is convenient as well as a rare second gated driveway for multiple access points. The master closet is large, with additional overhead storage in the large guest bedroom closet. 3rd bedroom is set up as a craft/sewing room, seller can remove cabinets and install closet doors to restore to guest bedroom if needed. An insulated garden shed has electricity, finished walls, cabinets and workbench. The dry landscaping is water efficient, with a raised garden bed, full drip system, & fruit trees. The exterior features include a hot tub outlet, a gas bbq connection, & a shaded concrete patio. The large backyard is fully fenced and screened for pet proofing. Aerial photos are from 2020 do not show the added garden shed and gate at back driveway, brush growth has been removed, hot tub removed (weather would not cooperate with our drone this week)
Closed
$1,200,000
2603 Skyline Dr, Minden, NV 89423
3beds
2,291sqft
Single Family Residence
Built in 2004
1 Acres Lot
$1,256,500 Zestimate®
$524/sqft
$2,972 Estimated rent
Home value
$1,256,500
$1.13M - $1.39M
$2,972/mo
Zestimate® history
Owner options
List your home for rent
$2,972/mo
Rent Zestimate®
Find your next renter with Zillow Rental Manager. Plus, with online applications, you can quickly screen prospective tenants – for free.
$2,972/mo
Rent Zestimate®
Refinance and save
$5,558/mo
Est. payment
Refinancing to a lower rate could help reduce your monthly payments and save thousands over the life of the loan.
$5,558/mo
Est. payment
Explore your selling options
Work with a Zillow partner agent
Leverage their expertise and Zillow's premium Showcase listings to get your home seen by more buyers.
Get startedList with your own agent
Get your home in front of millions of buyers by listing it on Zillow.
Learn how to do itSell it yourself
Take full control of how buyers see your home on Zillow by listing For Sale by Owner (FSBO).
List your homeWhat's special
Overhead storageFruit treesRaised garden bedHigh ceilingsHot tub outletLarge dining roomGranite kitchen counters
Zillow last checked:
Listing updated:
Listed by:
Elisha McIntire BS.146184 775-267-7418,
Hive Real Estate Collective
Bought with:
Stephanie Griffith, S.184697
Sierra Sotheby's Intl. Realty
Source: NNRMLS,MLS#: 250001379
Facts & features
Interior
Bedrooms & bathrooms
- Bedrooms: 3
- Bathrooms: 2
- Full bathrooms: 2
Heating
- Fireplace(s), Forced Air, Natural Gas
Cooling
- Attic Fan, Central Air, Refrigerated
Appliances
- Included: Dishwasher, Disposal, Dryer, Gas Range, Portable Dishwasher, Refrigerator, Washer
- Laundry: Cabinets, Laundry Area, Laundry Room, Sink
Features
- Breakfast Bar, Ceiling Fan(s), High Ceilings, Kitchen Island, Master Downstairs, Sliding Shelves, Smart Thermostat, Walk-In Closet(s)
- Flooring: Carpet, Ceramic Tile, Laminate, Wood
- Windows: Blinds, Double Pane Windows, Vinyl Frames
- Has fireplace: Yes
- Fireplace features: Gas Log, Insert
Interior area
- Total structure area: 2,291
- Total interior livable area: 2,291 sqft
Property
Parking
- Total spaces: 7
- Parking features: Garage Door Opener, RV Access/Parking, RV Garage
- Garage spaces: 7
Features
- Stories: 1
- Patio & porch: Patio
- Fencing: Back Yard
- Has view: Yes
- View description: Mountain(s), Valley
Lot
- Size: 1 Acres
- Features: Cul-De-Sac, Gentle Sloping, Landscaped, Level
Details
- Additional structures: Barn(s), Outbuilding, Workshop
- Parcel number: 142035410025
- Zoning: SFR
- Other equipment: Satellite Dish
Construction
Type & style
- Home type: SingleFamily
- Property subtype: Single Family Residence
Materials
- Fiber Cement
- Foundation: Crawl Space
- Roof: Composition,Pitched,Shingle
Condition
- Year built: 2004
Utilities & green energy
- Sewer: Public Sewer
- Water: Public
- Utilities for property: Cable Available, Electricity Available, Internet Available, Natural Gas Available, Phone Available, Sewer Available, Water Available, Cellular Coverage, Water Meter Installed
Community & HOA
Community
- Security: Smoke Detector(s)
- Subdivision: Skyline
HOA
- Has HOA: Yes
- Amenities included: Maintenance Grounds
- HOA fee: $35 monthly
Location
- Region: Minden
Financial & listing details
- Price per square foot: $524/sqft
- Tax assessed value: $214,299
- Annual tax amount: $4,846
- Date on market: 2/6/2025
- Cumulative days on market: 33 days
- Listing terms: 1031 Exchange,Cash,Conventional,FHA,VA Loan
Price history
| Date | Event | Price |
|---|---|---|
| 3/10/2025 | Sold | $1,200,000$524/sqft |
Source:  NNRMLS #250001379 Report a problem NNRMLS #250001379 Report a problem | ||
| 2/8/2025 | Pending sale | $1,200,000$524/sqft |
Source: NNRMLS #250001379 Report a problem | ||
| 2/6/2025 | Listed for sale | $1,200,000+53.1%$524/sqft |
Source: NNRMLS #250001379 Report a problem | ||
| 11/2/2020 | Sold | $784,000-0.6%$342/sqft |
Source:  NNRMLS #200012450 Report a problem NNRMLS #200012450 Report a problem | ||
| 9/6/2020 | Listed for sale | $789,000+93.4%$344/sqft |
Source: Chase International Carson Val #200012450 Report a problem | ||
| 3/5/2015 | Sold | $407,900-0.3%$178/sqft |
Source: Public Record Report a problem | ||
| 1/22/2015 | Listed for sale | $409,000+20.6%$179/sqft |
Source: RE/MAX REALTY AFFILIATES #150000698 Report a problem | ||
| 9/22/2011 | Listing removed | $339,000$148/sqft |
Source: RE/MAX REALTY AFFILIATES #110003756 Report a problem | ||
| 3/22/2011 | Listed for sale | $339,000$148/sqft |
Source: RE/MAX Realty Affiliates #110003756 Report a problem | ||
Public tax history
| Year | Property taxes | Tax assessment |
|---|---|---|
| 2025 | $4,847 +3% | $214,299 +1.8% |
| 2024 | $4,706 +3% | $210,564 +5.3% |
| 2023 | $4,569 +3% | $200,060 +15.4% |
| 2022 | $4,436 +3% | $173,416 +3% |
| 2021 | $4,306 | $168,289 +3.6% |
| 2020 | -- | $162,421 |
| 2019 | $4,181 | $162,421 +7.7% |
| 2018 | $4,181 +6.1% | $150,802 +1.5% |
| 2017 | $3,941 | $148,629 +33.5% |
| 2016 | $3,941 +3.9% | $111,332 |
| 2015 | $3,794 +20.3% | $111,332 -3.3% |
| 2014 | $3,155 | $115,173 +7.9% |
| 2013 | -- | $106,719 -1.8% |
| 2012 | -- | $108,664 -3.2% |
| 2011 | -- | $112,232 -5.4% |
| 2010 | -- | $118,661 -25.5% |
| 2009 | -- | $159,215 -10.6% |
| 2008 | -- | $178,095 +1.8% |
| 2007 | -- | $174,956 +15.4% |
| 2006 | -- | $151,592 +5.9% |
| 2005 | $2,498 +7.3% | $143,141 +34.1% |
| 2004 | $2,328 | $106,734 +488.3% |
| 2003 | -- | $18,144 +8% |
| 2002 | -- | $16,800 |
Find assessor info on the county website
Neighborhood: 89423
Nearby homes
- $1,050,7003 bd3 ba2.8k sqft2609 Skyline Dr, Minden, NV 89423Off Market
- $940,0003 bd3 ba3k sqft2600 Skyline Dr, Minden, NV 89423Sold

- $1,087,500-- bd-- ba2.6k sqft1704 Chiquita Cir, Minden, NV 89423Off Market
- $1,014,0003 bd3 ba2.6k sqft2615 Skyline Dr, Minden, NV 89423Off Market
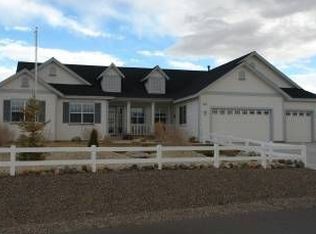
- $1,070,1003 bd3 ba2.8k sqft2604 Skyline Dr, Minden, NV 89423Off Market
- $717,3004 bd2 ba1.6k sqft1641 Johnson Ln, Minden, NV 89423Off Market
- $741,7004 bd2 ba1.8k sqft2595 Fremont St, Minden, NV 89423Off Market
- $1,183,700-- bd-- ba3k sqft2610 Skyline Dr, Minden, NV 89423Off Market
Nearby schools
GreatSchools rating
- 7/10Pinon Hills Elementary SchoolGrades: PK-5Distance: 1.2 mi
- 8/10Carson Valley Middle SchoolGrades: 6-8Distance: 6.1 mi
- 6/10Douglas County High SchoolGrades: 9-12Distance: 6 mi
Schools provided by the listing agent
- Elementary: Pinon Hills
- Middle: Carson Valley
- High: Douglas
Source: NNRMLS. This data may not be complete. We recommend contacting the local school district to confirm school assignments for this home.


Get pre-qualified for a loan
At Zillow Home Loans, we can pre-qualify you in as little as 5 minutes with no impact to your credit score.An equal housing lender. NMLS #10287.
Sell for more on Zillow
Get a Zillow Showcase℠ listing at no additional cost and you could sell for .
$1,256,500
2% more
+$25,130
With Zillow Showcase(estimated)
$1,281,630
- Nevada
- Douglas County
- Minden
- 89423
- 2603 Skyline Dr
Nearby cities
Nearby zip codes
Other Minden Topics
