**Back on market at no fault of the seller. Buyer's contingent property sale was not satisfied within the agreed upon timeframe.** This beautifully updated 4-bedroom, 3-bath home offers the perfect blend of modern upgrades, comfort, and outdoor living. With over $120,000 in renovations completed since 2022, pride of ownership is evident throughout every part of the property. Inside, you will find a thoughtfully updated interior featuring fresh paint, new kitchen cabinets and countertops, all new appliances, updated flooring, and a remodeled primary bathroom designed with comfort in mind. The spacious primary suite includes a large bathroom and generous storage, while closet organizers added to every bedroom help maximize functionality throughout the home. A fireplace insert adds warmth and character to the main living space, creating an inviting atmosphere year-round. The backyard was completely transformed into a private outdoor retreat with extensive paver work, artificial grass, planter beds, and drip systems designed for low-maintenance living and entertaining. A covered outdoor area creates the perfect setting for relaxing or hosting guests. Please note the hot tub is not included in the sale but may be negotiable. Additional improvements include a tankless on-demand water heater with upgraded gas line, new garage door and motor, interior and exterior paint, cleaned HVAC ductwork, updated landscaping in both the front and side yards, and custom shutters installed on the dining room and kitchen bay windows. With extensive recent upgrades already completed and a highly maintained feel throughout, this home is move-in ready and a must-see in person.
Active
Price cut: $16K (7/30)
$659,000
1778 Bougainvillea Dr, Minden, NV 89423
4beds
1,881sqft
Single Family Residence
Built in 1995
8,276 Square Feet Lot
$656,400 Zestimate®
$350/sqft
$80/mo HOA
What's special
Extensive paver workPlanter bedsSpacious primary suiteArtificial grassPrivate outdoor retreatFresh paintUpdated flooring
- 110 days |
- 1,083 |
- 59 |
Zillow last checked:
Listing updated:
Listed by:
Joshua Brown S.200731 775-291-6252,
Intero
Source: NNRMLS,MLS#: 260005760
Facts & features
Interior
Bedrooms & bathrooms
- Bedrooms: 4
- Bathrooms: 3
- Full bathrooms: 3
Heating
- Fireplace(s), Forced Air, Natural Gas
Cooling
- Central Air
Appliances
- Included: Dishwasher, Disposal, Gas Cooktop, Gas Range, Microwave, Oven
- Laundry: Cabinets, Laundry Room, Sink
Features
- Breakfast Bar, Ceiling Fan(s), Entrance Foyer, High Ceilings, Pantry, Walk-In Closet(s)
- Flooring: Laminate
- Windows: Blinds, Double Pane Windows
- Number of fireplaces: 1
- Fireplace features: Insert
- Common walls with other units/homes: No Common Walls
Interior area
- Total structure area: 1,881
- Total interior livable area: 1,881 sqft
Video & virtual tour
Property
Parking
- Total spaces: 2
- Parking features: Attached, Garage, Garage Door Opener
- Attached garage spaces: 2
Features
- Levels: One
- Stories: 1
- Patio & porch: Covered, Patio
- Exterior features: Rain Gutters
- Spa features: None, See Remarks
- Fencing: Back Yard
- Has view: Yes
- View description: Mountain(s)
Lot
- Size: 8,276 Square Feet
- Features: Landscaped, Level, Sprinklers In Front
Details
- Additional structures: Shed(s)
- Parcel number: 132029116015
- Zoning: sfr
Construction
Type & style
- Home type: SingleFamily
- Property subtype: Single Family Residence
Materials
- Foundation: Crawl Space
- Roof: Composition,Shingle
Condition
- New construction: No
- Year built: 1995
Utilities & green energy
- Sewer: Public Sewer
- Water: Public
- Utilities for property: Cable Available, Electricity Connected, Internet Connected, Natural Gas Connected, Phone Available, Phone Connected, Sewer Connected, Water Connected, Cellular Coverage
Community & HOA
Community
- Security: Smoke Detector(s)
- Subdivision: Winhaven
HOA
- Has HOA: Yes
- Amenities included: None
- HOA fee: $80 monthly
- HOA name: Winhaven Homeowners Association
Location
- Region: Minden
Financial & listing details
- Price per square foot: $350/sqft
- Tax assessed value: $104,007
- Annual tax amount: $3,806
- Date on market: 5/8/2026
- Cumulative days on market: 110 days
- Listing terms: 1031 Exchange,Cash,Conventional,FHA,VA Loan
Estimated market value
$656,400
$624,000 - $689,000
$2,785/mo
Price history
| Date | Event | Price |
|---|---|---|
| 7/30/2026 | Price change | $659,000-2.4%$350/sqft |
Source:  NNRMLS #260005760 Report a problem NNRMLS #260005760 Report a problem | ||
| 7/24/2026 | Listed for sale | $675,000$359/sqft |
Source: NNRMLS #260005760 Report a problem | ||
| 6/10/2026 | Contingent | $675,000$359/sqft |
Source: NNRMLS #260005760 Report a problem | ||
| 5/27/2026 | Price change | $675,000-3.4%$359/sqft |
Source: NNRMLS #260005760 Report a problem | ||
| 5/8/2026 | Listed for sale | $699,000+16.5%$372/sqft |
Source: NNRMLS #260005760 Report a problem | ||
| 2/25/2022 | Sold | $600,000-3.1%$319/sqft |
Source: Public Record Report a problem | ||
| 1/21/2022 | Pending sale | $619,000$329/sqft |
Source: NNRMLS #210016675 Report a problem | ||
| 1/13/2022 | Price change | $619,000-3.1%$329/sqft |
Source: NNRMLS #210016675 Report a problem | ||
| 11/6/2021 | Listed for sale | $639,000+72.7%$340/sqft |
Source: NNRMLS #210016675 Report a problem | ||
| 7/23/2019 | Sold | $370,000-2.6%$197/sqft |
Source:  NNRMLS #190002996 Report a problem NNRMLS #190002996 Report a problem | ||
| 6/25/2019 | Pending sale | $380,000$202/sqft |
Source: Coldwell Banker Select Real Estate #190002996 Report a problem | ||
| 6/7/2019 | Price change | $380,000-2.6%$202/sqft |
Source: Coldwell Banker Select Real Estate #190002996 Report a problem | ||
| 5/16/2019 | Price change | $390,000-3.7%$207/sqft |
Source: Coldwell Banker Select Real Estate #190002996 Report a problem | ||
| 4/19/2019 | Price change | $405,000-2.4%$215/sqft |
Source: Coldwell Banker Select Real Estate #190002996 Report a problem | ||
| 3/12/2019 | Listed for sale | $415,000+72.9%$221/sqft |
Source: Coldwell Banker Select RE M #190002996 Report a problem | ||
| 10/29/2009 | Sold | $240,000$128/sqft |
Source: Public Record Report a problem | ||
Public tax history
| Year | Property taxes | Tax assessment |
|---|---|---|
| 2025 | $3,797 +8% | $104,007 -0.7% |
| 2024 | $3,516 +8% | $104,740 +3.5% |
| 2023 | $3,255 +8% | $101,194 +14.9% |
| 2022 | $3,014 +3.4% | $88,076 +0.7% |
| 2021 | $2,915 | $87,433 +5.2% |
| 2020 | -- | $83,137 |
| 2019 | $2,830 | $83,137 +6.9% |
| 2018 | $2,830 +6.1% | $77,737 -0.9% |
| 2017 | $2,668 | $78,447 +4.2% |
| 2016 | $2,668 +2.6% | $75,304 |
| 2015 | $2,600 +3.2% | $75,304 +6.8% |
| 2014 | $2,519 | $70,513 +5.5% |
| 2013 | -- | $66,833 -7.3% |
| 2012 | -- | $72,071 -1.6% |
| 2011 | -- | $73,234 -4.9% |
| 2010 | -- | $77,026 -16.2% |
| 2009 | -- | $91,933 +0.8% |
| 2008 | -- | $91,164 +1.8% |
| 2007 | -- | $89,554 +7.1% |
| 2006 | -- | $83,641 +16.7% |
| 2005 | $2,011 +3% | $71,689 +7.1% |
| 2004 | $1,953 | $66,931 +9.8% |
| 2003 | -- | $60,971 +1% |
| 2002 | -- | $60,350 |
| 2001 | -- | $60,350 |
| 1999 | -- | $60,350 |
Find assessor info on the county website
Monthly payment
Est. payment
Payment breakdown
Explore the cost of this home by adjusting the details. Changes won't be saved.Climate risks
Neighborhood: 89423
Nearby schools
GreatSchools rating
- 8/10Minden Elementary SchoolGrades: PK-5Distance: 0.5 mi
- 8/10Carson Valley Middle SchoolGrades: 6-8Distance: 1.6 mi
- 6/10Douglas County High SchoolGrades: 9-12Distance: 1 mi
Schools provided by the listing agent
- Elementary: Minden
- Middle: Carson Valley
- High: Douglas
Source: NNRMLS. This data may not be complete. We recommend contacting the local school district to confirm school assignments for this home.
- $609,4003 bd2 ba1.7k sqft1782 Bougainvillea Dr, Minden, NV 89423Off Market
- $727,6004 bd3 ba2.3k sqft1774 Bougainvillea Dr, Minden, NV 89423Off Market
- $733,300-- bd-- ba2.4k sqft1111 Wisteria Dr, Minden, NV 89423Off Market
- $733,0004 bd2 ba2.3k sqft1105 Wisteria Dr, Minden, NV 89423Sold
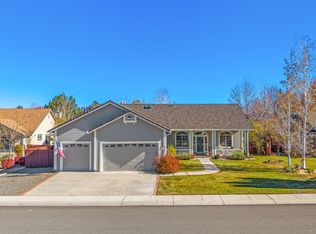
- $599,400-- bd-- ba1.7k sqft1115 Wisteria Dr, Minden, NV 89423Off Market
- $685,0004 bd2 ba2.1k sqft1786 Bougainvillea Dr, Minden, NV 89423Sold
- $562,300-- bd-- ba1.7k sqft1770 Bougainvillea Dr, Minden, NV 89423Off Market
- $647,700-- bd-- ba1.8k sqft1777 Bougainvillea Dr, Minden, NV 89423Off Market
A local agent can set up tours, give advice and negotiate with sellers.
Similar homes
- $699,9994 bd3 ba1.9k sqft1721 Lantana Dr, Minden, NV 89423Active

 MLS ID #260008305, Frank Benvenuto, Intrepid Realty LLC. NNRMLS
 - $689,0003 bd2 ba1.8k sqft1752 Bella Casa Dr, Minden, NV 89423Active
 MLS ID #260010333, Michael Koerner, eXp. NNRMLS
 - $649,0003 bd2 ba1.7k sqft814 Mahogany Dr, Minden, NV 89423Active
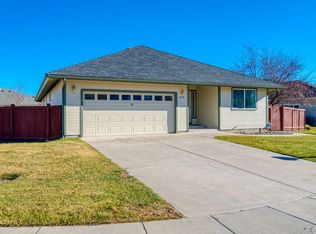 MLS ID #260007404, Kathy Kinder, RE/MAX Gold. NNRMLS
 - $775,0004 bd3 ba2.4k sqft1586 Wildrose Dr, Minden, NV 89423Active
 MLS ID #260010599, Michael Koerner, eXp. NNRMLS
 - $725,0004 bd2 ba1.6k sqft1641 Johnson Ln, Minden, NV 89423ActiveMLS ID #260010082, Teresa Elges, Dickson Realty - Gardnerville. NNRMLS
- $775,0004 bd2 ba2.3k sqft2712 Wildhorse Ln, Minden, NV 89423ActiveMLS ID #260008029, Lisa Williams, Berkshire Hathaway HomeService. NNRMLS
- $785,0004 bd2 ba1.9k sqft2983 Hot Springs Rd, Minden, NV 89423ActiveMLS ID #260006816, Brent Copeland, LPT Realty, LLC. NNRMLS
- $708,0004 bd3 ba2k sqft3443 Long Dr, Minden, NV 89423ActiveMLS ID #260007967, Jon Kirkpatrick, Chase International - ZC. NNRMLS
- $795,0003 bd2 ba1.5k sqft2833 Fuller Ave, Minden, NV 89423ActiveMLS ID #260010575, Chris Sieben, RE/MAX Professionals-Carson. NNRMLS
- $775,0004 bd3 ba2.7k sqft3272 Dog Leg Dr, Minden, NV 89423ActiveMLS ID #260010508, Christy Degenhart, RE/MAX Gold-Carson City. NNRMLS
- $589,0004 bd2 ba1.6k sqft1371 Winwood Way, Gardnerville, NV 89410ActiveMLS ID #260004667, Michelle Francis, Intero. NNRMLS
- $825,9003 bd3 ba2.2k sqft986 La Strata Dr, Minden, NV 89423ActiveMLS ID #260008036, Devin Murphy, Dickson Realty - Gardnerville. NNRMLS
- $825,0003 bd2 ba1.9k sqft1216 Pleasantview Dr, Gardnerville, NV 89460ActiveMLS ID #260010972, Nick Philips, RE/MAX Realty Affiliates. NNRMLS
- $599,0003 bd2 ba1.4k sqft1274 Kingston Way, Gardnerville, NV 89460ActiveMLS ID #260010608, Teresa Elges, Dickson Realty - Gardnerville. NNRMLS
- $980,0004 bd3 ba2.6k sqft1326 Santa Cruz Dr, Minden, NV 89423For Sale By Owner
- $665,0003 bd2 ba1.7k sqft802 Lyell Way, Gardnerville, NV 89460ActiveMLS ID #260008448, Brandon Goles, Realty One Group Eminence. NNRMLS
- $649,0003 bd2 ba2k sqft616 Kim Ct, Gardnerville, NV 89460ActiveMLS ID #260006820, Rachel Alexander, Intrepid Realty LLC. NNRMLS
- $629,0003 bd2 ba1.8k sqft620 Renee Ct, Gardnerville, NV 89460ActiveMLS ID #260009532, Travis Dohrn, Intero. NNRMLS
- $965,0004 bd3 ba2.3k sqft2827 Wade St, Minden, NV 89423ActiveMLS ID #260007978, Deana Davis, Realty One Group Eminence. NNRMLS
- $595,0003 bd2 ba1.9k sqft1021 Ridgeview Ct, Carson City, NV 89705ActiveMLS ID #260010986, Thomas Vander Laan, Dickson Realty - Gardnerville. NNRMLS
