A Rare Find in the Heart of Winhaven! This one-of-a-kind home sits proudly in one of the most sought-after neighborhoods of Winhaven, offering 2,381 sq. ft. of beautifully maintained living space. Featuring four spacious bedrooms, two full bathrooms, and a three-car garage, this property perfectly balances comfort, function, and style. Inside, you'll find gorgeous hardwood floors, fresh exterior paint, and a home that has been meticulously cared for from top to bottom. The newer roof provides peace of mind, while the thoughtful upgrades throughout add warmth and elegance to every corner. Enjoy the beautifully landscaped front and backyard, ideal for relaxing or entertaining—plus stunning views of Jobs Peak that make every day feel special. Conveniently located near shopping, parks, and local amenities, this home offers the perfect combination of scenic tranquility and accessibility. Come see for yourself why this property stands out—it's truly the only one of its kind in the neighborhood!
Closed
$733,000
1105 Wisteria Dr, Minden, NV 89423
4beds
2,381sqft
Single Family Residence
Built in 1995
9,583 Square Feet Lot
$735,900 Zestimate®
$308/sqft
$2,924 Estimated rent
Home value
$735,900
$648,000 - $839,000
$2,924/mo
Zestimate® history
Owner options
List your home for rent
$2,924/mo
Rent Zestimate®
Find your next renter with Zillow Rental Manager. Plus, with online applications, you can quickly screen prospective tenants – for free.
$2,924/mo
Rent Zestimate®
Refinance and save
$4,341/mo
Est. payment
Refinancing to a lower rate could help reduce your monthly payments and save thousands over the life of the loan.
$4,341/mo
Est. payment
Explore your selling options
Work with a Zillow partner agent
Leverage their expertise and Zillow's premium Showcase listings to get your home seen by more buyers.
Get startedList with your own agent
Get your home in front of millions of buyers by listing it on Zillow.
Learn how to do itSell it yourself
Take full control of how buyers see your home on Zillow by listing For Sale by Owner (FSBO).
List your homeWhat's special
Gorgeous hardwood floorsFresh exterior paint
Zillow last checked:
Listing updated:
Listed by:
Samantha Mendoza S. 197125 775-770-8717,
RE/MAX Professionals-Reno,
Samantha Mendoza & Home Girls,
RE/MAX Professionals-Reno
Bought with:
Lee Stevens, S.186369
Real Broker LLC
Source: NNRMLS,MLS#: 250057967
Facts & features
Interior
Bedrooms & bathrooms
- Bedrooms: 4
- Bathrooms: 2
- Full bathrooms: 2
Heating
- Forced Air
Appliances
- Included: Dishwasher, Disposal, Electric Oven, Gas Cooktop, Microwave, Oven, Self Cleaning Oven
- Laundry: Cabinets, Laundry Area, Washer Hookup
Features
- Breakfast Bar, Ceiling Fan(s), Entrance Foyer, High Ceilings, Kitchen Island, Pantry, Master Downstairs, Walk-In Closet(s)
- Flooring: Carpet, Wood
- Windows: Blinds, Double Pane Windows, Skylight(s), Vinyl Frames
- Has fireplace: Yes
- Fireplace features: Pellet Stove
- Common walls with other units/homes: No Common Walls
Interior area
- Total structure area: 2,381
- Total interior livable area: 2,381 sqft
Property
Parking
- Total spaces: 3
- Parking features: Attached, Garage, Garage Door Opener
- Attached garage spaces: 3
Features
- Levels: One
- Stories: 1
- Exterior features: None
- Pool features: None
- Spa features: None
- Fencing: Back Yard
- Has view: Yes
- View description: Mountain(s)
Lot
- Size: 9,583 Square Feet
- Features: Landscaped, Level
Details
- Additional structures: None
- Parcel number: 132029116031
- Zoning: SFR
Construction
Type & style
- Home type: SingleFamily
- Property subtype: Single Family Residence
Materials
- Attic/Crawl Hatchway(s) Insulated, Frame
- Foundation: Concrete Perimeter, Crawl Space
- Roof: Composition,Pitched,Shingle
Condition
- New construction: No
- Year built: 1995
Utilities & green energy
- Sewer: Public Sewer
- Water: Public
- Utilities for property: Cable Available, Electricity Available, Electricity Connected, Internet Available, Internet Connected, Phone Available, Sewer Connected, Cellular Coverage
Community & HOA
Community
- Security: Smoke Detector(s)
- Subdivision: Winhaven
HOA
- Has HOA: Yes
- Amenities included: None
- HOA fee: $80 monthly
- HOA name: Winhaven Homeowners Association
Location
- Region: Minden
Financial & listing details
- Price per square foot: $308/sqft
- Tax assessed value: $117,491
- Annual tax amount: $3,944
- Date on market: 11/7/2025
- Cumulative days on market: 153 days
- Listing terms: 1031 Exchange,Cash,Conventional,FHA,VA Loan
Price history
| Date | Event | Price |
|---|---|---|
| 4/9/2026 | Sold | $733,000+3.3%$308/sqft |
Source:  NNRMLS #250057967 Report a problem NNRMLS #250057967 Report a problem | ||
| 3/10/2026 | Contingent | $709,900$298/sqft |
Source: NNRMLS #250057967 Report a problem | ||
| 12/15/2025 | Price change | $709,900-1.4%$298/sqft |
Source: NNRMLS #250057967 Report a problem | ||
| 11/7/2025 | Listed for sale | $719,900+37.1%$302/sqft |
Source: NNRMLS #250057967 Report a problem | ||
| 10/29/2020 | Sold | $525,000-2.2%$220/sqft |
Source:  NNRMLS #200008561 Report a problem NNRMLS #200008561 Report a problem | ||
| 7/16/2020 | Listed for sale | $537,000$226/sqft |
Source: Carson Valley Realty #200008561 Report a problem | ||
| 7/6/2020 | Pending sale | $537,000$226/sqft |
Source: Carson Valley Realty #200008561 Report a problem | ||
| 6/30/2020 | Listed for sale | $537,000+24.9%$226/sqft |
Source: Carson Valley Realty #200008561 Report a problem | ||
| 11/17/2006 | Sold | $430,000$181/sqft |
Source: Public Record Report a problem | ||
Public tax history
| Year | Property taxes | Tax assessment |
|---|---|---|
| 2025 | $3,830 +3% | $117,491 -0.8% |
| 2024 | $3,719 +3% | $118,468 +3.7% |
| 2023 | $3,610 +3% | $114,193 +14.4% |
| 2022 | $3,505 +4.6% | $99,784 +0.7% |
| 2021 | $3,350 | $99,052 +4.5% |
| 2020 | -- | $94,798 +1.5% |
| 2019 | $3,253 | $93,398 +5.1% |
| 2018 | $3,253 +6.1% | $88,893 -2.5% |
| 2017 | $3,066 | $91,140 +3.5% |
| 2016 | $3,066 +2.6% | $88,020 |
| 2015 | $2,988 +3.2% | $88,020 +6.6% |
| 2014 | $2,895 | $82,554 +5.8% |
| 2013 | -- | $78,014 -6.3% |
| 2012 | -- | $83,220 -1.8% |
| 2011 | -- | $84,706 -4.9% |
| 2010 | -- | $89,062 -14.5% |
| 2009 | -- | $104,189 +1% |
| 2008 | -- | $103,166 +2% |
| 2007 | -- | $101,127 +6.4% |
| 2006 | -- | $95,048 +15.9% |
| 2005 | $2,321 +3% | $82,029 +6.2% |
| 2004 | $2,253 | $77,223 +8.4% |
| 2003 | -- | $71,248 +1.1% |
| 2002 | -- | $70,480 |
| 2001 | -- | $70,480 |
| 1999 | -- | $70,480 |
Find assessor info on the county website
Neighborhood: 89423
Nearby homes
- $727,700-- bd-- ba2.4k sqft1111 Wisteria Dr, Minden, NV 89423Off Market
- $680,000-- bd-- ba2.1k sqft1099 Wisteria Dr, Minden, NV 89423Off Market
- $728,1004 bd3 ba2.3k sqft1774 Bougainvillea Dr, Minden, NV 89423Off Market
- $659,0004 bd3 ba1.8k sqft1778 Bougainvillea Dr, Minden, NV 89423For Sale
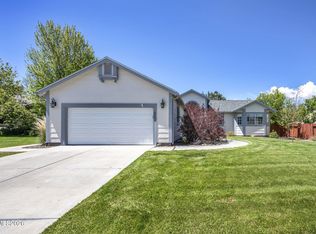
- $599,400-- bd-- ba1.7k sqft1115 Wisteria Dr, Minden, NV 89423Off Market
- $604,6003 bd2 ba1.7k sqft1104 Wisteria Dr, Minden, NV 89423Off Market
- $607,3003 bd2 ba1.7k sqft1782 Bougainvillea Dr, Minden, NV 89423Off Market
- $576,300-- bd-- ba1.7k sqft1770 Bougainvillea Dr, Minden, NV 89423Off Market
Nearby schools
GreatSchools rating
- 8/10Minden Elementary SchoolGrades: PK-5Distance: 0.5 mi
- 8/10Carson Valley Middle SchoolGrades: 6-8Distance: 1.6 mi
- 6/10Douglas County High SchoolGrades: 9-12Distance: 1 mi
Schools provided by the listing agent
- Elementary: Minden
- Middle: Carson Valley
- High: Douglas
Source: NNRMLS. This data may not be complete. We recommend contacting the local school district to confirm school assignments for this home.


Get pre-qualified for a loan
At Zillow Home Loans, we can pre-qualify you in as little as 5 minutes with no impact to your credit score.An equal housing lender. NMLS #10287.
Sell for more on Zillow
Get a Zillow Showcase℠ listing at no additional cost and you could sell for .
$735,900
2% more
+$14,718
With Zillow Showcase(estimated)
$750,618
- Nevada
- Douglas County
- Minden
- 89423
- 1105 Wisteria Dr
Nearby cities
Nearby zip codes
Other Minden Topics
