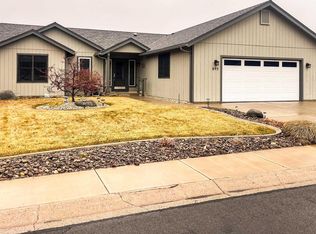
Welcome to this beautifully maintained 3-bedroom, 2-bathroom home located in the desirable Gardnerville Ranchos. Situated on a large lot with backyard RV access, this property offers the perfect blend of comfort, functionality, and outdoor space. The beautifully landscaped yard creates great curb appeal, while the covered front porch and spacious covered back patio provide ideal spaces to relax and enjoy the outdoors year-round. Inside, the home features an open and inviting layout filled with tons of natural light. Stylish LVP flooring flows throughout the common areas, complemented by fresh interior paint and modern mini split units for efficient comfort. This truly turn-key home is ready for its next owner to move right in. The spacious primary bedroom is a standout feature, boasting stunning vaulted wood beam ceilings that add warmth and character, along with generous closet space. Conveniently located close to schools, parks, and everyday amenities, this home offers both charm and convenience in a sought-after neighborhood.
Active under contract-show
Price cut: $14.9K (8/10)
$525,000
693 Lassen Way, Gardnerville, NV 89460
3beds
1,427sqft
Single Family Residence
Built in 1985
10,454 Square Feet Lot
$516,700 Zestimate®
$368/sqft
$-- HOA
What's special
Covered front porchSpacious covered back patioSpacious primary bedroomGenerous closet spaceBeautifully landscaped yardFresh interior paint
- 148 days
- 315
- 18
Zillow last checked:
Listing updated:
Listed by:
Chris Lamb S.179504 775-790-5469,
Realty One Group Eminence
Source: NNRMLS,MLS#: 260006412
Facts & features
Interior
Bedrooms & bathrooms
- Bedrooms: 3
- Bathrooms: 2
- Full bathrooms: 2
Heating
- Baseboard, Hot Water, Natural Gas
Cooling
- Has cooling: Yes
Appliances
- Included: Dishwasher, Disposal, Gas Cooktop, Gas Range, Microwave, Oven
- Laundry: Cabinets, Laundry Room
Features
- Ceiling Fan(s), High Ceilings, Pantry, Roll In Shower, Smart Thermostat, Vaulted Ceiling(s)
- Flooring: Carpet, Ceramic Tile, Laminate
- Windows: Double Pane Windows, Vinyl Frames
- Has fireplace: No
- Common walls with other units/homes: No Common Walls
Interior area
- Total structure area: 1,427
- Total interior livable area: 1,427 sqft
Property
Parking
- Total spaces: 2
- Parking features: Attached, Garage, Garage Door Opener, RV Access/Parking
- Attached garage spaces: 2
Features
- Levels: One
- Stories: 1
- Exterior features: None
- Spa features: None
- Fencing: Back Yard
- Has view: Yes
- View description: Mountain(s)
Lot
- Size: 10,454 Square Feet
- Features: Greenbelt, Landscaped, Level, Sprinklers In Front, Sprinklers In Rear
Details
- Additional structures: Shed(s)
- Parcel number: 122022310108
- Zoning: SFR
Construction
Type & style
- Home type: SingleFamily
- Property subtype: Single Family Residence
Materials
- Foundation: Crawl Space
- Roof: Composition,Pitched,Shingle
Condition
- New construction: No
- Year built: 1985
Utilities & green energy
- Sewer: Public Sewer
- Water: Public
- Utilities for property: Electricity Connected, Internet Available, Internet Connected, Natural Gas Connected, Sewer Connected, Water Connected, Cellular Coverage, Water Meter Installed
Community & HOA
Community
- Security: Smoke Detector(s)
- Subdivision: Gardnerville Ranchos
HOA
- Has HOA: No
Location
- Region: Gardnerville
Financial & listing details
- Price per square foot: $368/sqft
- Tax assessed value: $62,469
- Annual tax amount: $1,639
- Date on market: 5/21/2026
- Cumulative days on market: 147 days
- Listing terms: 1031 Exchange,Cash,Conventional,FHA,VA Loan
Estimated market value
$516,700
$491,000 - $543,000
$2,274/mo
Price history
| Date | Event | Price |
|---|---|---|
| 9/24/2026 | Contingent | $525,000$368/sqft |
Source:  NNRMLS #260006412 Report a problem NNRMLS #260006412 Report a problem | ||
| 8/25/2026 | Listed for sale | $525,000$368/sqft |
Source: NNRMLS #260006412 Report a problem | ||
| 8/16/2026 | Contingent | $525,000$368/sqft |
Source: NNRMLS #260006412 Report a problem | ||
| 8/10/2026 | Price change | $525,000-2.8%$368/sqft |
Source: NNRMLS #260006412 Report a problem | ||
| 6/22/2026 | Price change | $539,900-3.6%$378/sqft |
Source: NNRMLS #260006412 Report a problem | ||
| 5/21/2026 | Listed for sale | $559,900+6.6%$392/sqft |
Source: NNRMLS #260006412 Report a problem | ||
| 8/29/2023 | Sold | $525,000$368/sqft |
Source: NNRMLS #230008864 Report a problem | ||
| 8/4/2023 | Pending sale | $525,000$368/sqft |
Source: NNRMLS #230008864 Report a problem | ||
| 8/4/2023 | Listed for sale | $525,000+31.3%$368/sqft |
Source: NNRMLS #230008864 Report a problem | ||
| 7/18/2023 | Sold | $400,000-3.6%$280/sqft |
Source: NNRMLS #230007497 Report a problem | ||
| 7/9/2023 | Pending sale | $415,000$291/sqft |
Source: NNRMLS #230007497 Report a problem | ||
| 7/7/2023 | Listed for sale | $415,000$291/sqft |
Source: NNRMLS #230007497 Report a problem | ||
Public tax history
| Year | Property taxes | Tax assessment |
|---|---|---|
| 2025 | $1,545 +8% | $62,469 -1.2% |
| 2024 | $1,430 +3% | $63,225 +2.6% |
| 2023 | $1,389 +3% | $61,643 +19.3% |
| 2022 | $1,348 +3% | $51,682 +0.1% |
| 2021 | $1,309 | $51,620 +3.7% |
| 2020 | -- | $49,774 |
| 2019 | $1,271 | $49,774 +9.5% |
| 2018 | $1,271 +14.2% | $45,466 -1.3% |
| 2017 | $1,112 | $46,057 +6.6% |
| 2016 | $1,112 +2.7% | $43,217 |
| 2015 | $1,083 +0.8% | $43,217 +8.2% |
| 2014 | $1,075 | $39,939 +17.8% |
| 2013 | -- | $33,916 -18.6% |
| 2012 | -- | $41,652 -2.2% |
| 2011 | -- | $42,572 -10% |
| 2010 | -- | $47,320 -21.4% |
| 2009 | -- | $60,233 -11% |
| 2008 | -- | $67,654 +1.6% |
| 2007 | -- | $66,614 +8.4% |
| 2006 | -- | $61,453 +27.6% |
| 2005 | $1,214 -0.9% | $48,151 +0.3% |
| 2004 | $1,225 | $48,024 +27% |
| 2003 | -- | $37,806 +1% |
| 2002 | -- | $37,436 |
| 2001 | -- | $37,436 |
| 1999 | -- | $37,436 |
Find assessor info on the county website
Monthly payment
Est. payment
Payment breakdown
Explore the cost of this home by adjusting the details. Changes won't be saved.Climate risks
Neighborhood: 89460
Nearby schools
Schools provided by the listing agent
- Elementary: Scarselli
- Middle: Pau-Wa-Lu
- High: Douglas
Source: NNRMLS. This data may not be complete. We recommend contacting the local school district to confirm school assignments for this home.
Similar homes
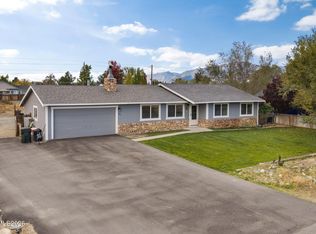
- $560,0003 bd2 ba1.3k sqft1469 Langley Dr, Gardnerville, NV 89460Active
 MLS ID #260012802, Katie Tom, Realty One Group Eminence. NNRMLS
 - $519,0003 bd2 ba1.4k sqft1349 Mary Jo Dr, Gardnerville, NV 89460Active
 MLS ID #260009393, Daniel Fisher, RE/MAX Realty Affiliates. NNRMLS
 - $480,0003 bd2 ba1.2k sqft710 Addler Rd, Gardnerville, NV 89460Active
 MLS ID #260011981, John Claudio-Bil, Coldwell Banker Select Reno. NNRMLS
 - $515,0003 bd2 ba1.3k sqft1246 Topaz Ln, Gardnerville, NV 89460Active
 MLS ID #260011518, Fawne Triggs, Chase International - ZC. NNRMLS
 - $609,9003 bd2 ba1.8k sqft620 Renee Ct, Gardnerville, NV 89460ActiveMLS ID #260009532, Travis Dohrn, Intero. NNRMLS
- $425,0004 bd2 ba1.8k sqft621 Jill Dr, Gardnerville, NV 89460ActiveMLS ID #260004147, McKenna & Shauna Home Team, Keller Williams Group One Inc.. NNRMLS
- $650,0003 bd2 ba1.7k sqft802 Lyell Way, Gardnerville, NV 89460ActiveMLS ID #260008448, Brandon Goles, Realty One Group Eminence. NNRMLS
- $529,0003 bd2 ba1.1k sqft2000 Fish Springs Rd, Gardnerville, NV 89410ActiveMLS ID #260009457, Michelle Francis, Intero. NNRMLS
- $549,0002 bd2 ba1.5k sqft1305 Windsor Ct, Gardnerville, NV 89410ActiveMLS ID #260012757, John Reardon, Coldwell Banker Select ZC. NNRMLS
- $765,0003 bd2 ba1.9k sqft1216 Pleasantview Dr, Gardnerville, NV 89460ActiveMLS ID #260010972, Nick Philips, RE/MAX Realty Affiliates. NNRMLS
- $479,9003 bd2 ba1.3k sqft1341 Mountain Ash Way, Gardnerville, NV 89410ActiveMLS ID #260009467, Michelle Francis, Intero. NNRMLS
- $550,0004 bd3 ba2k sqft1402 Sugar Maple Ave, Gardnerville, NV 89410ActiveMLS ID #260010611, Jacob Fair, RE/MAX Realty Affiliates. NNRMLS
- $535,0003 bd2 ba1k sqft881 Amador Cir, Carson City, NV 89705ActiveMLS ID #260008871, David Goodwin, LPT Realty, LLC. NNRMLS
- $553,0003 bd2 ba1.8k sqft1784 Lantana Dr, Minden, NV 89423ActiveMLS ID #260011069, Lori Entner, Coldwell Banker Select RE CC. NNRMLS
- $415,0003 bd2 ba1k sqft1317 Toiyabe Ave, Gardnerville, NV 89410ActiveMLS ID #260011589, Skye Schilling, Intero. NNRMLS
- $449,0003 bd2 ba1.3k sqft112 Walker St, Gardnerville, NV 89410ActiveMLS ID #260006673, Ryan Montoya, eXp Realty. NNRMLS
- $755,0003 bd2 ba1.6k sqft1321 Tamzy Ct, Gardnerville, NV 89410ActiveMLS ID #260007629, Tom McDonald, Berkshire Hathaway HomeService. NNRMLS
- $439,0003 bd2 ba1.5k sqft1700 Mackland Ave, Minden, NV 89423ActiveMLS ID #260011745, Beth Nitz, Dickson Realty - Damonte Ranch. NNRMLS
- $495,0003 bd3 ba1.5k sqft1642 W Minden Village Loop, Minden, NV 89423ActiveMLS ID #260008522, Michele Lucero, Real Broker LLC. NNRMLS
- $474,0003 bd2 ba1.4k sqft1163 White Oak Loop, Minden, NV 89423ActiveMLS ID #260010271, Samuel Whiteside, RE/MAX Realty Affiliates. NNRMLS
