Welcome to 1402 Sugar Maple Avenue, a spacious Arbor Gardens home that gives you room to spread out without the added cost or restrictions of an HOA. This 2,028-square-foot, two-story home offers 4 bedrooms, 2.5 bathrooms, a 2-car garage, and a bonus first-floor office that works well for remote work, homework, or a quiet flex space. The open floor plan creates an easy connection between the main living areas, while updated flooring in the living room and hallway gives the home a refreshed feel. With all four bedrooms plus flexible living space, the layout offers options for growing households, guests, hobbies, or anyone who simply wants a little more room. Built in 2002 and located in Gardnerville's Arbor Gardens subdivision, this home delivers a practical combination of space, flexibility, and no HOA.
Active
$550,000
1402 Sugar Maple Ave, Gardnerville, NV 89410
4beds
2,082sqft
Single Family Residence
Built in 2004
6,534 Square Feet Lot
$-- Zestimate®
$264/sqft
$-- HOA
What's special
Flexible living spaceBonus first-floor officeOpen floor plan
- 55 days
- 1,065
- 36
Likely to sell faster than
Zillow last checked:
Listing updated:
Listed by:
Jacob Fair S.188802 775-790-1390,
RE/MAX Realty Affiliates
Source: NNRMLS,MLS#: 260010611
Facts & features
Interior
Bedrooms & bathrooms
- Bedrooms: 4
- Bathrooms: 3
- Full bathrooms: 2
- 1/2 bathrooms: 1
Heating
- Forced Air
Cooling
- Central Air
Appliances
- Included: Dishwasher, Disposal, Gas Cooktop, Microwave, Oven
- Laundry: Laundry Room, Washer Hookup
Features
- Breakfast Bar, Entrance Foyer, High Ceilings, Pantry, Smart Thermostat, Walk-In Closet(s)
- Flooring: Carpet
- Windows: Blinds, Double Pane Windows, Rods, Vinyl Frames
- Has fireplace: No
- Common walls with other units/homes: No Common Walls
Interior area
- Total structure area: 2,082
- Total interior livable area: 2,082 sqft
Property
Parking
- Total spaces: 2
- Parking features: Additional Parking, Alley Access, Detached, Garage, Garage Door Opener
- Garage spaces: 2
Features
- Levels: Two
- Stories: 2
- Patio & porch: Porch, Covered, Patio
- Exterior features: Rain Gutters
- Spa features: None
- Fencing: Back Yard
- Has view: Yes
- View description: Mountain(s)
Lot
- Size: 6,534 Square Feet
- Features: Corner Lot, Landscaped, Level, Sprinklers In Front, Sprinklers In Rear
Details
- Additional structures: None
- Parcel number: 122003210049
- Zoning: SFR1
Construction
Type & style
- Home type: SingleFamily
- Property subtype: Single Family Residence
Materials
- Foundation: Slab
- Roof: Composition,Shingle
Condition
- New construction: No
- Year built: 2004
Utilities & green energy
- Sewer: Public Sewer
- Water: Public
- Utilities for property: Cable Available, Electricity Available, Electricity Connected, Internet Available, Internet Connected, Natural Gas Connected, Phone Available, Sewer Connected, Water Connected, Cellular Coverage, Underground Utilities
Community & HOA
Community
- Security: Carbon Monoxide Detector(s), Smoke Detector(s)
- Subdivision: Arbor Gardens
HOA
- Has HOA: No
Location
- Region: Gardnerville
Financial & listing details
- Price per square foot: $264/sqft
- Tax assessed value: $102,320
- Annual tax amount: $2,776
- Date on market: 8/17/2026
- Cumulative days on market: 56 days
- Listing terms: 1031 Exchange,Cash,Conventional,FHA,VA Loan
Estimated market value
Not available
Estimated sales range
Not available
Not available
Price history
| Date | Event | Price |
|---|---|---|
| 8/17/2026 | Listed for sale | $550,000$264/sqft |
Source:  NNRMLS #260010611 Report a problem NNRMLS #260010611 Report a problem | ||
Public tax history
| Year | Property taxes | Tax assessment |
|---|---|---|
| 2025 | $2,617 +3% | $102,320 -0.3% |
| 2024 | $2,541 +3% | $102,643 +4.2% |
| 2023 | $2,467 +3% | $98,531 +16.6% |
| 2022 | $2,395 +3% | $84,485 +1.1% |
| 2021 | $2,325 | $83,538 +5.7% |
| 2020 | -- | $79,070 |
| 2019 | $2,257 | $79,070 +7.8% |
| 2018 | $2,257 +6.1% | $73,317 +1.7% |
| 2017 | $2,128 | $72,095 +6.7% |
| 2016 | $2,128 +2.6% | $67,543 |
| 2015 | $2,074 +3.2% | $67,543 +14.4% |
| 2014 | $2,009 | $59,039 +10.8% |
| 2013 | -- | $53,302 +1.1% |
| 2012 | -- | $52,727 -1.6% |
| 2011 | -- | $53,597 -8.2% |
| 2010 | -- | $58,374 -26.9% |
| 2009 | -- | $79,854 -3.6% |
| 2008 | -- | $82,802 +2.1% |
| 2007 | -- | $81,121 +5.7% |
| 2006 | -- | $76,753 +15% |
| 2005 | $1,904 +3% | $66,715 +5.3% |
| 2004 | $1,848 | $63,341 |
Find assessor info on the county website
Monthly payment
Est. payment
Payment breakdown
Explore the cost of this home by adjusting the details. Changes won't be saved.Climate risks
Neighborhood: 89410
Nearby schools
Schools provided by the listing agent
- Elementary: Gardnerville
- Middle: Carson Valley
- High: Douglas
Source: NNRMLS. This data may not be complete. We recommend contacting the local school district to confirm school assignments for this home.
- $503,0003 bd2 ba1.5k sqft1404 Sugar Maple Ave, Gardnerville, NV 89410Off Market
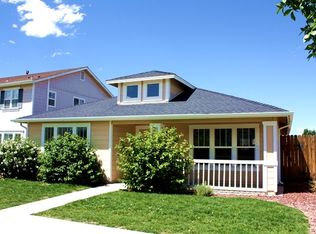
- $489,400-- bd-- ba1.3k sqft1406 Sugar Maple Ave, Gardnerville, NV 89410Off Market
- $619,2005 bd3 ba2k sqft1395 Sugar Maple Ave, Gardnerville, NV 89410Off Market
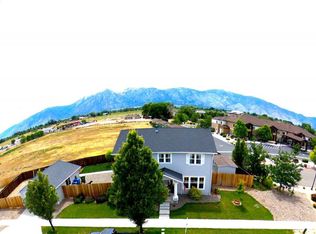
- $575,0004 bd3 ba2k sqft1403 Honey Locust Ave, Gardnerville, NV 89410Sold
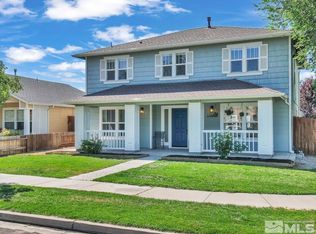
Similar homes
- $425,0004 bd2 ba1.5k sqft244 Walker St, Gardnerville, NV 89410Active

 MLS ID #260010156, Nick Philips, RE/MAX Realty Affiliates. NNRMLS
 - $789,9003 bd3 ba1.8k sqft3642 Cindys Trl, Carson City, NV 89705Active
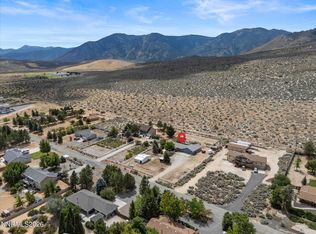 MLS ID #260011114, Laura Keller, Equity Nevada RE-Excellence. NNRMLS
 - $375,0002 bd2 ba1.6k sqft1307 Kingslane, Gardnerville, NV 89410Active
 MLS ID #260012172, Stacy Castillo, Ferrari-Lund Real Estate Reno. NNRMLS
 - $519,9993 bd2 ba1.7k sqft3580 Haystack Dr, Carson City, NV 89705Active
 MLS ID #260004923, Ginger Easley, RE/MAX Realty Affiliates. NNRMLS
 - $375,0002 bd2 ba1.2k sqft1630 Olua St APT 6, Minden, NV 89423ActiveMLS ID #260008744, Daniel Johnson, Coldwell Banker Select RE M. NNRMLS
- $814,9994 bd2 ba2.1k sqft2953 San Mateo Dr, Minden, NV 89423ActiveMLS ID #260002984, Ginger Easley, RE/MAX Realty Affiliates. NNRMLS
- $699,9004 bd3 ba2.3k sqft1666 Dogleg Rd, Carson City, NV 89701ActiveMLS ID #260008240, Rossalyn Hoid, Equity Nevada RE-Excellence. NNRMLS
- $525,0003 bd2 ba1.5k sqft628 Highland St, Carson City, NV 89703ActiveMLS ID #260010612, Jason Lococo, Dickson Realty - Gardnerville. NNRMLS
- $439,9004 bd2 ba1.3k sqft4054 Furnace Creek Dr, Carson City, NV 89706ActiveMLS ID #260012047, Jack Cote, RE/MAX Gold. NNRMLS
- $399,8003 bd2 ba1.2k sqft1322 Kingslane, Gardnerville, NV 89410ActiveMLS ID #260009575, Justine Robley, Realty One Group Eminence. NNRMLS
- $470,0003 bd2 ba1.4k sqft48 Conner Way, Gardnerville, NV 89410ActiveMLS ID #260010466, Nick Philips, RE/MAX Realty Affiliates. NNRMLS
- $531,7073 bd3 ba1.8k sqft1371 Vine Gate Rd #49, Carson City, NV 89701ActiveNNRMLS
- $452,0002 bd2 ba1.2k sqft1826 White Pine Way, Minden, NV 89423ActiveMLS ID #260012843, Dale Armstrong, RE/MAX Realty Affiliates. NNRMLS
- $439,0003 bd2 ba1.5k sqft1700 Mackland Ave, Minden, NV 89423ActiveMLS ID #260011745, Beth Nitz, Dickson Realty - Damonte Ranch. NNRMLS
- $449,0003 bd2 ba1.3k sqft112 Walker St, Gardnerville, NV 89410ActiveMLS ID #260006673, Ryan Montoya, eXp Realty. NNRMLS
- $549,0002 bd2 ba1.5k sqft1305 Windsor Ct, Gardnerville, NV 89410ActiveMLS ID #260012757, John Reardon, Coldwell Banker Select ZC. NNRMLS
- $749,0003 bd2 ba1.9k sqft2703 Stirrup Ct, Minden, NV 89423ActiveMLS ID #260011071, Kathy Kinder, RE/MAX Gold. NNRMLS
- $509,0003 bd3 ba1.5k sqft1642 W Minden Village Loop, Minden, NV 89423ActiveMLS ID #260008522, Michele Lucero, Real Broker LLC. NNRMLS
- $675,0004 bd3 ba1.9k sqft1721 Lantana Dr, Minden, NV 89423ActiveMLS ID #260008305, Frank Benvenuto, Intrepid Realty LLC. NNRMLS
- $795,0003 bd2 ba2.1k sqft1487 Longfellow Ln, Gardnerville, NV 89410ActiveMLS ID #260011668, Weston Park, RE/MAX Realty Affiliates. NNRMLS
- $499,0003 bd2 ba1.3k sqft1315 Toiyabe Ave, Gardnerville, NV 89410ActiveMLS ID #260011731, Daniel Fisher, RE/MAX Realty Affiliates. NNRMLS
- $755,0003 bd2 ba1.6k sqft1321 Tamzy Ct, Gardnerville, NV 89410ActiveMLS ID #260007629, Tom McDonald, Berkshire Hathaway HomeService. NNRMLS
- $550,0003 bd3 ba1.9k sqft2345 Pintail Dr, Carson City, NV 89701ActiveMLS ID #260008523, Jon Kirkpatrick, Chase International - ZC. NNRMLS
- $553,0003 bd2 ba1.8k sqft1784 Lantana Dr, Minden, NV 89423ActiveMLS ID #260011069, Lori Entner, Coldwell Banker Select RE CC. NNRMLS
- $519,0003 bd2 ba1.4k sqft1349 Mary Jo Dr, Gardnerville, NV 89460ActiveMLS ID #260009393, Daniel Fisher, RE/MAX Realty Affiliates. NNRMLS
- $732,0003 bd2 ba1.8k sqft815 Boot Jack Dr, Gardnerville, NV 89410ActiveMLS ID #260010583, Jen Almeida, Intero. NNRMLS
- $475,0003 bd2 ba1.5k sqft1309 Calico St, Carson City, NV 89701ActiveMLS ID #260011504, Crystal Jackson, CalNeva Realty. NNRMLS
- $520,0003 bd3 ba1.6k sqft4135 Mina Way, Carson City, NV 89706ActiveMLS ID #260006802, Ivan Reyes, Haute Properties NV. NNRMLS
- $539,3213 bd3 ba1.6k sqft1377 Vine Gate Rd Homesite 50, Carson City, NV 89701ActiveMLS ID #260003143, Katherine Figueiredo, KAM RE Services. NNRMLS
- $475,0003 bd2 ba1.3k sqft1394 Pin Oak Dr, Gardnerville, NV 89410ActiveMLS ID #260008731, Teresa Chamness-Machado, Chase International - ZC. NNRMLS
- $395,0003 bd3 ba1.5k sqft965 Centerville St, Carson City, NV 89701ActiveMLS ID #260006002, Rachael Walker, RE/MAX Professionals-Carson. NNRMLS
- $639,0003 bd2 ba1.7k sqft2606 Wildrye Ct, Minden, NV 89423ActiveMLS ID #260005243, Denny Cavnar, Beverly Realty. NNRMLS
- $625,0003 bd2 ba1.9k sqft601 Ivy St, Carson City, NV 89703ActiveMLS ID #260009658, Cristy Leck, RE/MAX Professionals-Reno. NNRMLS
- $750,0004 bd3 ba2.2k sqft2065 Gentry Ln, Carson City, NV 89701ActiveMLS ID #260011223, Diane Abbott, Chase International-Damonte. NNRMLS
- $684,0503 bd2 ba1.8k sqft1411 Arlen Ln, Gardnerville, NV 89410ActiveMLS ID #260012711, Caroline Sarda, RE/MAX Realty Affiliates. NNRMLS
- $495,0003 bd2 ba1.2k sqft710 Addler Rd, Gardnerville, NV 89460ActiveMLS ID #260011981, John Claudio-Bil, Coldwell Banker Select Reno. NNRMLS
- $479,9003 bd2 ba1.3k sqft1341 Mountain Ash Way, Gardnerville, NV 89410ActiveMLS ID #260009467, Michelle Francis, Intero. NNRMLS
