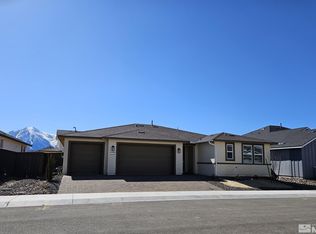
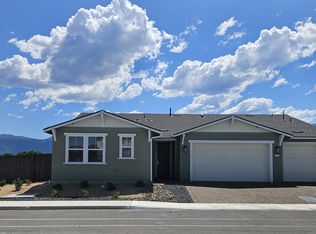
Built in 2025 and located in Gardnerville's desirable Kingsbury Estates neighborhood, this 3-bedroom, 2-bath home offers the ease of newer construction in a convenient in-town location. The thoughtfully designed floor plan includes a 3-car garage and comfortable living spaces. The living room is centered around a remote-start gas fireplace and the great room offers plenty of space for entertaining. The home is equipped with a whole-house water filtration system with a salt-free softener and includes an 86" Vizio Smart TV with soundbar, along with a home warranty for added peace of mind. Enjoy the outdoors with a neighborhood fishing pond just one block away and easy access to the Martin Slough walking and biking trail. Heritage Park, downtown Gardnerville restaurants, shopping, and local events are all just minutes away. A great opportunity to enjoy a nearly new home with modern conveniences and some of Gardnerville's best amenities close by.
Active
Price cut: $17.5K (9/22)
$732,000
815 Boot Jack Dr, Gardnerville, NV 89410
3beds
1,848sqft
Single Family Residence
Built in 2025
8,276 Square Feet Lot
$-- Zestimate®
$396/sqft
$-- HOA
What's special
Thoughtfully designed floor planComfortable living spaces
- 52 days
- 680
- 38
Zillow last checked:
Listing updated:
Listed by:
Jen Almeida BS.145911 775-690-7047,
Intero
Source: NNRMLS,MLS#: 260010583
Facts & features
Interior
Bedrooms & bathrooms
- Bedrooms: 3
- Bathrooms: 2
- Full bathrooms: 2
Heating
- Fireplace(s), Forced Air, Natural Gas
Cooling
- Central Air
Appliances
- Included: Dishwasher, Disposal, Dryer, Microwave, Oven, Refrigerator, Washer
- Laundry: Cabinets, Laundry Room, Shelves
Features
- Breakfast Bar, Ceiling Fan(s), Pantry, Walk-In Closet(s)
- Flooring: Carpet, Luxury Vinyl
- Windows: Blinds, Double Pane Windows, Drapes, Vinyl Frames
- Number of fireplaces: 1
- Fireplace features: Gas
- Common walls with other units/homes: No Common Walls
Interior area
- Total structure area: 1,848
- Total interior livable area: 1,848 sqft
Property
Parking
- Total spaces: 3
- Parking features: Attached, Garage, Garage Door Opener
- Attached garage spaces: 3
Features
- Levels: One
- Stories: 1
- Patio & porch: Covered, Patio
- Spa features: None
- Fencing: Back Yard
- Has view: Yes
- View description: Mountain(s)
Lot
- Size: 8,276 Square Feet
- Features: Artificial Turf, Corner Lot, Cul-De-Sac, Landscaped, Level, Sprinklers In Front
Details
- Additional structures: None
- Parcel number: 132032510008
- Zoning: SFR
Construction
Type & style
- Home type: SingleFamily
- Property subtype: Single Family Residence
Materials
- Stucco
- Foundation: Slab
- Roof: Composition,Pitched
Condition
- New construction: No
- Year built: 2025
Details
- Builder name: Tim Lewis Communities (Nevada), Inc.
Utilities & green energy
- Sewer: Public Sewer
- Water: Public
- Utilities for property: Electricity Connected, Natural Gas Connected, Sewer Connected, Water Connected
Community & HOA
Community
- Security: Smoke Detector(s)
- Subdivision: Heybourne Meadows
HOA
- Has HOA: No
Location
- Region: Gardnerville
Financial & listing details
- Price per square foot: $396/sqft
- Annual tax amount: $6,148
- Date on market: 8/15/2026
- Cumulative days on market: 52 days
- Listing terms: 1031 Exchange,Cash,Conventional,FHA,Relocation Property,USDA Loan,VA Loan
Estimated market value
Not available
Estimated sales range
Not available
Not available
Price history
| Date | Event | Price |
|---|---|---|
| 9/22/2026 | Price change | $732,000-2.3%$396/sqft |
Source:  NNRMLS #260010583 Report a problem NNRMLS #260010583 Report a problem | ||
| 9/21/2026 | Listed for sale | $749,500$406/sqft |
Source: NNRMLS #260010583 Report a problem | ||
| 9/17/2026 | Contingent | $749,500$406/sqft |
Source: NNRMLS #260010583 Report a problem | ||
| 8/15/2026 | Listed for sale | $749,500$406/sqft |
Source: NNRMLS #260010583 Report a problem | ||
Public tax history
Tax history is unavailable.
Monthly payment
Est. payment
Payment breakdown
Explore the cost of this home by adjusting the details. Changes won't be saved.Climate risks
Neighborhood: 89410
Nearby schools
Schools provided by the listing agent
- Elementary: Minden
- Middle: Carson Valley
- High: Douglas
Source: NNRMLS. This data may not be complete. We recommend contacting the local school district to confirm school assignments for this home.
Similar homes
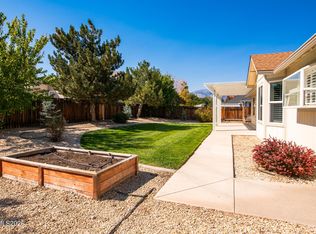
- $684,0503 bd2 ba1.8k sqft1411 Arlen Ln, Gardnerville, NV 89410Active
 MLS ID #260012711, Caroline Sarda, RE/MAX Realty Affiliates. NNRMLS
 - $795,0003 bd2 ba2.1k sqft1487 Longfellow Ln, Gardnerville, NV 89410Active
 MLS ID #260011668, Weston Park, RE/MAX Realty Affiliates. NNRMLS
 - $755,0003 bd2 ba1.6k sqft1321 Tamzy Ct, Gardnerville, NV 89410Active
 MLS ID #260007629, Tom McDonald, Berkshire Hathaway HomeService. NNRMLS
 - $775,0003 bd2 ba1.9k sqft1216 Pleasantview Dr, Gardnerville, NV 89460Active
 MLS ID #260010972, Nick Philips, RE/MAX Realty Affiliates. NNRMLS
 - $560,0003 bd2 ba1.3k sqft1469 Langley Dr, Gardnerville, NV 89460ActiveMLS ID #260012802, Katie Tom, Realty One Group Eminence. NNRMLS
- $879,0004 bd4 ba2.5k sqft1376 Stodick Ln, Gardnerville, NV 89410ActiveMLS ID #260010189, Kaycee Summers, Dickson Realty - Gardnerville. NNRMLS
- $529,0003 bd2 ba1.1k sqft2000 Fish Springs Rd, Gardnerville, NV 89410ActiveMLS ID #260009457, Michelle Francis, Intero. NNRMLS
- $650,0003 bd2 ba1.7k sqft802 Lyell Way, Gardnerville, NV 89460ActiveMLS ID #260008448, Brandon Goles, Realty One Group Eminence. NNRMLS
- $749,0003 bd2 ba1.9k sqft2703 Stirrup Ct, Minden, NV 89423ActiveMLS ID #260011071, Kathy Kinder, RE/MAX Gold. NNRMLS
- $675,0004 bd3 ba1.9k sqft1721 Lantana Dr, Minden, NV 89423ActiveMLS ID #260008305, Frank Benvenuto, Intrepid Realty LLC. NNRMLS
- $479,9003 bd2 ba1.3k sqft1341 Mountain Ash Way, Gardnerville, NV 89410ActiveMLS ID #260009467, Michelle Francis, Intero. NNRMLS
- $785,0003 bd2 ba1.5k sqft2833 Fuller Ave, Minden, NV 89423ActiveMLS ID #260010575, Chris Sieben, RE/MAX Professionals-Carson. NNRMLS
- $895,0003 bd2 ba2.3k sqft1138 Country Club Dr, Minden, NV 89423ActiveMLS ID #260012654, William Merrill, RE/MAX Realty Affiliates. NNRMLS
- $995,0003 bd2 ba2k sqft1101 Oro Way, Gardnerville, NV 89460ActiveMLS ID #260010361, Jen Almeida, Intero. NNRMLS
- $609,9003 bd2 ba1.8k sqft620 Renee Ct, Gardnerville, NV 89460ActiveMLS ID #260009532, Travis Dohrn, Intero. NNRMLS
- $554,0003 bd2 ba1.8k sqft1784 Lantana Dr, Minden, NV 89423ActiveMLS ID #260011069, Lori Entner, Coldwell Banker Select RE CC. NNRMLS
- $825,9003 bd3 ba2.2k sqft986 La Strata Dr, Minden, NV 89423ActiveMLS ID #260008036, Devin Murphy, Dickson Realty - Gardnerville. NNRMLS
- $765,0004 bd3 ba2.2k sqft2065 Gentry Ln, Carson City, NV 89701ActiveMLS ID #260011223, Diane Abbott, Chase International-Damonte. NNRMLS
- $639,0003 bd2 ba1.7k sqft2606 Wildrye Ct, Minden, NV 89423ActiveMLS ID #260005243, Denny Cavnar, Beverly Realty. NNRMLS
- $485,0002 bd2 ba1.4k sqft1455 Mary Jo Dr, Gardnerville, NV 89460ActiveMLS ID #260012648, Russ Davidson, RE/MAX Realty Affiliates. NNRMLS
