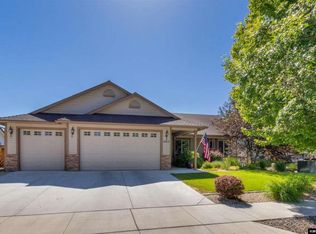
Welcome to 1411 Arlen Lane, a turn key single-story home in Gardnerville's desirable and centrally located Stodick Estates. Offering 3 bedrooms, 2 bathrooms, 3-car garage, and 1,834 square feet of well-designed living space, this home has a functional split floor plan and an expansive great room with a gas fireplace. Recent updates include fresh interior paint, newly refinished kitchen and bathroom cabinetry, and new carpet in all bedrooms, creating a crisp, inviting feel throughout. The kitchen is spacious, with an abundance of soft-close cabinetry, a breakfast bar, gas cooktop, a large pantry, and a sunlit garden window. The spacious primary bedroom has a ceiling fan while the ensuite bathroom has dual sinks, a shower stall, a separate bathtub, and a spacious walk-in closet. Down the hall are the two guest bedrooms and second full bath with a tub/shower combo. The laundry room features built-in cabinets and a sink. Property highlights include a spacious 3-car garage with fresh paint and a professionally finished epoxy floor, a freshly redone front walkway, dedicated garden planters, and a nicely sized lot with potential for RV parking after a few modifications. A fantastic opportunity for comfortable living right in the heart of the Carson Valley.
Active
$684,050
1411 Arlen Ln, Gardnerville, NV 89410
3beds
1,834sqft
Single Family Residence
Built in 2005
10,454 Square Feet Lot
$-- Zestimate®
$373/sqft
$35/mo HOA
What's special
Nicely sized lotTwo guest bedroomsDedicated garden plantersSpacious primary bedroomSunlit garden windowFreshly redone front walkwayLarge pantry
- 11 days
- 1,070
- 88
Likely to sell faster than
Zillow last checked:
Listing updated:
Listed by:
Caroline Sarda S.182926 775-220-8890,
RE/MAX Realty Affiliates,
Koah Inwood S.200174 775-790-9586,
RE/MAX Realty Affiliates
Source: NNRMLS,MLS#: 260012711
Facts & features
Interior
Bedrooms & bathrooms
- Bedrooms: 3
- Bathrooms: 2
- Full bathrooms: 2
Heating
- Forced Air, Natural Gas
Cooling
- Central Air
Appliances
- Included: Dishwasher, Disposal, Dryer, Gas Cooktop, Microwave, Refrigerator, Washer
- Laundry: Cabinets, Laundry Room, Sink, Washer Hookup
Features
- Breakfast Bar, Ceiling Fan(s), Entrance Foyer, High Ceilings, Pantry, Smart Thermostat, Walk-In Closet(s)
- Flooring: Carpet, Ceramic Tile, Luxury Vinyl
- Windows: Double Pane Windows, Vinyl Frames
- Number of fireplaces: 1
- Fireplace features: Gas
- Common walls with other units/homes: No Common Walls
Interior area
- Total structure area: 1,834
- Total interior livable area: 1,834 sqft
Video & virtual tour
Property
Parking
- Total spaces: 3
- Parking features: Attached, Garage, Garage Door Opener
- Attached garage spaces: 3
Features
- Levels: One
- Stories: 1
- Patio & porch: Covered, Patio
- Exterior features: Rain Gutters, None
- Spa features: None
- Fencing: Back Yard
- Has view: Yes
- View description: Mountain(s), Peek
Lot
- Size: 10,454 Square Feet
- Features: Landscaped, Level, Sprinklers In Front, Sprinklers In Rear
Details
- Additional structures: Shed(s)
- Parcel number: 122003110019
- Zoning: SFR 200
Construction
Type & style
- Home type: SingleFamily
- Property subtype: Single Family Residence
Materials
- Masonite, Stone
- Foundation: Crawl Space
- Roof: Composition,Pitched
Condition
- New construction: No
- Year built: 2005
Utilities & green energy
- Sewer: Public Sewer
- Water: Public
- Utilities for property: Cable Available, Electricity Connected, Internet Available, Natural Gas Connected, Phone Available, Sewer Connected, Water Connected, Cellular Coverage
Community & HOA
Community
- Security: Keyless Entry, Smoke Detector(s)
- Subdivision: Stodick Estates South
HOA
- Has HOA: Yes
- Amenities included: None
- Services included: Landscape Maintenance - Partial
- HOA fee: $105 quarterly
- HOA name: Unknown
Location
- Region: Gardnerville
Financial & listing details
- Price per square foot: $373/sqft
- Tax assessed value: $123,934
- Annual tax amount: $3,966
- Date on market: 10/3/2026
- Listing terms: 1031 Exchange,Cash,Conventional,FHA,VA Loan
Estimated market value
Not available
Estimated sales range
Not available
Not available
Price history
| Date | Event | Price |
|---|---|---|
| 10/3/2026 | Listed for sale | $684,050+5.2%$373/sqft |
Source:  NNRMLS #260012711 Report a problem NNRMLS #260012711 Report a problem | ||
| 7/22/2022 | Sold | $650,000-0.8%$354/sqft |
Source: Public Record Report a problem | ||
| 6/23/2022 | Pending sale | $655,000$357/sqft |
Source: NNRMLS #220008370 Report a problem | ||
| 6/17/2022 | Price change | $655,000-3%$357/sqft |
Source: NNRMLS #220008370 Report a problem | ||
| 6/10/2022 | Listed for sale | $675,000+136.8%$368/sqft |
Source: NNRMLS #220008370 Report a problem | ||
| 10/18/2013 | Sold | $285,000$155/sqft |
Source: Public Record Report a problem | ||
| 9/13/2013 | Listed for sale | $285,000$155/sqft |
Source: Intero Alpine Sierra #130011612 Report a problem | ||
| 12/23/2008 | Sold | $285,000-4.9%$155/sqft |
Source: Public Record Report a problem | ||
| 12/7/2008 | Price change | $299,795-5%$163/sqft |
Source: Listhub #80016883 Report a problem | ||
| 11/20/2008 | Price change | $315,570-5%$172/sqft |
Source: Listhub #80016883 Report a problem | ||
| 10/26/2008 | Listed for sale | $332,175+0.4%$181/sqft |
Source: Listhub #80016883 Report a problem | ||
| 10/15/2008 | Sold | $330,835-12.5%$180/sqft |
Source: Public Record Report a problem | ||
| 10/3/2005 | Sold | $378,000$206/sqft |
Source: Public Record Report a problem | ||
Public tax history
| Year | Property taxes | Tax assessment |
|---|---|---|
| 2025 | $3,523 +8% | $123,934 -0.4% |
| 2024 | $3,262 +8% | $124,413 +4.3% |
| 2023 | $3,021 +3% | $119,303 +14.9% |
| 2022 | $2,933 +3% | $103,788 +1.3% |
| 2021 | $2,847 | $102,502 +4.9% |
| 2020 | -- | $97,724 |
| 2019 | $2,764 | $97,724 +6.7% |
| 2018 | $2,764 +6.1% | $91,629 +1.2% |
| 2017 | $2,606 | $90,513 +1.9% |
| 2016 | $2,606 +2.6% | $88,800 |
| 2015 | $2,540 +3.2% | $88,800 +4.7% |
| 2014 | $2,461 | $84,797 +29.9% |
| 2013 | -- | $65,273 -6.6% |
| 2012 | -- | $69,919 -1.6% |
| 2011 | -- | $71,028 -4.6% |
| 2010 | -- | $74,453 -28.2% |
| 2009 | -- | $103,719 -2.7% |
| 2008 | -- | $106,547 +6.2% |
| 2007 | -- | $100,338 +6% |
| 2006 | -- | $94,626 +92.1% |
| 2005 | $1,423 | $49,254 |
Find assessor info on the county website
Monthly payment
Est. payment
Payment breakdown
Explore the cost of this home by adjusting the details. Changes won't be saved.Climate risks
Neighborhood: 89410
Nearby schools
Schools provided by the listing agent
- Elementary: Gardnerville
- Middle: Carson Valley
- High: Douglas
Source: NNRMLS. This data may not be complete. We recommend contacting the local school district to confirm school assignments for this home.

Similar homes
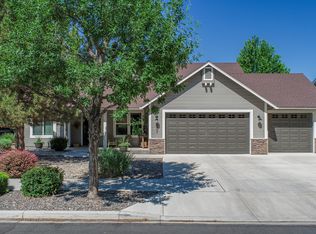
- $795,0003 bd2 ba2.1k sqft1487 Longfellow Ln, Gardnerville, NV 89410Active

 MLS ID #260011668, Weston Park, RE/MAX Realty Affiliates. NNRMLS
 - $550,0004 bd3 ba2k sqft1402 Sugar Maple Ave, Gardnerville, NV 89410Active
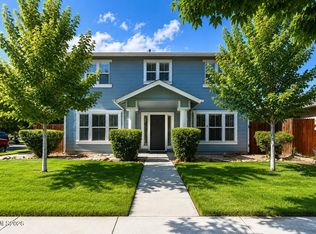 MLS ID #260010611, Jacob Fair, RE/MAX Realty Affiliates. NNRMLS
 - $549,0002 bd2 ba1.5k sqft1305 Windsor Ct, Gardnerville, NV 89410Active
 MLS ID #260012757, John Reardon, Coldwell Banker Select ZC. NNRMLS
 - $479,9003 bd2 ba1.3k sqft1341 Mountain Ash Way, Gardnerville, NV 89410Active
 MLS ID #260009467, Michelle Francis, Intero. NNRMLS
 - $714,9003 bd2 ba1.9k sqft2963 Hot Springs Rd, Minden, NV 89423ActiveMLS ID #260013078, Weston Park, RE/MAX Realty Affiliates. NNRMLS
- $755,0003 bd2 ba1.6k sqft1321 Tamzy Ct, Gardnerville, NV 89410ActiveMLS ID #260007629, Tom McDonald, Berkshire Hathaway HomeService. NNRMLS
- $879,0004 bd4 ba2.5k sqft1376 Stodick Ln, Gardnerville, NV 89410ActiveMLS ID #260010189, Kaycee Summers, Dickson Realty - Gardnerville. NNRMLS
- $727,0003 bd2 ba1.8k sqft815 Boot Jack Dr, Gardnerville, NV 89410ActiveMLS ID #260010583, Jen Almeida, Intero. NNRMLS
- $650,0003 bd2 ba1.7k sqft802 Lyell Way, Gardnerville, NV 89460ActiveMLS ID #260008448, Brandon Goles, Realty One Group Eminence. NNRMLS
- $560,0003 bd2 ba1.3k sqft1469 Langley Dr, Gardnerville, NV 89460ActiveMLS ID #260012802, Katie Tom, Realty One Group Eminence. NNRMLS
- $529,0003 bd2 ba1.1k sqft2000 Fish Springs Rd, Gardnerville, NV 89410ActiveMLS ID #260009457, Michelle Francis, Intero. NNRMLS
- $775,0003 bd2 ba1.9k sqft1216 Pleasantview Dr, Gardnerville, NV 89460ActiveMLS ID #260010972, Nick Philips, RE/MAX Realty Affiliates. NNRMLS
- $675,0004 bd3 ba1.9k sqft1721 Lantana Dr, Minden, NV 89423ActiveMLS ID #260008305, Frank Benvenuto, Intrepid Realty LLC. NNRMLS
- $609,9003 bd2 ba1.8k sqft620 Renee Ct, Gardnerville, NV 89460ActiveMLS ID #260009532, Travis Dohrn, Intero. NNRMLS
- $810,0004 bd3 ba2.4k sqft990 Riverview Dr, Gardnerville, NV 89460ActiveMLS ID #260012091, Katrina Karasawa, RE/MAX Professionals-Reno. NNRMLS
- $639,0003 bd2 ba1.7k sqft2606 Wildrye Ct, Minden, NV 89423ActiveMLS ID #260005243, Denny Cavnar, Beverly Realty. NNRMLS
- $749,0003 bd2 ba1.9k sqft2703 Stirrup Ct, Minden, NV 89423ActiveMLS ID #260011071, Kathy Kinder, RE/MAX Gold. NNRMLS
- $515,0003 bd2 ba1.3k sqft1246 Topaz Ln, Gardnerville, NV 89460ActiveMLS ID #260011518, Fawne Triggs, Chase International - ZC. NNRMLS
- $649,9003 bd2 ba1.9k sqft900 Coral Way, Carson City, NV 89703ActiveMLS ID #260012944, Lauren Jantz, Wedgewood Homes Realty. NNRMLS
- $553,0003 bd2 ba1.8k sqft1784 Lantana Dr, Minden, NV 89423ActiveMLS ID #260011069, Lori Entner, Coldwell Banker Select RE CC. NNRMLS
