Beautiful home on a corner lot in a fantastic neighborhood! New interior, exterior paint, all new flooring, and appliances in this meticulously cared for home. Find a private, cared for, low maintenance backyard, a large 3 car garage on a quiet beautiful street lined with aspen trees. Literal minutes from grocery stores and restaurants and just 25 minutes from Lake Tahoe.
Active under contract-show
Price increase: $1K (7/7)
$620,000
1362 Branden Ln, Gardnerville, NV 89410
3beds
1,534sqft
:
Get pre-qualified$4,022/mo
Single Family Residence
Built in 2006
10,454 Square Feet Lot
$601,900 Zestimate®
$404/sqft
$35/mo HOA
What's special
Corner lotAll new flooring
- 20 days |
- 596 |
- 20 |
Zillow last checked:
Listing updated:
Listed by:
Devin Murphy BS.146179 775-450-7599,
Dickson Realty - Gardnerville
Source: NNRMLS,MLS#: 250051356
Facts & features
Interior
Bedrooms & bathrooms
- Bedrooms: 3
- Bathrooms: 2
- Full bathrooms: 2
Heating
- Forced Air, Natural Gas
Cooling
- Central Air
Appliances
- Included: Dishwasher, Disposal, Gas Cooktop, Gas Range, Refrigerator
- Laundry: Cabinets, Laundry Area, Laundry Room
Features
- Breakfast Bar, Ceiling Fan(s), High Ceilings
- Flooring: Carpet, Laminate
- Windows: Double Pane Windows, Vinyl Frames, Window Coverings
- Has fireplace: No
- Common walls with other units/homes: No Common Walls
Interior area
- Total structure area: 1,534
- Total interior livable area: 1,534 sqft
Property
Parking
- Total spaces: 3
- Parking features: Attached, Garage, Garage Door Opener
- Attached garage spaces: 2
Features
- Levels: One
- Stories: 1
- Patio & porch: Patio
- Exterior features: Rain Gutters, None
- Pool features: None
- Fencing: Full
- Has view: Yes
- View description: Mountain(s)
Lot
- Size: 10,454 Square Feet
- Features: Corner Lot, Landscaped, Level, Sprinklers In Front, Sprinklers In Rear
Details
- Additional structures: None
- Parcel number: 122003111011
- Zoning: SFR
Construction
Type & style
- Home type: SingleFamily
- Property subtype: Single Family Residence
Materials
- Stone
- Foundation: Slab
- Roof: Composition,Shingle
Condition
- New construction: No
- Year built: 2006
Utilities & green energy
- Sewer: Public Sewer
- Water: Public
- Utilities for property: Cable Available, Electricity Connected, Internet Available, Natural Gas Connected, Sewer Connected, Water Connected
Community & HOA
Community
- Security: Carbon Monoxide Detector(s), Fire Alarm, Smoke Detector(s)
- Subdivision: Stodick Estates South
HOA
- Has HOA: Yes
- Amenities included: None
- HOA fee: $105 quarterly
- HOA name: Nevada Community
Location
- Region: Gardnerville
Financial & listing details
- Price per square foot: $404/sqft
- Tax assessed value: $112,499
- Annual tax amount: $3,176
- Date on market: 7/7/2026
- Cumulative days on market: 68 days
- Listing terms: 1031 Exchange,Cash,Conventional,FHA,VA Loan
Estimated market value
$601,900
$572,000 - $632,000
$2,635/mo
Price history
| Date | Event | Price |
|---|---|---|
| 7/16/2026 | Contingent | $620,000$404/sqft |
Source:  NNRMLS #250051356 Report a problem NNRMLS #250051356 Report a problem | ||
| 7/7/2026 | Price change | $620,000+0.2%$404/sqft |
Source: NNRMLS #250051356 Report a problem | ||
| 7/1/2026 | Listed for sale | $619,000-0.2%$404/sqft |
Source: NNRMLS #260008401 Report a problem | ||
| 6/15/2026 | Listing removed | $620,000$404/sqft |
Source: NNRMLS #250051356 Report a problem | ||
| 6/5/2026 | Listed for sale | $620,000-3%$404/sqft |
Source: NNRMLS #250051356 Report a problem | ||
| 6/26/2025 | Listing removed | $639,000$417/sqft |
Source: NNRMLS #250051356 Report a problem | ||
| 6/25/2025 | Price change | $639,000-1.7%$417/sqft |
Source: NNRMLS #250051356 Report a problem | ||
| 6/12/2025 | Listed for sale | $649,999+8.3%$424/sqft |
Source: NNRMLS #250051356 Report a problem | ||
| 5/8/2023 | Sold | $600,000-1.5%$391/sqft |
Source: Public Record Report a problem | ||
| 4/28/2023 | Pending sale | $609,000$397/sqft |
Source: NNRMLS #230001609 Report a problem | ||
| 4/26/2023 | Listed for sale | $609,000$397/sqft |
Source: NNRMLS #230001609 Report a problem | ||
| 4/23/2023 | Pending sale | $609,000$397/sqft |
Source: NNRMLS #230001609 Report a problem | ||
| 4/18/2023 | Listed for sale | $609,000$397/sqft |
Source: NNRMLS #230001609 Report a problem | ||
| 3/29/2023 | Pending sale | $609,000$397/sqft |
Source: NNRMLS #230001609 Report a problem | ||
| 2/24/2023 | Listed for sale | $609,000+61.1%$397/sqft |
Source: NNRMLS #230001609 Report a problem | ||
| 11/18/2017 | Listing removed | $1,550$1/sqft |
Source: BEVERLY REALTY, INC. Report a problem | ||
| 11/16/2017 | Listed for rent | $1,550$1/sqft |
Source: Zillow Rental Manager Report a problem | ||
| 2/17/2006 | Sold | $378,000$246/sqft |
Source: Public Record Report a problem | ||
Public tax history
| Year | Property taxes | Tax assessment |
|---|---|---|
| 2025 | $3,177 +3% | $112,499 -0.2% |
| 2024 | $3,084 +3% | $112,768 +4.1% |
| 2023 | $2,994 +8% | $108,344 +15.3% |
| 2022 | $2,772 +3.4% | $93,997 +1.1% |
| 2021 | $2,681 | $93,018 +5.2% |
| 2020 | -- | $88,412 |
| 2019 | $2,588 | $88,412 +7% |
| 2018 | $2,588 +9.2% | $82,642 +1.5% |
| 2017 | $2,370 | $81,415 +2.2% |
| 2016 | $2,370 +2.6% | $79,685 |
| 2015 | $2,310 +3.4% | $79,685 +4.6% |
| 2014 | $2,234 | $76,183 +28.6% |
| 2013 | -- | $59,255 -6.7% |
| 2012 | -- | $63,486 -1.4% |
| 2011 | -- | $64,402 -4.7% |
| 2010 | -- | $67,590 -28.8% |
| 2009 | -- | $94,904 -3.9% |
| 2008 | -- | $98,756 +6.3% |
| 2007 | -- | $92,878 +6.4% |
| 2006 | -- | $87,273 +592.6% |
| 2005 | $364 | $12,600 |
Find assessor info on the county website
Monthly payment
Est. payment
Payment breakdown
Explore the cost of this home by adjusting the details. Changes won't be saved.Climate risks
Neighborhood: 89410
Nearby schools
GreatSchools rating
- 4/10Gardnerville Elementary SchoolGrades: PK-5Distance: 0.7 mi
- 8/10Carson Valley Middle SchoolGrades: 6-8Distance: 1.2 mi
- 6/10Douglas County High SchoolGrades: 9-12Distance: 3.1 mi
Schools provided by the listing agent
- Elementary: Gardnerville
- Middle: Carson Valley
- High: Douglas
Source: NNRMLS. This data may not be complete. We recommend contacting the local school district to confirm school assignments for this home.
- $707,800-- bd-- ba2.1k sqft1364 Branden Ln, Gardnerville, NV 89410Off Market
- $630,7003 bd2 ba1.6k sqft1363 Bryan Ln, Gardnerville, NV 89410Off Market
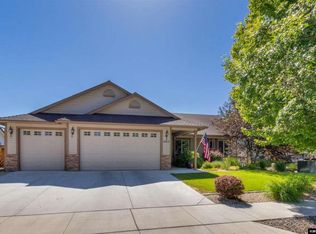
- $679,100-- bd-- ba1.8k sqft1365 Bryan Ln, Gardnerville, NV 89410Off Market
- $639,3003 bd2 ba1.8k sqft1413 Arlen Ln, Gardnerville, NV 89410Off Market
- $690,5003 bd2 ba1.8k sqft1411 Arlen Ln, Gardnerville, NV 89410Off Market
- $835,5004 bd4 ba2.9k sqft1366 Branden Ln, Gardnerville, NV 89410Off Market
- $880,5004 bd3 ba2.9k sqft1363 Branden Ln, Gardnerville, NV 89410Off Market
- $704,8004 bd2 ba2.2k sqft1365 Branden Ln, Gardnerville, NV 89410Off Market
A local agent can set up tours, give advice and negotiate with sellers.
Similar homes
- $599,0004 bd2 ba1.6k sqft1371 Winwood Way, Gardnerville, NV 89410Active

 MLS ID #260004667, Michelle Francis, Intero. NNRMLS
 - $535,0003 bd2 ba1.4k sqft1349 Mary Jo Dr, Gardnerville, NV 89460Active
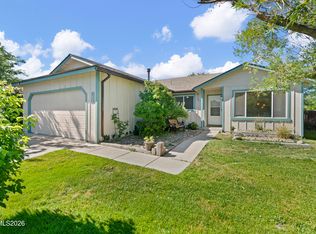 MLS ID #260009393, Daniel Fisher, RE/MAX Realty Affiliates. NNRMLS
 - $619,0003 bd2 ba2k sqft616 Kim Ct, Gardnerville, NV 89460Active
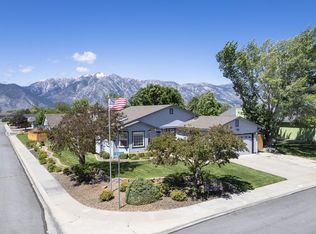 MLS ID #260006820, Rachel Alexander, Intrepid Realty LLC. NNRMLS
 - $589,0003 bd2 ba1.7k sqft1492 Mary Jo Dr, Gardnerville, NV 89460Active
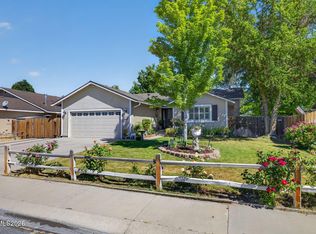 MLS ID #260008076, Kelly Adams, Intero. NNRMLS
 - $755,0003 bd2 ba1.6k sqft1321 Tamzy Ct, Gardnerville, NV 89410ActiveMLS ID #260007629, Tom McDonald, Berkshire Hathaway HomeService. NNRMLS
- $695,0004 bd2 ba1.8k sqft1565 Shirley St, Minden, NV 89423For SaleMLS ID #143242, Adele L Lucas, Chase International SLT. STAOR
- $565,0003 bd2 ba1.6k sqft1454 Angora Dr, Gardnerville, NV 89460ActiveMLS ID #260008309, Paul Armstrong, Dickson Realty - Caughlin. NNRMLS
- $539,9003 bd2 ba1.4k sqft693 Lassen Way, Gardnerville, NV 89460ActiveMLS ID #260006412, Chris Lamb, Realty One Group Eminence. NNRMLS
- $420,0002 bd2 ba1.3k sqft1247 Concho Trl Unit 1, Gardnerville, NV 89410ActiveMLS ID #260009363, Annette Brooks, Sierra Choice Realty. NNRMLS
- $425,0002 bd3 ba1.5k sqft1179 Cottonwood St APT 15, Gardnerville, NV 89410ActiveMLS ID #260002637, Laura Moline, RE/MAX Realty Affiliates. NNRMLS
- $650,0003 bd2 ba1.6k sqft837 Mahogany Dr, Minden, NV 89423ActiveMLS ID #260000605, Kaycee Summers, Dickson Realty - Gardnerville. NNRMLS
- $685,000-- bd2 ba1.7k sqft802 Lyell Way, Gardnerville, NV 89460ActiveMLS ID #260008448, Brandon Goles, Realty One Group Eminence. NNRMLS
- $649,0003 bd2 ba1.7k sqft2606 Wildrye Ct, Minden, NV 89423ActiveMLS ID #260005243, Denny Cavnar, Beverly Realty. NNRMLS
- $650,0003 bd2 ba1.7k sqft3329 S Edmonds Dr, Carson City, NV 89701ActiveMLS ID #260008444, Brandon Goles, Realty One Group Eminence. NNRMLS
- $455,0003 bd2 ba1.3k sqft112 Walker St, Gardnerville, NV 89410ActiveMLS ID #260006673, Ryan Montoya, eXp Realty. NNRMLS
- $674,9003 bd2 ba1.7k sqft857 Mahogany Dr, Minden, NV 89423ActiveMLS ID #260007188, Lauren Jantz, Wedgewood Homes Realty. NNRMLS
- $675,0004 bd3 ba1.8k sqft1778 Bougainvillea Dr, Minden, NV 89423ActiveMLS ID #260005760, Joshua Brown, Intero. NNRMLS
- $699,9994 bd3 ba1.9k sqft1721 Lantana Dr, Minden, NV 89423ActiveMLS ID #260008305, Frank Benvenuto, Intrepid Realty LLC. NNRMLS
- $655,0003 bd2 ba1.7k sqft814 Mahogany Dr, Minden, NV 89423ActiveMLS ID #260007404, Kathy Kinder, RE/MAX Gold. NNRMLS
- $619,0003 bd2 ba1.1k sqft1893 Bella Coola Dr, South Lake Tahoe, CA 96150For SaleMLS ID #143237, Fernanda De Paula Dozier, Real Brokerage Technologies. STAOR
