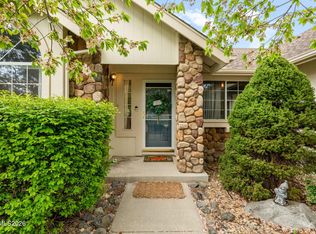
Welcome to the lifestyle you've been searching for. Perfectly situated in one of Minden's most established and desirable neighborhoods, 857 Mahogany Drive offers the ideal blend of small-town charm, modern updates, and outdoor adventure. Enjoy wide, tree-lined streets, a welcoming community atmosphere, and an unbeatable location just 30 minutes from Lake Tahoe and a few blocks to Douglas High School. Inside, this fully renovated home has been thoughtfully updated from top to bottom. The stunning new kitchen showcases beautiful white oak cabinetry, modern finishes, new appliances, and an open flow into multiple living spaces designed for both everyday comfort and entertaining. With a spacious family room, separate living room, formal dining area, and cozy breakfast nook, there's room for everyone to spread out and enjoy. The home continues to impress with durable luxury vinyl plank flooring, generously sized bedrooms, and a dedicated office space built into the garage—perfect for remote work, hobbies, or a private retreat. Step outside and discover your own backyard oasis. Fresh landscaping creates inviting curb appeal, while the newly reseeded backyard provides a blank canvas for recreation and relaxation. Gather with friends beneath the custom pergola, enjoy evenings on the paver patio, and take advantage of coveted RV parking for all your toys. This is more than a renovated home—it's a chance to embrace the Carson Valley lifestyle to the fullest!
Active
$674,900
857 Mahogany Dr, Minden, NV 89423
3beds
1,756sqft
:
Get pre-qualified$4,340/mo
Single Family Residence
Built in 1990
0.27 Acres Lot
$663,500 Zestimate®
$384/sqft
$-- HOA
What's special
Modern finishesCoveted rv parkingWide tree-lined streetsPaver patioNewly reseeded backyardBeautiful white oak cabinetryFormal dining area
- 51 days |
- 1,421 |
- 93 |
Zillow last checked:
Listing updated:
Listed by:
Lauren Jantz S.186178 949-397-5761,
Wedgewood Homes Realty
Source: NNRMLS,MLS#: 260007188
Facts & features
Interior
Bedrooms & bathrooms
- Bedrooms: 3
- Bathrooms: 2
- Full bathrooms: 2
Heating
- Forced Air
Cooling
- Central Air
Appliances
- Included: Dishwasher, Disposal, Electric Range, Refrigerator
- Laundry: Cabinets, Laundry Room, Shelves
Features
- Ceiling Fan(s), High Ceilings, Kitchen Island, No Interior Steps
- Flooring: Carpet, Luxury Vinyl
- Number of fireplaces: 1
- Fireplace features: Wood Burning Stove
- Common walls with other units/homes: No Common Walls
Interior area
- Total structure area: 1,756
- Total interior livable area: 1,756 sqft
Video & virtual tour
Property
Parking
- Total spaces: 2
- Parking features: Attached, Garage
- Attached garage spaces: 2
Features
- Levels: One
- Stories: 1
- Patio & porch: Porch, Covered, Other, Patio
- Exterior features: None
- Spa features: None
- Fencing: Back Yard
- Has view: Yes
- View description: Mountain(s)
Lot
- Size: 0.27 Acres
- Features: Landscaped, Level, Sprinklers In Front
Details
- Parcel number: 132030311017
- Zoning: SFR
- Horses can be raised: Yes
Construction
Type & style
- Home type: SingleFamily
- Property subtype: Single Family Residence
Materials
- Frame
- Foundation: Raised
- Roof: Shake
Condition
- New construction: No
- Year built: 1990
Utilities & green energy
- Sewer: Public Sewer
- Water: Public
- Utilities for property: Electricity Available, Internet Available, Natural Gas Available, Sewer Connected, Water Available
Community & HOA
Community
- Security: Smoke Detector(s)
- Subdivision: Westwood Village
HOA
- Has HOA: No
Location
- Region: Minden
Financial & listing details
- Price per square foot: $384/sqft
- Tax assessed value: $101,440
- Annual tax amount: $3,357
- Date on market: 6/5/2026
- Cumulative days on market: 51 days
- Listing terms: 1031 Exchange,Cash,Conventional,FHA,VA Loan
Estimated market value
$663,500
$630,000 - $697,000
$2,616/mo
Price history
| Date | Event | Price |
|---|---|---|
| 7/16/2026 | Listed for sale | $674,900$384/sqft |
Source:  NNRMLS #260007188 Report a problem NNRMLS #260007188 Report a problem | ||
| 6/10/2026 | Contingent | $674,900$384/sqft |
Source: NNRMLS #260007188 Report a problem | ||
| 6/5/2026 | Listed for sale | $674,900+42.1%$384/sqft |
Source: NNRMLS #260007188 Report a problem | ||
| 9/30/2025 | Sold | $475,000$271/sqft |
Source: Public Record Report a problem | ||
Public tax history
| Year | Property taxes | Tax assessment |
|---|---|---|
| 2025 | $9,299 +83.5% | $101,440 -0.9% |
| 2024 | $5,066 +64.9% | $102,370 +3.1% |
| 2023 | $3,073 +3% | $99,275 +14.2% |
| 2022 | $2,983 +3% | $86,938 +0.4% |
| 2021 | $2,896 | $86,629 +7.3% |
| 2020 | -- | $80,723 |
| 2019 | $2,812 | $80,723 +6.4% |
| 2018 | $2,812 +6.1% | $75,849 -1.1% |
| 2017 | $2,651 | $76,704 +3.7% |
| 2016 | $2,651 +2.6% | $73,967 |
| 2015 | $2,583 +3.2% | $73,967 +6.2% |
| 2014 | $2,503 | $69,619 +4.8% |
| 2013 | -- | $66,402 -7% |
| 2012 | -- | $71,403 -2.2% |
| 2011 | -- | $73,018 -2.6% |
| 2010 | -- | $74,938 -16.7% |
| 2009 | -- | $89,916 +0.5% |
| 2008 | -- | $89,458 -2.2% |
| 2007 | -- | $91,469 +7.8% |
| 2006 | -- | $84,816 +17.6% |
| 2005 | $2,004 +3% | $72,119 +8.2% |
| 2004 | $1,946 | $66,679 +11.8% |
| 2003 | -- | $59,616 +1% |
| 2002 | -- | $59,039 |
| 2001 | -- | $59,039 +3.2% |
| 1999 | -- | $57,230 |
Find assessor info on the county website
Monthly payment
Est. payment
Payment breakdown
Explore the cost of this home by adjusting the details. Changes won't be saved.Climate risks
Neighborhood: 89423
Nearby schools
GreatSchools rating
- 8/10Minden Elementary SchoolGrades: PK-5Distance: 1.6 mi
- 8/10Carson Valley Middle SchoolGrades: 6-8Distance: 2.1 mi
- 6/10Douglas County High SchoolGrades: 9-12Distance: 0.2 mi
Schools provided by the listing agent
- Elementary: Minden
- Middle: Carson Valley
- High: Douglas
Source: NNRMLS. This data may not be complete. We recommend contacting the local school district to confirm school assignments for this home.
- $750,0003 bd2 ba1.9k sqft855 Mahogany Dr, Minden, NV 89423Sold
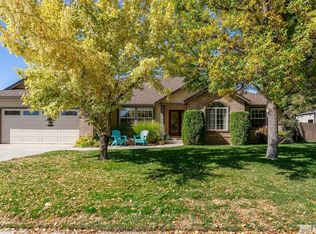
- $621,200-- bd-- ba1.9k sqft859 Mahogany Dr, Minden, NV 89423Off Market
- $769,4003 bd2 ba2k sqft858 Maplewood Dr, Minden, NV 89423Off Market
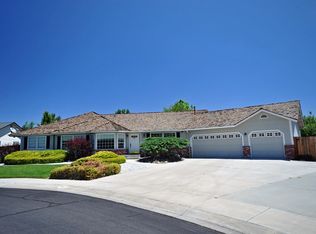
- $781,6004 bd2 ba2.4k sqft856 Maplewood Dr, Minden, NV 89423Off Market
- $619,400-- bd-- ba1.7k sqft851 Longleaf Pl, Minden, NV 89423Off Market
- $616,300-- bd-- ba1.9k sqft850 Longleaf Pl, Minden, NV 89423Off Market
- $810,0004 bd3 ba2.7k sqft853 Mahogany Dr, Minden, NV 89423Off Market
- $636,100-- bd-- ba1.7k sqft860 Maplewood Dr, Minden, NV 89423Off Market
A local agent can set up tours, give advice and negotiate with sellers.
Similar homes
- $650,0003 bd2 ba1.6k sqft837 Mahogany Dr, Minden, NV 89423Active
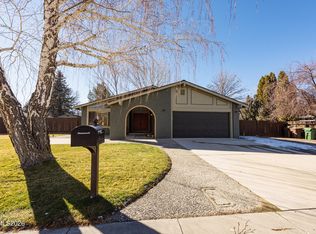
 MLS ID #260000605, Kaycee Summers, Dickson Realty - Gardnerville. NNRMLS
 - $655,0003 bd2 ba1.7k sqft814 Mahogany Dr, Minden, NV 89423Active
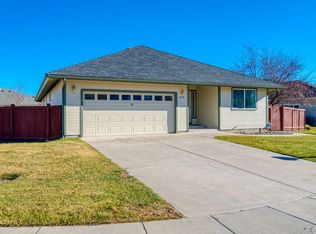 MLS ID #260007404, Kathy Kinder, RE/MAX Gold. NNRMLS
 - $679,9993 bd2 ba2k sqft1709 Lantana Dr, Minden, NV 89423Active
 MLS ID #260004643, Stephanie Griffith, Sierra Sotheby's International. NNRMLS
 - $699,9994 bd3 ba1.9k sqft1721 Lantana Dr, Minden, NV 89423Active
 MLS ID #260008305, Frank Benvenuto, Intrepid Realty LLC. NNRMLS
 - $675,0004 bd3 ba1.8k sqft1778 Bougainvillea Dr, Minden, NV 89423ActiveMLS ID #260005760, Joshua Brown, Intero. NNRMLS
- $725,0003 bd2 ba1.9k sqft3575 Long Dr, Minden, NV 89423For SaleMLS ID #143226, Fawne M Hayes, Chase International SLT. STAOR
- $739,5003 bd2 ba2k sqft1620 Delta Downs Dr #67, Minden, NV 89423ActiveNNRMLS
- from $701,5003 bd2 ba2k sqftResidence 2 Plan, The Village at Monte Vista - Minden, NV, Minden, NV 89423New ConstructionSanta Ynez Valley Construction Company
- $708,0004 bd3 ba2k sqft3443 Long Dr, Minden, NV 89423ActiveMLS ID #260007967, Jon Kirkpatrick, Chase International - ZC. NNRMLS
- $799,0004 bd2 ba1.9k sqft2983 Hot Springs Rd, Minden, NV 89423ActiveMLS ID #260006816, Brent Copeland, LPT Realty, LLC. NNRMLS
- $775,0004 bd2 ba2.3k sqft2712 Wildhorse Ln, Minden, NV 89423ActiveMLS ID #260008029, Lisa Williams, Berkshire Hathaway HomeService. NNRMLS
- $825,9003 bd3 ba2.2k sqft986 La Strata Dr, Minden, NV 89423ActiveMLS ID #260008036, Devin Murphy, Dickson Realty - Gardnerville. NNRMLS
- $765,0003 bd2 ba1.6k sqft1321 Tamzy Ct, Gardnerville, NV 89410ActiveMLS ID #260007629, Tom McDonald, Berkshire Hathaway HomeService. NNRMLS
- $685,000-- bd2 ba1.7k sqft802 Lyell Way, Gardnerville, NV 89460ActiveMLS ID #260008448, Brandon Goles, Realty One Group Eminence. NNRMLS
- $829,0005 bd4 ba2.4k sqft1140 Country Club Dr, Minden, NV 89423ActiveMLS ID #260003603, Christine Newell, RE/MAX Professionals-Dayton. NNRMLS
- $695,0004 bd2 ba2.2k sqft1538 Tule Peak Cir, Carson City, NV 89701ActiveMLS ID #260009345, Ellen Camacho, Sierra Sotheby's Int'l. Realty. NNRMLS
- $650,0003 bd2 ba1.7k sqft3329 S Edmonds Dr, Carson City, NV 89701ActiveMLS ID #260008444, Brandon Goles, Realty One Group Eminence. NNRMLS
- from $519,2753 bd3 ba2.1k sqftPlan 2 Plan, The Downs at Monte Vista - Minden, Nevada, Minden, NV 89423New ConstructionSanta Ynez Valley Construction Company
- $599,0004 bd2 ba1.6k sqft1371 Winwood Way, Gardnerville, NV 89410ActiveMLS ID #260004667, Michelle Francis, Intero. NNRMLS
- $519,2753 bd3 ba2.1k sqft867 Furlong Dr Lot 36, Minden, NV 89423ActiveNNRMLS
