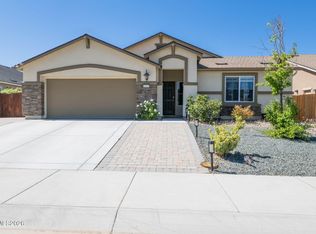
Welcome to your private oasis were you will find your place of peace. This immaculate, newer four-bedroom home offers the perfect blend of modern luxury and serene outdoor living with welcomed privacy. Because the entire property has been meticulously maintained, this stunning residence is in absolute move-in condition. Inside, the pristine interior features contemporary finishes and a spacious layout that easily accommodates family, guests, or a dedicated home office with a custom built-in bookshelf. Gorgeous luxury vinyl plank flooring runs seamlessly throughout the main living areas, offering a durable and modern foundation for daily life. The gourmet kitchen offers granite countertops, large island which can hold 4 chairs comfortably, and is perfect for entertaining and room for plenty of chefs. In the dining area, there is plenty of room for a large table and the dining window overlooks the bountiful garden. The vaulted ceiling in the living / dining room provides an open and airy setting and increased natural light. In the living room, a custom gas fireplace insert features a remote control to deliver instant warmth and ambiance at the touch of a button. The highly upgraded garage setup is a dream for hobbyists, mechanics, and organizers alike. A spacious three-car tandem layout provides ample room for multiple vehicles, a boat, or a dedicated workshop. This completely finished space features fully drywalled walls and ceilings to create a clean, well-insulated environment. The finished garage floor is sealed with a professional-grade coating that is exceptionally durable and easy to clean. To maximize vertical space, heavy duty overhead storage racks keep your gear perfectly organized and off the ground. Additionally, a tankless water heater ensures you enjoy endless hot water throughout the entire property. The luxury extends seamlessly into a spectacular backyard that features an open neighboring lawn in the back, offering an ultimate sense of peace and quiet. Automated sprinklers on timers handle both front and back yard irrigation for effortless, vibrant landscaping all season long. The curated gardens feature manicured flower beds alongside a chef's garden that stands ready for harvesting herbs, fruits and vegetables. The entertainer's patio provides the perfect footprint for outdoor dining, while a premium hot tub powered by dedicated 220V wiring invites you to unwind under the Nevada stars. The storage shed located on the side of the yard perfectly complements the home while neatly storing all your tools and outdoor gear; the area is also large enough for additional parking. For added peace of mind during the colder months, professionally installed heat tape lines the needed portion of the roof to prevent ice dams and ensure easy winter maintenance. This beautiful home truly combines pristine living with high-end functional upgrades, including a water filtration system, dual zone thermostat for the front and the back of the house, a new front door and new microwave.
Active
$695,000
1538 Tule Peak Cir, Carson City, NV 89701
4beds
2,221sqft
:
Get pre-qualified$4,556/mo
Single Family Residence
Built in 2019
6,969 Square Feet Lot
$-- Zestimate®
$313/sqft
$-- HOA
What's special
Contemporary finishesSpacious layoutHighly upgraded garage setupSpectacular backyardGourmet kitchenIncreased natural lightSpacious three-car tandem layout
- 5 days |
- 948 |
- 51 |
Likely to sell faster than
Zillow last checked:
Listing updated:
Listed by:
Ellen Camacho B.145459 530-563-8750,
Sierra Sotheby's Int'l. Realty
Source: NNRMLS,MLS#: 260009345
Facts & features
Interior
Bedrooms & bathrooms
- Bedrooms: 4
- Bathrooms: 2
- Full bathrooms: 2
Heating
- Forced Air, Natural Gas
Cooling
- Central Air, Electric
Appliances
- Included: Dishwasher, Disposal, Dryer, Gas Cooktop, Gas Range, Microwave, Oven, Refrigerator, Self Cleaning Oven, Washer, Water Softener Owned
- Laundry: Cabinets, Laundry Room
Features
- Breakfast Bar, Ceiling Fan(s), High Ceilings, Kitchen Island, No Interior Steps, Pantry, Master Downstairs, Smart Thermostat, Vaulted Ceiling(s), Walk-In Closet(s)
- Flooring: Carpet, Luxury Vinyl
- Windows: Blinds, Double Pane Windows, Drapes, Vinyl Frames
- Number of fireplaces: 1
- Fireplace features: Gas
- Common walls with other units/homes: No Common Walls
Interior area
- Total structure area: 2,221
- Total interior livable area: 2,221 sqft
Property
Parking
- Total spaces: 3
- Parking features: Attached, Garage, Garage Door Opener, Tandem
- Attached garage spaces: 3
Features
- Levels: One
- Stories: 1
- Patio & porch: Patio
- Exterior features: Rain Gutters
- Has spa: Yes
- Spa features: Above Ground
- Fencing: Back Yard
- Has view: Yes
- View description: Mountain(s)
Lot
- Size: 6,969 Square Feet
- Features: Landscaped, Level, Sprinklers In Front, Sprinklers In Rear
Details
- Additional structures: Shed(s)
- Parcel number: 01073310
- Zoning: Sf6/Spa
Construction
Type & style
- Home type: SingleFamily
- Property subtype: Single Family Residence
Materials
- Insulation - Batts, Concrete, Stucco
- Foundation: None
- Roof: Composition
Condition
- New construction: No
- Year built: 2019
Details
- Builder name: Lennar
Utilities & green energy
- Sewer: Public Sewer
- Water: Public
- Utilities for property: Electricity Connected, Natural Gas Connected, Sewer Connected, Water Connected
Community & HOA
Community
- Security: Carbon Monoxide Detector(s), Keyless Entry, Smoke Detector(s)
- Subdivision: Schulz Ranch
HOA
- Has HOA: No
Location
- Region: Carson City
Financial & listing details
- Price per square foot: $313/sqft
- Tax assessed value: $428,983
- Annual tax amount: $5,120
- Date on market: 7/22/2026
- Cumulative days on market: 5 days
- Listing terms: Conventional,FHA,VA Loan
Estimated market value
Not available
Estimated sales range
Not available
Not available
Price history
| Date | Event | Price |
|---|---|---|
| 7/22/2026 | Listed for sale | $695,000+49.9%$313/sqft |
Source:  NNRMLS #260009345 Report a problem NNRMLS #260009345 Report a problem | ||
| 4/13/2020 | Sold | $463,773+5.4%$209/sqft |
Source:  NNRMLS #190016677 Report a problem NNRMLS #190016677 Report a problem | ||
| 4/2/2020 | Listed for sale | $439,950$198/sqft |
Source: RE/MAX Realty Affiliates #190016677 Report a problem | ||
| 1/28/2020 | Listing removed | $439,950$198/sqft |
Source: Lennar Report a problem | ||
| 11/5/2019 | Listed for sale | $439,950$198/sqft |
Source: Lennar Report a problem | ||
Public tax history
| Year | Property taxes | Tax assessment |
|---|---|---|
| 2025 | $5,120 +3.1% | $150,144 -0.7% |
| 2024 | $4,966 +5% | $151,253 +7.2% |
| 2023 | $4,731 +3% | $141,146 +12.2% |
| 2022 | $4,592 +2.9% | $125,823 +5.3% |
| 2021 | $4,462 | $119,497 +4.8% |
| 2020 | $4,462 +2.8% | $114,057 +578.9% |
| 2019 | $4,339 +408.1% | $16,800 |
| 2018 | $854 | $16,800 |
Find assessor info on the county website
Monthly payment
Est. payment
Payment breakdown
Explore the cost of this home by adjusting the details. Changes won't be saved.Climate risks
Neighborhood: 89701
Nearby schools
GreatSchools rating
- 6/10Al Seeliger Elementary SchoolGrades: PK-5Distance: 2.6 mi
- 6/10Eagle Valley Middle SchoolGrades: 6-8Distance: 4.2 mi
- 5/10Carson High SchoolGrades: 9-12Distance: 4.5 mi
Schools provided by the listing agent
- Elementary: Anderson
- Middle: Eagle Valley
- High: Carson
Source: NNRMLS. This data may not be complete. We recommend contacting the local school district to confirm school assignments for this home.
- $692,5004 bd3 ba2.4k sqft1560 Tule Peak Cir, Carson City, NV 89701Off Market
- $697,3004 bd3 ba2.4k sqft1522 Tule Peak Cir, Carson City, NV 89701Off Market
- $705,6004 bd3 ba2.4k sqft1535 Mahogany Hill Dr, Carson City, NV 89701Off Market
- $677,7004 bd3 ba2.4k sqft1557 Tule Peak Cir, Carson City, NV 89701Off Market
- $760,0004 bd3 ba2.4k sqft1578 Tule Peak Cir, Carson City, NV 89701Sold
- $697,2004 bd3 ba24 sqft1535 Tule Peak Cir, Carson City, NV 89701Off Market
- $655,0004 bd2 ba2.2k sqft1555 Mahogany Hill Dr, Carson City, NV 89701For Sale
- $570,1003 bd2 ba1.5k sqft1579 Tule Peak Cir, Carson City, NV 89701Off Market
A local agent can set up tours, give advice and negotiate with sellers.
Similar homes
- $655,0004 bd2 ba2.2k sqft1555 Mahogany Hill Dr, Carson City, NV 89701Active
 MLS ID #260008091, Sharon Green, Pioneer Real Estate Center. NNRMLS
 - $649,0004 bd2 ba2.2k sqft1140 Banner Peak Dr, Carson City, NV 89701Active
 MLS ID #260007522, Christina Rice, Dickson Realty - Carson City. NNRMLS
 - $625,0004 bd2 ba1.9k sqft1120 Monument Peak Dr, Carson City, NV 89701Active
 MLS ID #260008610, Michael Koerner, eXp. NNRMLS
 - $695,0004 bd2 ba1.8k sqft1565 Shirley St, Minden, NV 89423For Sale
 MLS ID #143242, Adele L Lucas, Chase International SLT. STAOR
 - $725,0003 bd2 ba1.9k sqft3575 Long Dr, Minden, NV 89423For SaleMLS ID #143226, Fawne M Hayes, Chase International SLT. STAOR
- $669,9003 bd2 ba1.7k sqft56 Stellar Ct, Carson City, NV 89705ActiveMLS ID #260001433, Marshall Johnson, Keller Williams Group One Inc.. NNRMLS
- $708,0004 bd3 ba2k sqft3443 Long Dr, Minden, NV 89423ActiveMLS ID #260007967, Jon Kirkpatrick, Chase International - ZC. NNRMLS
- $550,0003 bd3 ba1.9k sqft2345 Pintail Dr, Carson City, NV 89701ActiveMLS ID #260008523, Jon Kirkpatrick, Chase International - ZC. NNRMLS
- $579,0003 bd2 ba1.6k sqft500 Cambridge Ct, Carson City, NV 89701ActiveMLS ID #260007318, Garrett Lepire, RE/MAX Gold-Carson City. NNRMLS
- $584,9993 bd3 ba2.3k sqft1369 Grove St, Carson City, NV 89701ActiveMLS ID #260005247, Mauricio Corbett, Real Broker LLC. NNRMLS
- $799,0003 bd3 ba2.5k sqft55 Eclipse Ct, Carson City, NV 89705ActiveMLS ID #260004976, John Brummer, RE/MAX Gold-Carson City. NNRMLS
- $580,0004 bd2 ba1.6k sqft864 Tourmaline Dr, Carson City, NV 89705ActiveMLS ID #260005155, Chris Lamb, Realty One Group Eminence. NNRMLS
- $724,9004 bd2 ba2.1k sqft1608 Evergreen Dr, Carson City, NV 89703ActiveMLS ID #250058317, Cristy Leck, RE/MAX Professionals-Reno. NNRMLS
- $980,0004 bd3 ba2.6k sqft1326 Santa Cruz Dr, Minden, NV 89423For Sale By Owner
- $609,5524 bd3 ba2.4k sqft542 Bayonne Ave, Carson City, NV 89701ActiveNNRMLS
- $576,9904 bd3 ba2k sqft474 Radiant Dr, Carson City, NV 89705ActiveNNRMLS
- $968,0003 bd2 ba2k sqft3678 Summer Hill Dr, Carson City, NV 89705ActiveMLS ID #260007097, Tara Silsby, Dickson Realty - Damonte Ranch. NNRMLS
- $750,0003 bd3 ba2.6k sqft290 S Sutro Ter, Carson City, NV 89706ActiveMLS ID #260004304, Leslie Packwood, Sierra Nevada Properties-Reno. NNRMLS
- $799,0003 bd2 ba2.5k sqft1198 Coral Way, Carson City, NV 89703ActiveMLS ID #260007837, Owen Elvrum, RE/MAX Professionals-Reno. NNRMLS
- $799,0004 bd2 ba1.9k sqft2983 Hot Springs Rd, Minden, NV 89423ActiveMLS ID #260006816, Brent Copeland, LPT Realty, LLC. NNRMLS
