This home is more like a retreat , each detail to the home and landscaping have been methodically put into place. You'll find that the front yard leading into back yard has been set up for if you were at your villa. With all the rare plants and unique pathways leading you to the , garden beds , berry garden , herbs , flowers and fruit trees that all surround the show stopper, The huge back patio that gives you the feeling of the rustic cabin in Tahoe with the gorgeous wood burning fireplace, set on, beautifully laid pavers . That gives you the opportunity to enjoy your yard year-round ! And you're going to want to with the absolutely stunning view of the Sierras and the breathtaking sunsets that paint the Nevada skies . Not to mention if you love your furry friends this is also set up perfect for them to have the most luxurious dog run that they, and you can enjoy. With its own section leading from the DG to Concrete that leads to the doggie door, that leads them into the garage ,that gives them access to enter the home any time they want through the laundry doggie door. But you'll never have to worry about the little DG pieces coming onto your floors . This home is one of Lenner's most popular floorplans (The Pondarosa .) The neighborhood has walking trails, a park , common areas , plus it has one of the best locations in town , with being so central and close to all the shopping . You'll want to run not walk to view this one . Set your appointment today
Closed
$760,000
1578 Tule Peak Cir, Carson City, NV 89701
4beds
2,428sqft
Single Family Residence
Built in 2019
0.31 Acres Lot
$783,500 Zestimate®
$313/sqft
$3,515 Estimated rent
Home value
$783,500
$744,000 - $823,000
$3,515/mo
Zestimate® history
Owner options
List your home for rent
$3,515/mo
Rent Zestimate®
Find your next renter with Zillow Rental Manager. Plus, with online applications, you can quickly screen prospective tenants – for free.
$3,515/mo
Rent Zestimate®
Refinance and save
$3,479/mo
Est. payment
Refinancing to a lower rate could help reduce your monthly payments and save thousands over the life of the loan.
$3,479/mo
Est. payment
Explore your selling options
Work with a Zillow partner agent
Leverage their expertise and Zillow's premium Showcase listings to get your home seen by more buyers.
Get startedList with your own agent
Get your home in front of millions of buyers by listing it on Zillow.
Learn how to do itSell it yourself
Take full control of how buyers see your home on Zillow by listing For Sale by Owner (FSBO).
List your homeWhat's special
Huge back patioFruit treesRustic cabinRare plantsDoggie doorUnique pathwaysWalking trails
Zillow last checked:
Listing updated:
Listed by:
Mary Thomas S.183089 775-682-1973,
RE/MAX Professionals-Dayton
Bought with:
Tracy Tomlinson, B.63932
Insight Realty
Source: NNRMLS,MLS#: 230007378
Facts & features
Interior
Bedrooms & bathrooms
- Bedrooms: 4
- Bathrooms: 3
- Full bathrooms: 3
Heating
- Forced Air, Natural Gas
Cooling
- Central Air, Refrigerated
Appliances
- Included: Dishwasher, Disposal, Gas Cooktop, Gas Range, Microwave
- Laundry: Cabinets, Laundry Area, Laundry Room
Features
- Kitchen Island, Pantry, Walk-In Closet(s)
- Flooring: Carpet, Laminate
- Windows: Blinds, Double Pane Windows
- Number of fireplaces: 1
- Fireplace features: Wood Burning Stove
Interior area
- Total structure area: 2,428
- Total interior livable area: 2,428 sqft
Property
Parking
- Total spaces: 3
- Parking features: Attached
- Attached garage spaces: 3
Features
- Stories: 1
- Exterior features: Dog Run
- Fencing: Full
- Has view: Yes
- View description: Mountain(s), Peek, Trees/Woods, Valley
Lot
- Size: 0.31 Acres
- Features: Landscaped, Level, Sprinklers In Front, Sprinklers In Rear
Details
- Parcel number: 01073308
- Zoning: SF6/SPA
- Special conditions: Court Approval
Construction
Type & style
- Home type: SingleFamily
- Property subtype: Single Family Residence
Materials
- Brick, Stucco
- Foundation: Slab
- Roof: Composition,Pitched,Shingle
Condition
- Year built: 2019
Utilities & green energy
- Sewer: Public Sewer
- Water: Public
- Utilities for property: Internet Available, Natural Gas Available, Phone Available, Sewer Available, Water Available, Cellular Coverage
Community & HOA
Community
- Security: Keyless Entry
- Subdivision: Schulz Ranch
HOA
- Has HOA: No
- Amenities included: None
Location
- Region: Carson City
Financial & listing details
- Price per square foot: $313/sqft
- Tax assessed value: $504,402
- Annual tax amount: $4,543
- Date on market: 7/6/2023
- Cumulative days on market: 44 days
- Listing terms: 1031 Exchange,Cash,Conventional
Price history
| Date | Event | Price |
|---|---|---|
| 8/18/2023 | Sold | $760,000+0.4%$313/sqft |
Source:  NNRMLS #230007378 Report a problem NNRMLS #230007378 Report a problem | ||
| 7/17/2023 | Pending sale | $757,000$312/sqft |
Source: NNRMLS #230007378 Report a problem | ||
| 7/5/2023 | Listed for sale | $757,000+43.4%$312/sqft |
Source: NNRMLS #230007378 Report a problem | ||
| 5/1/2020 | Sold | $527,960+2.2%$217/sqft |
Source: Public Record Report a problem | ||
| 1/7/2020 | Listing removed | $516,475$213/sqft |
Source: Lennar Report a problem | ||
| 1/4/2020 | Listed for sale | $516,475$213/sqft |
Source: Lennar Report a problem | ||
Public tax history
| Year | Property taxes | Tax assessment |
|---|---|---|
| 2025 | $6,467 +3.1% | $176,541 -0.9% |
| 2024 | $6,273 +28.9% | $178,073 +6.9% |
| 2023 | $4,868 +7.6% | $166,620 +12.2% |
| 2022 | $4,523 +2.5% | $148,468 +4.9% |
| 2021 | $4,413 | $141,550 +13.1% |
| 2020 | $4,413 +11.3% | $125,112 +587.4% |
| 2019 | $3,965 +338.6% | $18,200 |
| 2018 | $904 | $18,200 |
Find assessor info on the county website
Neighborhood: 89701
Nearby homes
- $693,8003 bd2 ba2.2k sqft1580 Tule Peak Cir, Carson City, NV 89701Off Market
- $692,5004 bd3 ba2.4k sqft1560 Tule Peak Cir, Carson City, NV 89701Off Market
- $695,0004 bd2 ba2.2k sqft1538 Tule Peak Cir, Carson City, NV 89701For Sale
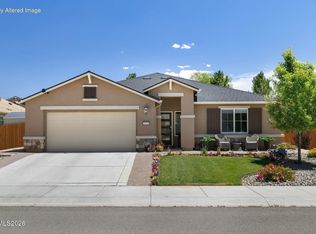
- $570,1003 bd2 ba1.5k sqft1579 Tule Peak Cir, Carson City, NV 89701Off Market
- $807,7004 bd3 ba2.5k sqft1598 Tule Peak Cir, Carson City, NV 89701Off Market
- $677,7004 bd3 ba2.4k sqft1557 Tule Peak Cir, Carson City, NV 89701Off Market
- $697,3004 bd3 ba2.4k sqft1522 Tule Peak Cir, Carson City, NV 89701Off Market
- $859,800-- bd-- ba1.1k sqft7300 Schulz Dr, Carson City, NV 89701Off Market
Nearby schools
GreatSchools rating
- 6/10Al Seeliger Elementary SchoolGrades: PK-5Distance: 2.7 mi
- 6/10Eagle Valley Middle SchoolGrades: 6-8Distance: 4.2 mi
- 5/10Carson High SchoolGrades: 9-12Distance: 4.5 mi
Schools provided by the listing agent
- Elementary: Al Seeliger
- Middle: Eagle Valley
- High: Carson
Source: NNRMLS. This data may not be complete. We recommend contacting the local school district to confirm school assignments for this home.
Get a cash offer in 3 minutes
Find out how much your home could sell for in as little as 3 minutes with a no-obligation cash offer.
Estimated market value
$783,500
Get a cash offer in 3 minutes
Find out how much your home could sell for in as little as 3 minutes with a no-obligation cash offer.
Estimated market value
$783,500
- Nevada
- Carson City
- Carson City
- 89701
- 1578 Tule Peak Cir
Nearby cities
Nearby zip codes
Other Carson City Topics
