Opportunity knocks in Westwood! Original owner occupied home on corner lot features great Sierra views, nice, open "Great Room" floorplan, 4 car garage, RV parking and triple pane windows!
Active
$649,000
851 Longleaf Pl, Minden, NV 89423
3beds
1,784sqft
Single Family Residence
Built in 1991
0.27 Acres Lot
$631,500 Zestimate®
$364/sqft
$-- HOA
What's special
Rv parkingGreat sierra viewsTriple pane windowsCorner lot
- 7 days
- 1,414
- 107
Likely to sell faster than
Zillow last checked:
Listing updated:
Listed by:
John Fisher B.21350 775-721-3544,
RE/MAX Realty Affiliates
Source: NNRMLS,MLS#: 260013699
Facts & features
Interior
Bedrooms & bathrooms
- Bedrooms: 3
- Bathrooms: 2
- Full bathrooms: 2
Heating
- Forced Air, Natural Gas
Appliances
- Included: Dishwasher, Disposal, Gas Cooktop, Gas Range
- Laundry: Cabinets, Laundry Room, Shelves, Washer Hookup
Features
- Ceiling Fan(s), High Ceilings, Vaulted Ceiling(s)
- Flooring: Carpet, Laminate
- Windows: Triple Pane Windows, Vinyl Frames
- Number of fireplaces: 1
- Fireplace features: Pellet Stove
- Common walls with other units/homes: No Common Walls
Interior area
- Total structure area: 1,784
- Total interior livable area: 1,784 sqft
Property
Parking
- Total spaces: 4
- Parking features: Additional Parking, Attached, Garage, Garage Door Opener, RV Access/Parking
- Attached garage spaces: 4
Features
- Levels: One
- Stories: 1
- Patio & porch: Uncovered, Deck
- Exterior features: Rain Gutters
- Spa features: None
- Fencing: Back Yard,Partial
- Has view: Yes
- View description: Mountain(s), Trees/Woods
Lot
- Size: 0.27 Acres
- Features: Corner Lot, Landscaped, Level, Sprinklers In Front, Sprinklers In Rear
Details
- Additional structures: None
- Parcel number: 132030311026
- Zoning: SFR
Construction
Type & style
- Home type: SingleFamily
- Property subtype: Single Family Residence
Materials
- Masonite
- Foundation: Concrete Perimeter, Crawl Space, Raised
- Roof: Composition,Pitched
Condition
- New construction: No
- Year built: 1991
Utilities & green energy
- Sewer: Public Sewer
- Water: Public
- Utilities for property: Cable Available, Electricity Connected, Internet Available, Natural Gas Connected, Sewer Connected, Water Connected, Cellular Coverage, Underground Utilities, Water Meter Installed
Community & HOA
Community
- Security: Smoke Detector(s)
- Subdivision: Westwood Village
HOA
- Has HOA: No
Location
- Region: Minden
Financial & listing details
- Price per square foot: $364/sqft
- Tax assessed value: $104,309
- Annual tax amount: $3,582
- Date on market: 10/30/2026
- Listing terms: 1031 Exchange,Cash,Conventional,FHA,VA Loan
Estimated market value
$631,500
$600,000 - $663,000
$2,736/mo
Price history
| Date | Event | Price |
|---|---|---|
| 10/30/2026 | Listed for sale | $649,000$364/sqft |
Source:  NNRMLS #260013699 Report a problem | ||
Public tax history
| Year | Property taxes | Tax assessment |
|---|---|---|
| 2025 | $3,377 +3% | $104,309 -1% |
| 2024 | $3,279 +3% | $105,359 +3.3% |
| 2023 | $3,183 +3% | $102,006 +13.9% |
| 2022 | $3,090 +3% | $89,564 +0.3% |
| 2021 | $3,000 | $89,252 +7.2% |
| 2020 | -- | $83,266 |
| 2019 | $2,913 | $83,266 +6.5% |
| 2018 | $2,913 +6.1% | $78,186 -1% |
| 2017 | $2,746 | $78,962 +2.7% |
| 2016 | $2,746 +2.6% | $76,923 |
| 2015 | $2,676 +3.2% | $76,923 +6.3% |
| 2014 | $2,593 | $72,357 +5.2% |
| 2013 | -- | $68,784 -7.4% |
| 2012 | -- | $74,259 -1.9% |
| 2011 | -- | $75,709 -2.5% |
| 2010 | -- | $77,629 -16.2% |
| 2009 | -- | $92,643 +0.6% |
| 2008 | -- | $92,113 -4.6% |
| 2007 | -- | $96,597 +7.5% |
| 2006 | -- | $89,870 +17.2% |
| 2005 | $2,141 +3% | $76,700 +7.7% |
| 2004 | $2,079 | $71,238 +11.5% |
| 2003 | -- | $63,872 +1% |
| 2002 | -- | $63,234 |
| 2001 | -- | $63,234 +2.4% |
| 1999 | -- | $61,780 |
Find assessor info on the county website
Monthly payment
Est. payment
Payment breakdown
Explore the cost of this home by adjusting the details. Changes won't be saved.Climate risks
Neighborhood: 89423
Nearby schools
Schools provided by the listing agent
- Elementary: Minden
- Middle: Carson Valley
- High: Douglas
Source: NNRMLS. This data may not be complete. We recommend contacting the local school district to confirm school assignments for this home.

Similar homes
- $650,0003 bd2 ba1.9k sqft1307 Bridle Way, Minden, NV 89423Active
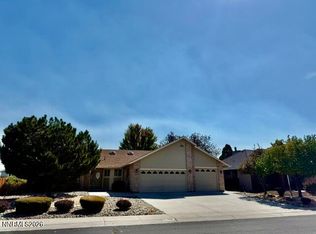
 MLS ID #260012003, Lori Raschilla, RE/MAX Realty Affiliates. NNRMLS
- $759,0004 bd3 ba2k sqft1719 Bougainvillea Dr, Minden, NV 89423Active
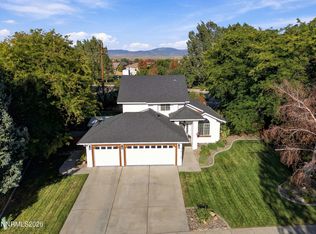 MLS ID #260012066, Jason Lococo, Dickson Realty - Gardnerville. NNRMLS
- $549,0003 bd2 ba1.8k sqft1784 Lantana Dr, Minden, NV 89423Active
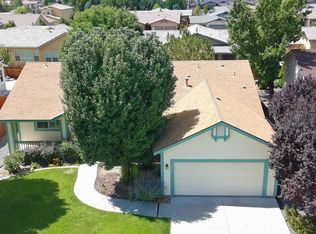 MLS ID #260011069, Lori Entner, Coldwell Banker Select RE CC. NNRMLS
- $425,0003 bd2 ba1.5k sqft1700 Mackland Ave, Minden, NV 89423Active
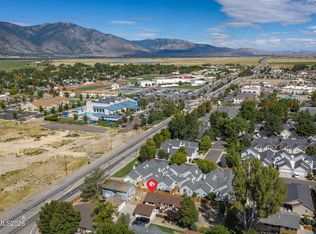 MLS ID #260011745, Beth Nitz, Dickson Realty - Damonte Ranch. NNRMLS
- $749,0003 bd2 ba2k sqft1560 Jones St, Minden, NV 89423ActiveMLS ID #260007100, Susan Maclean, Coldwell Banker Select RE CC. NNRMLS
- $739,0003 bd2 ba1.9k sqft2703 Stirrup Ct, Minden, NV 89423ActiveMLS ID #260011071, Kathy Kinder, RE/MAX Gold. NNRMLS
- $450,0002 bd2 ba1.3k sqft1793 Mahogany Cir, Minden, NV 89423ActiveMLS ID #260010875, Savannah Watterson, Coldwell Banker Select RE M. NNRMLS
- $875,0004 bd3 ba2.1k sqft1289 Halter Ct, Minden, NV 89423ActiveMLS ID #260013736, Ginger Easley, RE/MAX Realty Affiliates. NNRMLS
- $469,0003 bd2 ba1.4k sqft1163 White Oak Loop, Minden, NV 89423ActiveMLS ID #260010271, Samuel Whiteside, RE/MAX Realty Affiliates. NNRMLS
- $899,9003 bd3 ba2.5k sqft1366 Judy St, Minden, NV 89423ActiveMLS ID #260013247, Dale Armstrong, RE/MAX Realty Affiliates. NNRMLS
- $870,0003 bd3 ba2.4k sqft1172 Country Club Dr, Minden, NV 89423ActiveMLS ID #260013389, William Merrill, RE/MAX Realty Affiliates. NNRMLS
- $754,0003 bd2 ba2k sqft1010 Silveranch Dr, Gardnerville, NV 89460ActiveMLS ID #260008633, Tamara Murry, Intrepid Realty LLC. NNRMLS
- $709,5004 bd3 ba2.3k sqft1438 Topaz Ln, Gardnerville, NV 89460ActiveMLS ID #260008727, Shane Martin, Coldwell Banker Select RE M. NNRMLS
- $880,0003 bd2 ba2.3k sqft1138 Country Club Dr, Minden, NV 89423ActiveMLS ID #260012654, William Merrill, RE/MAX Realty Affiliates. NNRMLS
- $814,9994 bd2 ba2.1k sqft2953 San Mateo Dr, Minden, NV 89423ActiveMLS ID #260002984, Ginger Easley, RE/MAX Realty Affiliates. NNRMLS
- $779,0003 bd2 ba2.1k sqft1487 Longfellow Ln, Gardnerville, NV 89410ActiveMLS ID #260011668, Weston Park, RE/MAX Realty Affiliates. NNRMLS
- $557,5003 bd2 ba1.3k sqft1469 Langley Dr, Gardnerville, NV 89460ActiveMLS ID #260012802, Katie Tom, Realty One Group Eminence. NNRMLS
- $515,0003 bd2 ba1.3k sqft1246 Topaz Ln, Gardnerville, NV 89460ActiveMLS ID #260011518, Fawne Triggs, Chase International - ZC. NNRMLS
- $599,9995 bd2 ba1.8k sqft1077 W Bonanza Dr, Carson City, NV 89706ActiveMLS ID #260013827, Laura Roque, Berkshire Hathaway HomeService. NNRMLS
- $375,0002 bd2 ba1.2k sqft1630 Olua St APT 6, Minden, NV 89423ActiveMLS ID #260008744, Daniel Johnson, Coldwell Banker Select RE M. NNRMLS
