Welcome to a one-of-a-kind home in the highly sought-after Johnson Lane area of Minden, Nevada. Set on a full acre with views of the Sierra Nevada mountains, this 2,026 sq. ft. home with custom features offers the perfect blend of artistic charm, thoughtful upgrades, and country living. Positioned far enough east to enjoy late-day sunshine, it is ideal for those who appreciate nature and individuality. Inside, you'll find a home filled with character and craftsmanship with arched doorways, handmade artistic details, a custom home office space, and warm natural materials. The open kitchen features pecan wood cabinetry, travertine tile countertops. The heart of the home is an impressive 800 sq. ft. living room anchored by a distinctive wood-burning fireplace. Beautiful Kahrs Brazilian Cherry hardwood flooring extends through much of the home, LVP flooring in the bedrooms, and Saltillo tile flooring in the office space. Newly tiled hall bathroom shower/tub combo, and a custom tiled primary bathroom shower tub. Enjoy Nevada's beauty from two spacious decks, a 780 sqft rear deck, and a second deck off the kitchen for a great spot to sip morning coffee or evening relaxation. The owned solar system features new panels installed in 2018. Organic gardens surrounding the house have been cared for with no use of herbicides or pesticides for the last 3 decades. The private well was upgraded in 2018 with a new 1.5 HP pump and replacement wiring. Tool shed and wood shed included in the side yard. House was painted in 2025. New roof on rear of house in 2026, front of house roof is 10-12 years old. Ring doorbell and camera staying with house. This Johnson Lane gem offers a rare opportunity to own a home that is unique and welcoming. Come experience its charm for yourself.
Active under contract-show
Price cut: $10K (9/5)
$749,000
1560 Jones St, Minden, NV 89423
3beds
2,026sqft
Single Family Residence
Built in 1978
1.02 Acres Lot
$728,800 Zestimate®
$370/sqft
$-- HOA
What's special
- 129 days
- 147
- 0
Likely to sell faster than
Zillow last checked:
Listing updated:
Listed by:
Susan Maclean S.187377 775-600-9025,
Coldwell Banker Select RE CC
Source: NNRMLS,MLS#: 260007100
Facts & features
Interior
Bedrooms & bathrooms
- Bedrooms: 3
- Bathrooms: 2
- Full bathrooms: 2
Heating
- Baseboard, Forced Air, Natural Gas
Cooling
- Central Air, Electric
Appliances
- Included: Dishwasher, Disposal, Dryer, Electric Cooktop, Electric Oven, Electric Range, ENERGY STAR Qualified Appliances, Microwave, Oven, Refrigerator, Self Cleaning Oven
- Laundry: In Garage, Shelves, Washer Hookup
Features
- Entrance Foyer, No Interior Steps, Master Downstairs
- Flooring: Laminate, Stone, Tile, Wood
- Windows: Blinds, Double Pane Windows, ENERGY STAR Qualified Windows, Vinyl Frames, Wood Frames
- Number of fireplaces: 1
- Fireplace features: Wood Burning Stove
- Common walls with other units/homes: No Common Walls
Interior area
- Total structure area: 2,026
- Total interior livable area: 2,026 sqft
Property
Parking
- Total spaces: 3
- Parking features: Additional Parking, Attached, Garage, RV Access/Parking
- Attached garage spaces: 2
Features
- Levels: One
- Stories: 1
- Patio & porch: Uncovered, Deck
- Exterior features: Rain Gutters
- Spa features: None
- Fencing: Full
- Has view: Yes
- View description: Mountain(s)
Lot
- Size: 1.02 Acres
- Features: Landscaped, Level, Sprinklers In Front, Sprinklers In Rear
Details
- Additional structures: Shed(s)
- Parcel number: 142034710025
- Zoning: SFR-1 acre
- Horses can be raised: Yes
Construction
Type & style
- Home type: SingleFamily
- Property subtype: Single Family Residence
Materials
- Insulation - Foam, Insulation - Batts, Insulation - Blown-In
- Foundation: Concrete Perimeter, Crawl Space, Pillar/Post/Pier
- Roof: Composition,Pitched,Shingle
Condition
- New construction: No
- Year built: 1978
Utilities & green energy
- Sewer: Septic Tank
- Water: Private, Well
- Utilities for property: Cable Available, Electricity Connected, Internet Connected, Natural Gas Connected, Phone Available, Cellular Coverage
Green energy
- Energy generation: Solar
Community & HOA
Community
- Security: Security Fence, Security Gate, Smoke Detector(s)
- Subdivision: Sierra View
HOA
- Has HOA: No
Location
- Region: Minden
Financial & listing details
- Price per square foot: $370/sqft
- Tax assessed value: $95,563
- Annual tax amount: $1,865
- Date on market: 6/4/2026
- Cumulative days on market: 130 days
- Listing terms: 1031 Exchange,Cash,Conventional,FHA,USDA Loan,VA Loan
Estimated market value
$728,800
$692,000 - $765,000
$3,102/mo
Price history
| Date | Event | Price |
|---|---|---|
| 9/12/2026 | Contingent | $749,000$370/sqft |
Source:  NNRMLS #260007100 Report a problem NNRMLS #260007100 Report a problem | ||
| 9/5/2026 | Price change | $749,000-1.3%$370/sqft |
Source: NNRMLS #260007100 Report a problem | ||
| 8/13/2026 | Price change | $759,000-1.3%$375/sqft |
Source: NNRMLS #260007100 Report a problem | ||
| 6/4/2026 | Listed for sale | $769,000$380/sqft |
Source: NNRMLS #260007100 Report a problem | ||
Public tax history
| Year | Property taxes | Tax assessment |
|---|---|---|
| 2025 | $1,811 +3% | $95,563 +4.5% |
| 2024 | $1,758 +3% | $91,491 +1.6% |
| 2023 | $1,707 +3% | $90,080 +16.8% |
| 2022 | $1,657 +3% | $77,097 +4.4% |
| 2021 | $1,609 | $73,822 +7.7% |
| 2020 | -- | $68,558 |
| 2019 | $1,562 | $68,558 +10.7% |
| 2018 | $1,562 +6.1% | $61,945 +16.8% |
| 2017 | $1,472 | $53,014 -4.8% |
| 2016 | $1,472 +2.6% | $55,704 |
| 2015 | $1,435 -2.5% | $55,704 -3.6% |
| 2014 | $1,472 | $57,761 +3.6% |
| 2013 | -- | $55,734 -3.2% |
| 2012 | -- | $57,566 -4.9% |
| 2011 | -- | $60,553 -10.6% |
| 2010 | -- | $67,744 -24.5% |
| 2009 | -- | $89,692 -7.8% |
| 2008 | -- | $97,278 +1.3% |
| 2007 | -- | $96,027 +20.4% |
| 2006 | -- | $79,753 +4.4% |
| 2005 | $1,128 +3% | $76,385 +52.1% |
| 2004 | $1,095 | $50,209 +3.9% |
| 2003 | -- | $48,331 +3.5% |
| 2002 | -- | $46,691 |
| 2001 | -- | $46,691 -6.4% |
| 1999 | -- | $49,910 |
Find assessor info on the county website
Monthly payment
Est. payment
Payment breakdown
Explore the cost of this home by adjusting the details. Changes won't be saved.Climate risks
Neighborhood: 89423
Nearby schools
Schools provided by the listing agent
- Elementary: Pinon Hills
- Middle: Carson Valley
- High: Douglas
Source: NNRMLS. This data may not be complete. We recommend contacting the local school district to confirm school assignments for this home.

Similar homes
- $749,0003 bd2 ba1.9k sqft2703 Stirrup Ct, Minden, NV 89423Active
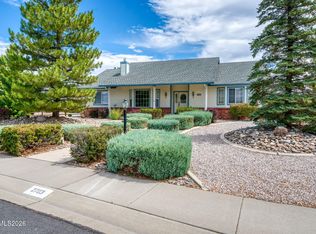
 MLS ID #260011071, Kathy Kinder, RE/MAX Gold. NNRMLS
 - $785,0003 bd2 ba1.5k sqft2833 Fuller Ave, Minden, NV 89423Active
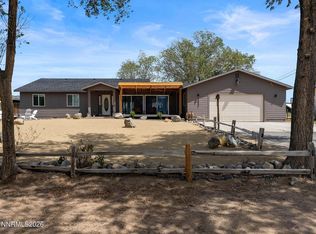 MLS ID #260010575, Chris Sieben, RE/MAX Professionals-Carson. NNRMLS
 - $895,0003 bd2 ba2.3k sqft1138 Country Club Dr, Minden, NV 89423Active
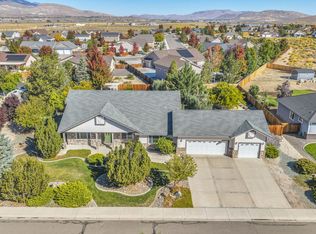 MLS ID #260012654, William Merrill, RE/MAX Realty Affiliates. NNRMLS
 - $814,9994 bd2 ba2.1k sqft2953 San Mateo Dr, Minden, NV 89423Active
 MLS ID #260002984, Ginger Easley, RE/MAX Realty Affiliates. NNRMLS
 - $960,0004 bd3 ba2.5k sqft1271 La Sierra Ct, Minden, NV 89423ActiveMLS ID #260012761, William Merrill, RE/MAX Realty Affiliates. NNRMLS
- $1,044,0004 bd4 ba2.8k sqft1346 Stephanie Way, Minden, NV 89423ActiveMLS ID #260011566, Brandy Orlick, LPT Realty, LLC. NNRMLS
- $789,9003 bd3 ba1.8k sqft3642 Cindys Trl, Carson City, NV 89705ActiveMLS ID #260011114, Laura Keller, Equity Nevada RE-Excellence. NNRMLS
- $750,0004 bd3 ba2.2k sqft2065 Gentry Ln, Carson City, NV 89701ActiveMLS ID #260011223, Diane Abbott, Chase International-Damonte. NNRMLS
- $675,0004 bd3 ba1.9k sqft1721 Lantana Dr, Minden, NV 89423ActiveMLS ID #260008305, Frank Benvenuto, Intrepid Realty LLC. NNRMLS
- $755,0003 bd2 ba1.6k sqft1321 Tamzy Ct, Gardnerville, NV 89410ActiveMLS ID #260007629, Tom McDonald, Berkshire Hathaway HomeService. NNRMLS
- $810,0004 bd3 ba2.4k sqft990 Riverview Dr, Gardnerville, NV 89460ActiveMLS ID #260012091, Katrina Karasawa, RE/MAX Professionals-Reno. NNRMLS
- $709,5004 bd3 ba2.3k sqft1438 Topaz Ln, Gardnerville, NV 89460ActiveMLS ID #260008727, Shane Martin, Coldwell Banker Select RE M. NNRMLS
- $649,9003 bd2 ba1.9k sqft900 Coral Way, Carson City, NV 89703ActiveMLS ID #260012944, Lauren Jantz, Wedgewood Homes Realty. NNRMLS
- $699,0003 bd2 ba2.3k sqft308 San Roma Dr, Dayton, NV 89403ActiveMLS ID #260012787, Lindsey Pena, Chase International-Damonte. NNRMLS
- $775,0002 bd2 ba1.8k sqft919 Arrowhead Dr, Carson City, NV 89706ActiveMLS ID #260011634, Adrienne Phenix, RE/MAX Gold-Carson City. NNRMLS
- $775,0003 bd2 ba1.9k sqft1216 Pleasantview Dr, Gardnerville, NV 89460ActiveMLS ID #260010972, Nick Philips, RE/MAX Realty Affiliates. NNRMLS
- $553,0003 bd2 ba1.8k sqft1784 Lantana Dr, Minden, NV 89423ActiveMLS ID #260011069, Lori Entner, Coldwell Banker Select RE CC. NNRMLS
- $560,0003 bd2 ba1.3k sqft1469 Langley Dr, Gardnerville, NV 89460ActiveMLS ID #260012802, Katie Tom, Realty One Group Eminence. NNRMLS
- $850,0004 bd3 ba2k sqft4160 E 5th St, Carson City, NV 89701ActiveMLS ID #260011314, Brian Lessinger, RE/MAX Gold. NNRMLS
- $439,0003 bd2 ba1.5k sqft1700 Mackland Ave, Minden, NV 89423ActiveMLS ID #260011745, Beth Nitz, Dickson Realty - Damonte Ranch. NNRMLS
