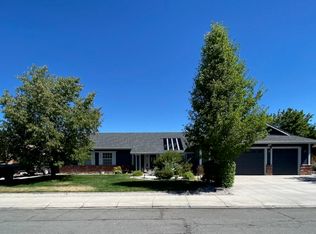
Rare opportunity awaits! Welcome home to this 1/2-acre property featuring a main home and a detached guest quarters totaling 2,345 sq ft. Whether you're looking for a spacious family home, a multigenerational property, or simply a peaceful place to enjoy, this rare Carson Valley property offers the space, flexibility, and ideal location you've been searching for. The main residence features 3 beds, 2 baths, a living room, separate family room, formal dining room, office/den, large laundry room, 2-car garage, and carport. A standout feature of this property is the fully equipped, 441 sq. ft. detached guest quarters, a true asset that adds both value and versatility. Complete with 1 bed, 1 bath, living area, and kitchen, it is ideally suited for multigenerational living, extended family, long-term guests, or a private retreat for household members. It can also offer potential long-term rental income for buyers seeking investment benefits. Step outside to enjoy mature landscaping, shade trees, and fruit trees that create a peaceful park-like setting. Relax on the spacious patio and deck, cultivate your favorite flowers and vegetables in the garden area, and enjoy the convenience of a storage shed and charming clubhouse. Located within walking distance of Mitch Park, you will enjoy the fishing pond, basketball & tennis courts, walking trails, pump track, and a playground, making it easy to enjoy the area's active outdoor lifestyle. Perfectly positioned in the desirable Carson Valley, this home also offers exceptional access to year-round recreation and entertainment. You're less than 1 mile to the Carson Valley Golf Course, 30 minutes to the casinos, restaurants, and concert venues of Stateline and Carson City, Nevada; 30 minutes to Heavenly Ski Resort's Boulder Lodge for world-class skiing and snowboarding; 40 minutes to the crystal-clear waters and beaches of South Lake Tahoe; 30 minutes to Topaz Lake, and only 1 hour from Reno-Tahoe International Airport. Owner is a licensed Nevada real estate agent.
Active
Price cut: $15.5K (7/17)
$730,250
1438 Topaz Ln, Gardnerville, NV 89460
4beds
2,345sqft
:
Get pre-qualified$4,650/mo
Single Family Residence
Built in 1976
0.5 Acres Lot
$-- Zestimate®
$311/sqft
$-- HOA
What's special
Large laundry roomCharming clubhouseStorage shedMature landscapingSpacious patio and deckFormal dining roomSeparate family room
- 22 days |
- 1,633 |
- 61 |
Likely to sell faster than
Zillow last checked:
Listing updated:
Listed by:
Shane Martin S.169472 775-721-2135,
Coldwell Banker Select RE M
Source: NNRMLS,MLS#: 260008727
Facts & features
Interior
Bedrooms & bathrooms
- Bedrooms: 4
- Bathrooms: 3
- Full bathrooms: 3
Heating
- Wood Stove, Fireplace(s), Forced Air, Natural Gas, Pellet Stove
Cooling
- Evaporative Cooling
Appliances
- Included: Additional Refrigerator(s), Dishwasher, Disposal, Gas Cooktop, Gas Range, Microwave, Oven
- Laundry: Cabinets, Laundry Room, Washer Hookup
Features
- Ceiling Fan(s), Entrance Foyer, In-Law Floorplan, No Interior Steps, Pantry, Master Downstairs, Walk-In Closet(s)
- Flooring: Carpet, Luxury Vinyl, Wood
- Windows: Aluminum Frames, Blinds, Double Pane Windows, Drapes, Low Emissivity Windows, Rods, Vinyl Frames
- Number of fireplaces: 2
- Fireplace features: Pellet Stove, Wood Burning, Wood Burning Stove
- Common walls with other units/homes: No Common Walls
Interior area
- Total structure area: 2,345
- Total interior livable area: 2,345 sqft
Property
Parking
- Total spaces: 3
- Parking features: Additional Parking, Attached, Carport, Garage, Garage Door Opener, RV Access/Parking
- Attached garage spaces: 2
- Has carport: Yes
Features
- Levels: One
- Stories: 1
- Patio & porch: Porch, Wrap Around, Covered, Patio, Deck
- Exterior features: None
- Spa features: None
- Fencing: Back Yard,Front Yard,Full
- Has view: Yes
- View description: Mountain(s)
Lot
- Size: 0.5 Acres
- Features: Gentle Sloping, Landscaped, Level, Sloped Down, Sprinklers In Front, Sprinklers In Rear
Details
- Additional structures: Guest House, Outbuilding, Shed(s), Storage, Other
- Parcel number: 122015110050
- Zoning: SFR
- Special conditions: Agent Owned
- Horses can be raised: Yes
Construction
Type & style
- Home type: SingleFamily
- Property subtype: Single Family Residence
Materials
- Foundation: Concrete Perimeter, Crawl Space, Full Perimeter
- Roof: Composition,Pitched,Shingle
Condition
- New construction: No
- Year built: 1976
Utilities & green energy
- Sewer: Public Sewer
- Water: Public
- Utilities for property: Cable Connected, Electricity Available, Internet Connected, Natural Gas Connected, Phone Connected, Sewer Connected, Water Connected, Cellular Coverage, Water Meter Installed
Community & HOA
Community
- Security: Carbon Monoxide Detector(s), Smoke Detector(s)
- Subdivision: Gardnerville Ranchos
HOA
- Has HOA: No
Location
- Region: Gardnerville
Financial & listing details
- Price per square foot: $311/sqft
- Tax assessed value: $72,431
- Annual tax amount: $2,239
- Date on market: 7/9/2026
- Cumulative days on market: 22 days
- Listing terms: 1031 Exchange,Cash,Conventional,FHA,VA Loan
Estimated market value
Not available
Estimated sales range
Not available
Not available
Price history
| Date | Event | Price |
|---|---|---|
| 7/17/2026 | Price change | $730,250-2.1%$311/sqft |
Source:  NNRMLS #260008727 Report a problem NNRMLS #260008727 Report a problem | ||
| 7/9/2026 | Listed for sale | $745,750+116.2%$318/sqft |
Source: NNRMLS #260008727 Report a problem | ||
| 12/29/2004 | Sold | $345,000$147/sqft |
Source: Agent Provided Report a problem | ||
Public tax history
| Year | Property taxes | Tax assessment |
|---|---|---|
| 2025 | $2,174 +3% | $72,431 -1.8% |
| 2024 | $2,111 +3% | $73,724 +1.8% |
| 2023 | $2,050 +3% | $72,401 +18.7% |
| 2022 | $1,990 +3% | $60,972 -0.6% |
| 2021 | $1,932 | $61,361 +6.5% |
| 2020 | -- | $57,639 |
| 2019 | $1,876 | $57,639 +6.9% |
| 2018 | $1,876 +6.1% | $53,910 -1.8% |
| 2017 | $1,768 | $54,908 +3.1% |
| 2016 | $1,768 +2.6% | $53,236 |
| 2015 | $1,723 +3.2% | $53,236 +2.7% |
| 2014 | $1,670 | $51,843 +3.6% |
| 2013 | -- | $50,056 -5.5% |
| 2012 | -- | $52,980 -3.6% |
| 2011 | -- | $54,981 -8.1% |
| 2010 | -- | $59,812 -14.8% |
| 2009 | -- | $70,227 -12.5% |
| 2008 | -- | $80,299 +1.8% |
| 2007 | -- | $78,900 +7.6% |
| 2006 | -- | $73,353 +25.3% |
| 2005 | $1,476 -0.8% | $58,560 +0.3% |
| 2004 | $1,489 | $58,389 +25.6% |
| 2003 | -- | $46,497 +1% |
| 2002 | -- | $46,020 |
| 2001 | -- | $46,020 |
| 1999 | -- | $46,020 |
Find assessor info on the county website
Monthly payment
Est. payment
Payment breakdown
Explore the cost of this home by adjusting the details. Changes won't be saved.Climate risks
Neighborhood: 89460
Nearby schools
GreatSchools rating
- 6/10C. C. Meneley Elementary SchoolGrades: PK-5Distance: 0.4 mi
- 5/10Pau Wa Lu Middle SchoolGrades: 6-8Distance: 1.5 mi
- 6/10Douglas County High SchoolGrades: 9-12Distance: 4.4 mi
Schools provided by the listing agent
- Elementary: Scarselli
- Middle: Pau-Wa-Lu
- High: Douglas
Source: NNRMLS. This data may not be complete. We recommend contacting the local school district to confirm school assignments for this home.
- $420,0003 bd2 ba1.1k sqft1442 Topaz Ln, Gardnerville, NV 89460For Sale

- $736,9004 bd3 ba2.6k sqft1434 Topaz Ln, Gardnerville, NV 89460Off Market
- $417,3003 bd2 ba1.3k sqft1446 Topaz Ln, Gardnerville, NV 89460Off Market
- $849,9005 bd4 ba3.1k sqft981 Mitch Dr, Gardnerville, NV 89460For Sale

- $510,200-- bd-- ba1.2k sqft1437 Topaz Ln, Gardnerville, NV 89460Off Market
- $567,3003 bd1 ba1.3k sqft1441 Topaz Ln, Gardnerville, NV 89460Off Market
- $589,0004 bd3 ba1.9k sqft1435 Topaz Ln, Gardnerville, NV 89460Off Market
- $461,100-- bd-- ba1.1k sqft1450 Topaz Ln, Gardnerville, NV 89460Off Market
A local agent can set up tours, give advice and negotiate with sellers.
Similar homes
- $750,0003 bd2 ba2k sqft1010 Silveranch Dr, Gardnerville, NV 89460Active
 MLS ID #260008633, Tamara Murry, Intrepid Realty LLC. NNRMLS
 - $629,0003 bd2 ba1.8k sqft620 Renee Ct, Gardnerville, NV 89460Active
 MLS ID #260009532, Travis Dohrn, Intero. NNRMLS
 - $478,9003 bd2 ba1.2k sqft1285 Franklin Ln, Gardnerville, NV 89460Active
 MLS ID #260007459, Shana Roske, Silver State Homes of Nevada. NNRMLS
 - $520,0003 bd3 ba1.4k sqft1312 Jobs Peak Dr, Gardnerville, NV 89460Active
 MLS ID #250057862, Armando Reyes, Coldwell Banker Select RE M. NNRMLS
 - $619,0003 bd2 ba2k sqft616 Kim Ct, Gardnerville, NV 89460ActiveMLS ID #260006820, Rachel Alexander, Intrepid Realty LLC. NNRMLS
- $829,9993 bd2 ba1.9k sqft1216 Pleasantview Dr, Gardnerville, NV 89460ActiveMLS ID #250056952, Barbara Smallwood, Trust Realty Group. NNRMLS
- $535,0003 bd2 ba1.4k sqft1349 Mary Jo Dr, Gardnerville, NV 89460ActiveMLS ID #260009393, Daniel Fisher, RE/MAX Realty Affiliates. NNRMLS
- $755,0003 bd2 ba1.6k sqft1321 Tamzy Ct, Gardnerville, NV 89410ActiveMLS ID #260007629, Tom McDonald, Berkshire Hathaway HomeService. NNRMLS
- $695,0004 bd2 ba1.8k sqft1565 Shirley St, Minden, NV 89423For SaleMLS ID #143242, Adele L Lucas, Chase International SLT. STAOR
- $539,9003 bd2 ba1.4k sqft693 Lassen Way, Gardnerville, NV 89460ActiveMLS ID #260006412, Chris Lamb, Realty One Group Eminence. NNRMLS
- $699,9994 bd3 ba1.9k sqft1721 Lantana Dr, Minden, NV 89423ActiveMLS ID #260008305, Frank Benvenuto, Intrepid Realty LLC. NNRMLS
- $495,0004 bd2 ba1.5k sqft1332 Toiyabe Ave, Gardnerville, NV 89410ActiveMLS ID #260008760, Deidre Koschyk, eXp Realty, LLC. NNRMLS
- $769,0003 bd2 ba2k sqft1560 Jones St, Minden, NV 89423ActiveMLS ID #260007100, Susan Maclean, Coldwell Banker Select RE CC. NNRMLS
- $875,0004 bd3 ba2.5k sqft2530 Henning Ln, Minden, NV 89423ActiveMLS ID #260004863, Daniel Shattuck, Fathom Realty. NNRMLS
- $775,0004 bd2 ba2.3k sqft2712 Wildhorse Ln, Minden, NV 89423ActiveMLS ID #260008029, Lisa Williams, Berkshire Hathaway HomeService. NNRMLS
- $739,0003 bd3 ba1.8k sqft2335 Jacobsen Ln, Gardnerville, NV 89410ActiveMLS ID #260002841, Gloria Massey, Chase International - ZC. NNRMLS
- $765,0004 bd3 ba2.3k sqft4734 Killdeer Rd, Carson City, NV 89701ActiveMLS ID #260003844, Kori Brown, Wallace Realty. NNRMLS
- $794,9994 bd2 ba1.9k sqft2979 Del Rio Ln, Minden, NV 89423ActiveMLS ID #260003071, Dawn Caldwell, Realty One Group Eminence. NNRMLS
- $1,050,0003 bd2 ba1.7k sqft1917 Arabian Ln, Gardnerville, NV 89410ActiveMLS ID #260008686, Mary Keenan, RE/MAX Realty Affiliates. NNRMLS
- $899,9003 bd3 ba2.3k sqft1221 Lasso Ln, Gardnerville, NV 89410ActiveMLS ID #260006763, Kyle Wentz, Dickson Realty - Gardnerville. NNRMLS
