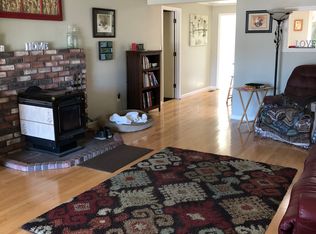
Come see this beautiful house located in a desirable Gardnerville area! This home features new flooring, new paint, new light fixtures, a spacious living room, and a flexible bonus room. Perfect for an office, craft room, or hobby space. Low maintenance front yard for easy keeping and a spacious backyard featuring a covered patio and extra shed for storage. Attached two car garage with extra covered parking on the side of the house. This house is located near shopping, recreation, and restaurants, making it the perfect place for you to call home!
Active
$495,000
1332 Toiyabe Ave, Gardnerville, NV 89410
4beds
1,554sqft
:
Get pre-qualified$3,152/mo
Single Family Residence
Built in 1971
6,969 Square Feet Lot
$-- Zestimate®
$319/sqft
$-- HOA
What's special
Flexible bonus roomSpacious backyardCovered patioLow maintenance front yardExtra shed for storageAttached two car garageNew flooring
- 20 days |
- 1,162 |
- 36 |
Likely to sell faster than
Zillow last checked:
Listing updated:
Listed by:
Deidre Koschyk S.194980 775-443-7308,
eXp Realty, LLC
Source: NNRMLS,MLS#: 260008760
Facts & features
Interior
Bedrooms & bathrooms
- Bedrooms: 4
- Bathrooms: 2
- Full bathrooms: 2
Heating
- Forced Air, Natural Gas
Appliances
- Included: Dishwasher, Dryer, Electric Oven, Refrigerator, Washer
- Laundry: In Hall, Shelves
Features
- Ceiling Fan(s), Entrance Foyer, Master Downstairs, Walk-In Closet(s)
- Flooring: Laminate
- Windows: Blinds, Double Pane Windows, Metal Frames, Single Pane Windows
- Number of fireplaces: 1
- Fireplace features: Pellet Stove
- Common walls with other units/homes: No Common Walls
Interior area
- Total structure area: 1,554
- Total interior livable area: 1,554 sqft
Property
Parking
- Total spaces: 3
- Parking features: Attached, Carport, Garage, Garage Door Opener
- Attached garage spaces: 2
- Has carport: Yes
Features
- Stories: 1
- Patio & porch: Porch, Covered
- Exterior features: None
- Spa features: None
- Fencing: Back Yard,Full
- Has view: Yes
- View description: Mountain(s), Peek
Lot
- Size: 6,969 Square Feet
- Features: Level, Sprinklers In Front, Sprinklers In Rear
Details
- Additional structures: Outbuilding, Shed(s), Storage
- Parcel number: 122004510020
- Zoning: SF
Construction
Type & style
- Home type: SingleFamily
- Property subtype: Single Family Residence
Materials
- Foundation: Crawl Space
- Roof: Composition,Shingle
Condition
- New construction: No
- Year built: 1971
Utilities & green energy
- Sewer: Public Sewer
- Water: Public
- Utilities for property: Cable Available, Electricity Available, Internet Available, Natural Gas Available, Phone Available, Sewer Available, Water Available, Cellular Coverage, Water Meter Installed
Community & HOA
Community
- Security: Smoke Detector(s)
- Subdivision: Carson Valley Estates
HOA
- Has HOA: No
Location
- Region: Gardnerville
Financial & listing details
- Price per square foot: $319/sqft
- Tax assessed value: $48,685
- Annual tax amount: $1,603
- Date on market: 7/9/2026
- Cumulative days on market: 21 days
- Listing terms: 1031 Exchange,Cash,Conventional,FHA,VA Loan
Estimated market value
Not available
Estimated sales range
Not available
Not available
Price history
| Date | Event | Price |
|---|---|---|
| 7/9/2026 | Listed for sale | $495,000+32%$319/sqft |
Source:  NNRMLS #260008760 Report a problem NNRMLS #260008760 Report a problem | ||
| 3/25/2024 | Sold | $375,000-10.7%$241/sqft |
Source: NNRMLS #240000438 Report a problem | ||
| 1/29/2024 | Pending sale | $419,900$270/sqft |
Source: NNRMLS #240000438 Report a problem | ||
| 1/16/2024 | Listed for sale | $419,900$270/sqft |
Source: NNRMLS #240000438 Report a problem | ||
Public tax history
| Year | Property taxes | Tax assessment |
|---|---|---|
| 2025 | $1,556 +3% | $48,685 +0.6% |
| 2024 | $1,511 +3% | $48,400 +3.3% |
| 2023 | $1,467 +3% | $46,848 +20.4% |
| 2022 | $1,424 +2.2% | $38,915 -0.9% |
| 2021 | $1,393 | $39,263 -0.7% |
| 2020 | -- | $39,522 |
| 2019 | $1,353 | $39,522 +10.1% |
| 2018 | $1,353 +4.7% | $35,883 -1.9% |
| 2017 | $1,292 | $36,576 +2.1% |
| 2016 | $1,292 +2.6% | $35,809 |
| 2015 | $1,259 +3.2% | $35,809 +7.4% |
| 2014 | $1,220 | $33,331 +3% |
| 2013 | -- | $32,356 -0.7% |
| 2012 | -- | $32,585 -2.5% |
| 2011 | -- | $33,437 -12% |
| 2010 | -- | $38,004 -17.1% |
| 2009 | -- | $45,862 +2.9% |
| 2008 | -- | $44,588 -3.7% |
| 2007 | -- | $46,315 +8.2% |
| 2006 | -- | $42,803 +18% |
| 2005 | $1,003 +3% | $36,259 +8.7% |
| 2004 | $974 | $33,368 +13.3% |
| 2003 | -- | $29,461 +0.9% |
| 2002 | -- | $29,190 |
| 2001 | -- | $29,190 |
| 1999 | -- | $29,190 |
Find assessor info on the county website
Monthly payment
Est. payment
Payment breakdown
Explore the cost of this home by adjusting the details. Changes won't be saved.Climate risks
Neighborhood: 89410
Nearby schools
GreatSchools rating
- 4/10Gardnerville Elementary SchoolGrades: PK-5Distance: 0.2 mi
- 8/10Carson Valley Middle SchoolGrades: 6-8Distance: 0.8 mi
- 6/10Douglas County High SchoolGrades: 9-12Distance: 2.6 mi
Schools provided by the listing agent
- Elementary: Gardnerville
- Middle: Carson Valley
- High: Douglas
Source: NNRMLS. This data may not be complete. We recommend contacting the local school district to confirm school assignments for this home.
- $529,7004 bd2 ba1.9k sqft1330 Toiyabe Ave, Gardnerville, NV 89410Off Market
- $413,9003 bd2 ba1k sqft1334 Toiyabe Ave, Gardnerville, NV 89410Off Market
- $406,900-- bd-- ba1k sqft1335 Toler Ln, Gardnerville, NV 89410Off Market
- $478,2003 bd2 ba1.3k sqft1337 Toler Ln, Gardnerville, NV 89410Off Market
- $423,5003 bd2 ba1k sqft1397 Lampe Dr, Gardnerville, NV 89410Off Market
- $452,1003 bd2 ba1.2k sqft1331 Toiyabe Ave, Gardnerville, NV 89410Off Market
- $397,0002 bd1 ba1k sqft1391 Lampe Dr, Gardnerville, NV 89410Off Market
- $445,0003 bd2 ba1.1k sqft1333 Toiyabe Ave, Gardnerville, NV 89410Sold
A local agent can set up tours, give advice and negotiate with sellers.
Similar homes
- $500,0003 bd2 ba1.3k sqft1341 Mountain Ash Way, Gardnerville, NV 89410Active

 MLS ID #260009467, Michelle Francis, Intero. NNRMLS
 - $489,0003 bd2 ba1.3k sqft1394 Pin Oak Dr, Gardnerville, NV 89410Active
 MLS ID #260008731, Teresa Chamness-Machado, Chase International - ZC. NNRMLS
 - $575,0003 bd2 ba1.1k sqft2000 Fish Springs Rd, Gardnerville, NV 89410Active
 MLS ID #260009457, Michelle Francis, Intero. NNRMLS
 - $478,9003 bd2 ba1.2k sqft1285 Franklin Ln, Gardnerville, NV 89460Active
 MLS ID #260007459, Shana Roske, Silver State Homes of Nevada. NNRMLS
 - $520,0003 bd3 ba1.4k sqft1312 Jobs Peak Dr, Gardnerville, NV 89460ActiveMLS ID #250057862, Armando Reyes, Coldwell Banker Select RE M. NNRMLS
- $535,0003 bd2 ba1.4k sqft1349 Mary Jo Dr, Gardnerville, NV 89460ActiveMLS ID #260009393, Daniel Fisher, RE/MAX Realty Affiliates. NNRMLS
- $539,9003 bd2 ba1.4k sqft693 Lassen Way, Gardnerville, NV 89460ActiveMLS ID #260006412, Chris Lamb, Realty One Group Eminence. NNRMLS
- $289,0003 bd2 ba1.2k sqft1354 El Dorado Dr APT B, Gardnerville, NV 89410ActiveMLS ID #260007894, Christy Nolting, Intero. NNRMLS
- $455,0003 bd2 ba1.3k sqft112 Walker St, Gardnerville, NV 89410ActiveMLS ID #260006673, Ryan Montoya, eXp Realty. NNRMLS
- $565,0003 bd2 ba1.6k sqft1454 Angora Dr, Gardnerville, NV 89460ActiveMLS ID #260008309, Paul Armstrong, Dickson Realty - Caughlin. NNRMLS
- $375,0002 bd2 ba1.6k sqft1307 Kingslane, Gardnerville, NV 89410ActiveMLS ID #260002765, Stacy Castillo, Ferrari-Lund Real Estate Reno. NNRMLS
- $440,0002 bd1 ba1k sqft1289 Franklin Ln, Gardnerville, NV 89460ActiveMLS ID #260008426, Edwin Velasquez, Key Collective. NNRMLS
- $440,0003 bd2 ba1.5k sqft1700 Mackland Ave, Minden, NV 89423ActiveMLS ID #260000395, Gilbert Evans, RE/MAX Realty Affiliates. NNRMLS
- $499,0003 bd2 ba1.3k sqft601 Bath St, Carson City, NV 89703ActiveMLS ID #260007559, Vicki Harkleroad, Brick & Mortar Properties LLC. NNRMLS
- $589,0003 bd2 ba1.7k sqft1492 Mary Jo Dr, Gardnerville, NV 89460ActiveMLS ID #260008076, Kelly Adams, Intero. NNRMLS
- $605,0003 bd2 ba1.6k sqft1575 Shirley St, Minden, NV 89423ActiveMLS ID #260005566, Rhonda Kudrna, Intero. NNRMLS
- $349,0002 bd2 ba960 sqft1488 Douglas Ave #3, Gardnerville, NV 89410ActiveMLS ID #260007235, Rachel Jones, Coldwell Banker Select ZC. NNRMLS
- $695,0004 bd2 ba1.8k sqft1565 Shirley St, Minden, NV 89423For SaleMLS ID #143242, Adele L Lucas, Chase International SLT. STAOR
- $553,0003 bd2 ba1k sqft881 Amador Cir, Carson City, NV 89705ActiveMLS ID #260008871, David Goodwin, LPT Realty, LLC. NNRMLS
- $619,0003 bd2 ba2k sqft616 Kim Ct, Gardnerville, NV 89460ActiveMLS ID #260006820, Rachel Alexander, Intrepid Realty LLC. NNRMLS
