Located in the Gardnerville Rancho Estates, this lovely 3 bedroom, 2 bath home has been lovely improved with many upgrades. Recently installed front door is a welcome greeting. Family room offers abundant light and charming wood stove for cozy evenings indoors. Kitchen has granite counters, under-cabinet lighting, and upgraded stainless appliances including built in microwave, and upgraded stainless faucet recently installed. Both bathrooms have been redone, with new tub/shower insert in guest bathroom, both have upgraded vanities with granite counters and replaced fixtures. Located on a third acre, this home boasts mountain views, a concrete patio that runs the length of the home with pergola featuring charming inserts that add character. Spa was just serviced and beckons you to enjoy relaxing evenings in your backyard. Exterior improvements include newly laid asphalt driveway, fresh exterior paint and siding. The lot has RV parking and 3 sheds. Windows and sliders were also just replaced! Come see this adorable turn key home today before it's gone!
Active
Price cut: $6K (7/21)
$478,900
1285 Franklin Ln, Gardnerville, NV 89460
3beds
1,296sqft
:
Get pre-qualified$3,049/mo
Single Family Residence
Built in 1977
0.3 Acres Lot
$476,600 Zestimate®
$370/sqft
$-- HOA
What's special
Lot has rv parkingMountain viewsNewly laid asphalt drivewayKitchen has granite countersUnder-cabinet lightingUpgraded stainless faucet
- 44 days |
- 1,172 |
- 29 |
Likely to sell faster than
Zillow last checked:
Listing updated:
Listed by:
Shana Roske S.176957 775-338-3468,
Silver State Homes of Nevada
Source: NNRMLS,MLS#: 260007459
Facts & features
Interior
Bedrooms & bathrooms
- Bedrooms: 3
- Bathrooms: 2
- Full bathrooms: 2
Heating
- Wood Stove, Forced Air, Natural Gas
Cooling
- Has cooling: Yes
Appliances
- Included: Dishwasher, Disposal, Dryer, Gas Range, Microwave, Washer
- Laundry: Cabinets, In Hall, Shelves
Features
- Smart Thermostat
- Flooring: Carpet, Vinyl
- Windows: Double Pane Windows, Vinyl Frames, Window Coverings
- Number of fireplaces: 1
- Fireplace features: Free Standing, Wood Burning Stove
- Common walls with other units/homes: No Common Walls
Interior area
- Total structure area: 1,296
- Total interior livable area: 1,296 sqft
Property
Parking
- Total spaces: 2
- Parking features: Parking Pad, RV Access/Parking
Features
- Levels: One
- Stories: 1
- Patio & porch: Covered, Patio
- Exterior features: Rain Gutters
- Has spa: Yes
- Spa features: Above Ground
- Fencing: Back Yard
- Has view: Yes
- View description: Mountain(s)
Lot
- Size: 0.3 Acres
- Features: Landscaped, Level, Sprinklers In Front
Details
- Additional structures: Outbuilding, Shed(s)
- Parcel number: 122016210065
- Zoning: SFR
Construction
Type & style
- Home type: SingleFamily
- Property subtype: Single Family Residence
Materials
- Foundation: Slab
- Roof: Composition,Pitched,Shingle
Condition
- New construction: No
- Year built: 1977
Utilities & green energy
- Sewer: Public Sewer
- Water: Public
- Utilities for property: Cable Available, Electricity Available, Internet Available, Natural Gas Available, Phone Available, Sewer Available, Water Available, Cellular Coverage, Water Meter Installed
Community & HOA
Community
- Subdivision: Rancho Estates
HOA
- Has HOA: No
Location
- Region: Gardnerville
Financial & listing details
- Price per square foot: $370/sqft
- Tax assessed value: $50,414
- Annual tax amount: $1,529
- Date on market: 6/11/2026
- Cumulative days on market: 45 days
- Listing terms: 1031 Exchange,Cash,Conventional,FHA,VA Loan
Estimated market value
$476,600
$453,000 - $500,000
$2,450/mo
Price history
| Date | Event | Price |
|---|---|---|
| 7/21/2026 | Price change | $478,900-1.2%$370/sqft |
Source:  NNRMLS #260007459 Report a problem NNRMLS #260007459 Report a problem | ||
| 7/7/2026 | Price change | $484,900-0.8%$374/sqft |
Source: NNRMLS #260007459 Report a problem | ||
| 6/24/2026 | Price change | $489,000-2%$377/sqft |
Source: NNRMLS #260007459 Report a problem | ||
| 6/11/2026 | Listed for sale | $499,000+34.9%$385/sqft |
Source: NNRMLS #260007459 Report a problem | ||
| 10/16/2023 | Listing removed | -- |
Source: NNRMLS #210013767 Report a problem | ||
| 10/15/2021 | Sold | $369,900-1.3%$285/sqft |
Source: Public Record Report a problem | ||
| 9/17/2021 | Pending sale | $374,900$289/sqft |
Source: NNRMLS #210013767 Report a problem | ||
| 9/12/2021 | Listed for sale | $374,900$289/sqft |
Source: NNRMLS #210013767 Report a problem | ||
Public tax history
| Year | Property taxes | Tax assessment |
|---|---|---|
| 2025 | $1,442 +8% | $50,414 -1.5% |
| 2024 | $1,335 +8% | $51,184 +1.2% |
| 2023 | $1,236 +8% | $50,602 +19.3% |
| 2022 | $1,144 +3% | $42,431 -0.5% |
| 2021 | $1,111 | $42,627 +8.5% |
| 2020 | -- | $39,270 |
| 2019 | $1,079 | $39,270 +10.8% |
| 2018 | $1,079 +6.1% | $35,455 -1.4% |
| 2017 | $1,017 | $35,963 +8.5% |
| 2016 | $1,017 +2.6% | $33,152 |
| 2015 | $991 +3.2% | $33,152 +2.4% |
| 2014 | $960 | $32,368 +12.4% |
| 2013 | -- | $28,787 -13.3% |
| 2012 | -- | $33,211 +3% |
| 2011 | -- | $32,244 -12.2% |
| 2010 | -- | $36,720 -25.8% |
| 2009 | -- | $49,517 -13% |
| 2008 | -- | $56,927 +1.2% |
| 2007 | -- | $56,241 +9.8% |
| 2006 | -- | $51,229 +31.8% |
| 2005 | $980 -0.9% | $38,883 +0.2% |
| 2004 | $989 | $38,799 +29.3% |
| 2003 | -- | $30,001 +0.9% |
| 2002 | -- | $29,747 |
| 2001 | -- | $29,747 |
| 1999 | -- | $29,747 |
Find assessor info on the county website
Monthly payment
Est. payment
Payment breakdown
Explore the cost of this home by adjusting the details. Changes won't be saved.Climate risks
Neighborhood: 89460
Nearby schools
GreatSchools rating
- 6/10C. C. Meneley Elementary SchoolGrades: PK-5Distance: 0.8 mi
- 5/10Pau Wa Lu Middle SchoolGrades: 6-8Distance: 1.7 mi
- 6/10Douglas County High SchoolGrades: 9-12Distance: 4.2 mi
Schools provided by the listing agent
- Elementary: Meneley
- Middle: Pau-Wa-Lu
- High: Douglas
Source: NNRMLS. This data may not be complete. We recommend contacting the local school district to confirm school assignments for this home.
- $440,0002 bd1 ba1k sqft1289 Franklin Ln, Gardnerville, NV 89460For Sale
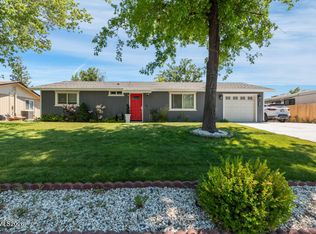
- $500,0003 bd2 ba1.1k sqft1281 Franklin Ln, Gardnerville, NV 89460Off Market

- $555,900-- bd-- ba1.7k sqft1280 Bodie Ct, Gardnerville, NV 89460Off Market
- $525,4003 bd2 ba1.3k sqft1277 Franklin Ln, Gardnerville, NV 89460Off Market
- $555,5003 bd3 ba1.5k sqft1293 Franklin Ln, Gardnerville, NV 89460Off Market
- $584,200-- bd-- ba1.6k sqft1278 Bodie Ct, Gardnerville, NV 89460Off Market
- $409,3003 bd2 ba1.3k sqft1284 Franklin Ln, Gardnerville, NV 89460Off Market
- $565,6003 bd2 ba1.6k sqft1288 Franklin Ln, Gardnerville, NV 89460Off Market
A local agent can set up tours, give advice and negotiate with sellers.
Similar homes
- $520,0003 bd3 ba1.4k sqft1312 Jobs Peak Dr, Gardnerville, NV 89460Active
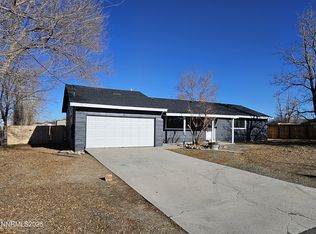
 MLS ID #250057862, Armando Reyes, Coldwell Banker Select RE M. NNRMLS
 - $440,0002 bd1 ba1k sqft1289 Franklin Ln, Gardnerville, NV 89460ActiveMLS ID #260008426, Edwin Velasquez, Key Collective. NNRMLS
- $539,9003 bd2 ba1.4k sqft693 Lassen Way, Gardnerville, NV 89460Active
 MLS ID #260006412, Chris Lamb, Realty One Group Eminence. NNRMLS
 - $489,0003 bd2 ba1.3k sqft1394 Pin Oak Dr, Gardnerville, NV 89410Active
 MLS ID #260008731, Teresa Chamness-Machado, Chase International - ZC. NNRMLS
 - $495,0004 bd2 ba1.5k sqft1332 Toiyabe Ave, Gardnerville, NV 89410ActiveMLS ID #260008760, Deidre Koschyk, eXp Realty, LLC. NNRMLS
- $565,0003 bd2 ba1.6k sqft1454 Angora Dr, Gardnerville, NV 89460ActiveMLS ID #260008309, Paul Armstrong, Dickson Realty - Caughlin. NNRMLS
- $685,000-- bd2 ba1.7k sqft802 Lyell Way, Gardnerville, NV 89460ActiveMLS ID #260008448, Brandon Goles, Realty One Group Eminence. NNRMLS
- $449,0002 bd3 ba1.5k sqft1179 Cottonwood St APT 15, Gardnerville, NV 89410ActiveMLS ID #260002637, Laura Moline, RE/MAX Realty Affiliates. NNRMLS
- $440,0003 bd2 ba1.5k sqft1700 Mackland Ave, Minden, NV 89423ActiveMLS ID #260000395, Gilbert Evans, RE/MAX Realty Affiliates. NNRMLS
- $489,9003 bd2 ba1.2k sqft1406 Rabe Way, Carson City, NV 89701ActiveMLS ID #260009280, Robert Bartshe, RE/MAX Professionals-Carson. NNRMLS
- $455,0003 bd2 ba1.3k sqft112 Walker St, Gardnerville, NV 89410ActiveMLS ID #260006673, Ryan Montoya, eXp Realty. NNRMLS
- $475,0003 bd2 ba1.5k sqft50 Canon Vw, Markleeville, CA 96120For SaleMLS ID #142525, Jessica M Crase, Compass. STAOR
- $553,0003 bd2 ba1k sqft881 Amador Cir, Carson City, NV 89705ActiveMLS ID #260008871, David Goodwin, LPT Realty, LLC. NNRMLS
- $334,7502 bd2 ba1.3k sqft1051 Riverview Dr, Gardnerville, NV 89460ActiveMLS ID #260002443, Lori Gemme, NVG Properties LLC. NNRMLS
- $605,0003 bd2 ba1.6k sqft1575 Shirley St, Minden, NV 89423ActiveMLS ID #260005566, Rhonda Kudrna, Intero. NNRMLS
- $599,0004 bd2 ba1.6k sqft1371 Winwood Way, Gardnerville, NV 89410ActiveMLS ID #260004667, Michelle Francis, Intero. NNRMLS
- $495,0003 bd2 ba1.4k sqft2513 Silver Sage Dr, Carson City, NV 89701ActiveMLS ID #260007523, Phil Frayssinoux, Haute Properties NV. NNRMLS
- $430,0004 bd2 ba1.5k sqft3769 Arden Way, Wellington, NV 89444ActiveMLS ID #260009153, Regina Grimes, Chase International Carson Cit. NNRMLS
- $550,0003 bd1 ba768 sqft1229 S Deer Run Rd, Carson City, NV 89701ActiveMLS ID #260007681, Carol Toohey, Century 21 Americana. NNRMLS
- $619,0003 bd2 ba1.1k sqft1893 Bella Coola Dr, South Lake Tahoe, CA 96150For SaleMLS ID #143237, Fernanda De Paula Dozier, Real Brokerage Technologies. STAOR
