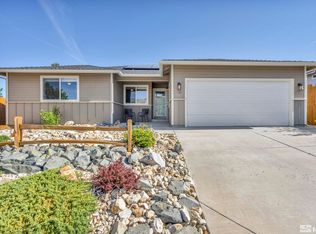
Welcome to 112 Walker St in Gardnerville's Pine View Estates, where move-in ready comfort meets the Northern Nevada lifestyle. This well-kept home features a freshly painted interior, paid-off Tesla solar system, ceiling fans in every room, and a low-maintenance xeriscape yard designed for easy living. Enjoy added privacy with no rear neighbors, plus the benefit of community well and septic service, helping eliminate a traditional municipal water bill. Inside and out, this home is clean, practical, and ready for its next owner. Set in peaceful South Gardnerville, this location offers the best of both worlds: small-town Nevada living with quick access to outdoor adventure, local dining, and everyday conveniences. Spend weekends exploring Lake Tahoe, Carson Valley, Topaz, or Highway 395, with South Lake Tahoe approximately 22 miles away and Bridgeport, CA about 65 miles away. Whether you work across the California line, love the outdoors, or simply want a low-maintenance home base in Nevada, this property delivers comfort, convenience, and lifestyle in one clean package.
Active
Price cut: $6K (8/21)
$449,000
112 Walker St, Gardnerville, NV 89410
3beds
1,310sqft
Single Family Residence
Built in 2003
6,969 Square Feet Lot
$-- Zestimate®
$343/sqft
$135/mo HOA
What's special
Low-maintenance xeriscape yardFreshly painted interiorPaid-off tesla solar system
- 138 days
- 576
- 24
Zillow last checked:
Listing updated:
Listed by:
Ryan Montoya S.195832 775-406-9646,
eXp Realty,
John Leonard S.200665 775-420-9396,
eXp Realty
Source: NNRMLS,MLS#: 260006673
Facts & features
Interior
Bedrooms & bathrooms
- Bedrooms: 3
- Bathrooms: 2
- Full bathrooms: 2
Heating
- Electric, Forced Air, Propane
Cooling
- Central Air, Electric
Appliances
- Included: Dishwasher, Disposal, Dryer, Gas Range, Microwave, Oven, Refrigerator, Washer
- Laundry: Laundry Room, Shelves
Features
- Ceiling Fan(s), High Ceilings, Master Downstairs, Walk-In Closet(s)
- Flooring: Carpet, Ceramic Tile, Laminate
- Windows: Blinds, Double Pane Windows, Drapes, Rods, Vinyl Frames
- Has fireplace: No
- Common walls with other units/homes: No Common Walls
Interior area
- Total structure area: 1,310
- Total interior livable area: 1,310 sqft
Video & virtual tour
Property
Parking
- Total spaces: 2
- Parking features: Attached, Garage, Garage Door Opener
- Attached garage spaces: 2
Features
- Levels: One
- Stories: 1
- Patio & porch: Uncovered, Patio
- Exterior features: None
- Spa features: None
- Fencing: Back Yard
- Has view: Yes
- View description: Desert, Mountain(s)
Lot
- Size: 6,969 Square Feet
- Features: Adjoins BLM/BIA Land, Gentle Sloping, Landscaped, Level, Sloped Down, Wooded
Details
- Additional structures: None
- Parcel number: 112105511006
- Zoning: Single Family
Construction
Type & style
- Home type: SingleFamily
- Property subtype: Single Family Residence
Materials
- Foundation: Crawl Space
- Roof: Composition,Pitched,Shingle
Condition
- New construction: No
- Year built: 2003
Utilities & green energy
- Sewer: Septic Tank
- Water: Well
- Utilities for property: Cable Available, Electricity Connected, Internet Connected, Phone Available, Phone Connected, Water Connected, Water Meter Installed
Green energy
- Energy generation: Solar
Community & HOA
Community
- Security: Carbon Monoxide Detector(s), Smoke Detector(s)
- Subdivision: Pineview Developments
HOA
- Has HOA: Yes
- Amenities included: None
- Services included: Sewer, Snow Removal, Water
- HOA fee: $135 monthly
- HOA name: Pineview Estates
Location
- Region: Gardnerville
Financial & listing details
- Price per square foot: $343/sqft
- Tax assessed value: $55,560
- Annual tax amount: $989
- Date on market: 5/26/2026
- Cumulative days on market: 138 days
- Listing terms: 1031 Exchange,Cash,Conventional,FHA,VA Loan
Estimated market value
Not available
Estimated sales range
Not available
Not available
Price history
| Date | Event | Price |
|---|---|---|
| 8/21/2026 | Price change | $449,000-1.3%$343/sqft |
Source:  NNRMLS #260006673 Report a problem NNRMLS #260006673 Report a problem | ||
| 7/22/2026 | Price change | $455,000-2.2%$347/sqft |
Source: NNRMLS #260006673 Report a problem | ||
| 5/26/2026 | Listed for sale | $465,000+8.1%$355/sqft |
Source: NNRMLS #260006673 Report a problem | ||
| 6/5/2023 | Sold | $430,000+2.4%$328/sqft |
Source: Public Record Report a problem | ||
| 4/29/2023 | Pending sale | $420,000$321/sqft |
Source: NNRMLS #230003916 Report a problem | ||
| 4/27/2023 | Listed for sale | $420,000-8.5%$321/sqft |
Source: NNRMLS #230003916 Report a problem | ||
| 1/1/2023 | Listing removed | -- |
Source: NNRMLS #220011615 Report a problem | ||
| 9/20/2022 | Price change | $459,000-2.1%$350/sqft |
Source: NNRMLS #220011615 Report a problem | ||
| 8/3/2022 | Listed for sale | $469,000+446.6%$358/sqft |
Source: NNRMLS #220011615 Report a problem | ||
| 6/25/2013 | Listing removed | $85,800$65/sqft |
Source: CENTURY 21 Clark Properties #120011501 Report a problem | ||
| 6/13/2013 | Pending sale | $85,800$65/sqft |
Source: CENTURY 21 Clark Properties #120011501 Report a problem | ||
| 12/12/2012 | Price change | $85,800+51.3%$65/sqft |
Source: CENTURY 21 Clark Properties #120011501 Report a problem | ||
| 10/11/2012 | Price change | $56,700-33.3%$43/sqft |
Source: CENTURY 21 Clark Properties #120011501 Report a problem | ||
| 9/19/2012 | Listed for sale | $85,000$65/sqft |
Source: Century 21 Clark Properties, Inc. #120011501 Report a problem | ||
| 10/26/2011 | Listing removed | $900$1/sqft |
Source: Beverly Realty Report a problem | ||
| 9/14/2011 | Listed for rent | $900$1/sqft |
Source: Beverly Realty Report a problem | ||
Public tax history
| Year | Property taxes | Tax assessment |
|---|---|---|
| 2025 | $932 +8% | $55,560 -0.6% |
| 2024 | $863 +8% | $55,868 +5% |
| 2023 | $799 +3% | $53,193 +22.3% |
| 2022 | $776 +3% | $43,511 +1.2% |
| 2021 | $753 | $43,016 +47.3% |
| 2020 | -- | $29,207 |
| 2019 | $731 | $29,207 +15.2% |
| 2018 | $731 +6.1% | $25,355 -1% |
| 2017 | $689 | $25,611 -10% |
| 2016 | $689 +2.6% | $28,447 |
| 2015 | $672 +3.2% | $28,447 +5.6% |
| 2014 | $651 | $26,937 +22.3% |
| 2013 | -- | $22,028 -2.4% |
| 2012 | -- | $22,568 -23.5% |
| 2011 | -- | $29,495 -13.1% |
| 2010 | -- | $33,954 -38.2% |
| 2009 | -- | $54,913 +1.4% |
| 2008 | -- | $54,170 -4.3% |
| 2007 | -- | $56,585 +0.9% |
| 2006 | -- | $56,072 +28.8% |
| 2005 | $937 +1.5% | $43,531 +2.8% |
| 2004 | $923 | $42,331 |
Find assessor info on the county website
Monthly payment
Est. payment
Payment breakdown
Explore the cost of this home by adjusting the details. Changes won't be saved.Climate risks
Neighborhood: 89410
Nearby schools
Schools provided by the listing agent
- Elementary: Minden
- Middle: Pau-Wa-Lu
- High: Douglas
Source: NNRMLS. This data may not be complete. We recommend contacting the local school district to confirm school assignments for this home.


Similar homes
- $425,0004 bd2 ba1.5k sqft244 Walker St, Gardnerville, NV 89410Active

 MLS ID #260010156, Nick Philips, RE/MAX Realty Affiliates. NNRMLS
 - $470,0003 bd2 ba1.4k sqft48 Conner Way, Gardnerville, NV 89410Active
 MLS ID #260010466, Nick Philips, RE/MAX Realty Affiliates. NNRMLS
 - $449,0003 bd2 ba1.3k sqft265 Walker St, Gardnerville, NV 89410Active
 MLS ID #260010665, Natalie Walker, RE/MAX Professionals-Dayton. NNRMLS
 - $415,0003 bd2 ba1.5k sqft116 Walker St, Gardnerville, NV 89410Active
 MLS ID #260010039, Sheri Barnes, Ferrari-Lund Real Estate South. NNRMLS
 - $450,0003 bd2 ba1.2k sqft1468 Garden Glen Ct, Gardnerville, NV 89410ActiveMLS ID #260012912, Vicki Hone, Hone Company. NNRMLS
- $529,0003 bd2 ba1.1k sqft2000 Fish Springs Rd, Gardnerville, NV 89410ActiveMLS ID #260009457, Michelle Francis, Intero. NNRMLS
- $479,9003 bd2 ba1.3k sqft1341 Mountain Ash Way, Gardnerville, NV 89410ActiveMLS ID #260009467, Michelle Francis, Intero. NNRMLS
- $475,0003 bd2 ba1.3k sqft1394 Pin Oak Dr, Gardnerville, NV 89410ActiveMLS ID #260008731, Teresa Chamness-Machado, Chase International - ZC. NNRMLS
- $425,0003 bd2 ba1k sqft1317 Toiyabe Ave, Gardnerville, NV 89410ActiveMLS ID #260011589, Skye Schilling, Intero. NNRMLS
- $560,0003 bd2 ba1.3k sqft1469 Langley Dr, Gardnerville, NV 89460ActiveMLS ID #260012802, Katie Tom, Realty One Group Eminence. NNRMLS
- $495,0003 bd2 ba1.2k sqft710 Addler Rd, Gardnerville, NV 89460ActiveMLS ID #260011981, John Claudio-Bil, Coldwell Banker Select Reno. NNRMLS
- $549,0002 bd2 ba1.5k sqft1305 Windsor Ct, Gardnerville, NV 89410ActiveMLS ID #260012757, John Reardon, Coldwell Banker Select ZC. NNRMLS
- $499,0003 bd2 ba1.3k sqft1315 Toiyabe Ave, Gardnerville, NV 89410ActiveMLS ID #260011731, Daniel Fisher, RE/MAX Realty Affiliates. NNRMLS
- $525,0003 bd2 ba1.2k sqft1356 Brooke Way, Gardnerville, NV 89410ActiveMLS ID #260011772, Erin Villalobos, Chase International-Damonte. NNRMLS
- $425,0004 bd2 ba1.8k sqft621 Jill Dr, Gardnerville, NV 89460ActiveMLS ID #260004147, McKenna & Shauna Home Team, Keller Williams Group One Inc.. NNRMLS
- $519,0003 bd2 ba1.4k sqft1349 Mary Jo Dr, Gardnerville, NV 89460ActiveMLS ID #260009393, Daniel Fisher, RE/MAX Realty Affiliates. NNRMLS
- $515,0003 bd2 ba1.3k sqft1246 Topaz Ln, Gardnerville, NV 89460ActiveMLS ID #260011518, Fawne Triggs, Chase International - ZC. NNRMLS
- $452,0002 bd2 ba1.2k sqft1826 White Pine Way, Minden, NV 89423ActiveMLS ID #260012843, Dale Armstrong, RE/MAX Realty Affiliates. NNRMLS
- $439,0003 bd2 ba1.5k sqft1700 Mackland Ave, Minden, NV 89423ActiveMLS ID #260011745, Beth Nitz, Dickson Realty - Damonte Ranch. NNRMLS
- $375,0002 bd2 ba1.6k sqft1307 Kingslane, Gardnerville, NV 89410ActiveMLS ID #260012172, Stacy Castillo, Ferrari-Lund Real Estate Reno. NNRMLS
