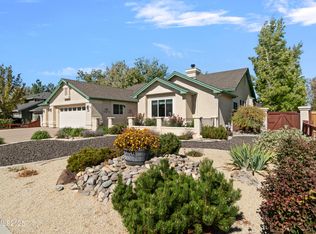
Beautiful Contemporary Ranch House with RV Parking, RV Hook-Ups, and No HOA! A Property Where Timeless Design, Everyday Comfort, & Outstanding Carson Valley Location Come Together. This Spacious 3-bedroom, 2-bathroom Home Offers Thoughtful Design with an Open-Concept Floor Plan for Comfort & Functionality. Walk Into a Welcoming Living Room with Vaulted Ceilings, Ceiling Fan, Dining Area, & Picture Windows on Each Side to Let Sunshine Brighten the Day! Sizable Kitchen Features an Abundance of Cabinetry, Generous Center Island, Gas Stove, Oversized Walk-in Pantry, and a Charming Breakfast Nook. The Kitchen Flows Seamlessly Into a Large Family Room, with Brick Accented Gas Fireplace, & a Sliding Glass Door which Opens to a Private Backyard, Creating a Seamless Transition for Indoor-Outdoor Living. The Main Bedroom Boasts in Tall Ceilings, Ceiling Fan, Large Walk-In Closet, & a Private Sliding Door Access to the Backyard Patio. Main Bathroom Presents: Two Vanities, Shower, & a Separate Bath Tub. Additional Highlights Include: Oversized & Finished Three-Car Garage with Man Door, Large RV Parking, Brand-New Exterior Paint, Mature Landscaping & Hot Tub Hook Ups. Ideally located just Minutes from the Carson Valley Senior & Medical Centers, Shopping, Restaurants, Downtown Gardnerville & Minden, Parks, & Everyday Conveniences. About 30 minutes from the World-Renowned Shores of Lake Tahoe & Approximately 45 minutes to South Reno. Agents Please Read Private Remarks. For A Private Showing or Questions, Please Call Listing Agent.
Active
$750,000
1010 Silveranch Dr, Gardnerville, NV 89460
3beds
2,046sqft
:
Get pre-qualified$4,724/mo
Single Family Residence
Built in 1996
0.31 Acres Lot
$731,200 Zestimate®
$367/sqft
$-- HOA
What's special
Rv parkingLarge rv parkingLarge family roomMature landscapingSizable kitchenHot tub hook upsVaulted ceilings
- 22 days |
- 1,379 |
- 58 |
Likely to sell faster than
Zillow last checked:
Listing updated:
Listed by:
Tamara Murry S.67915 775-781-2807,
Intrepid Realty LLC
Source: NNRMLS,MLS#: 260008633
Facts & features
Interior
Bedrooms & bathrooms
- Bedrooms: 3
- Bathrooms: 2
- Full bathrooms: 2
Heating
- Fireplace(s), Forced Air, Natural Gas
Cooling
- Central Air, Electric
Appliances
- Included: Dishwasher, Disposal, Gas Cooktop, Gas Range, Microwave, Self Cleaning Oven
- Laundry: Cabinets, In Unit, Laundry Closet, Laundry Room, Sink, Washer Hookup
Features
- Breakfast Bar, Ceiling Fan(s), High Ceilings, Kitchen Island, Pantry, Master Downstairs, Smart Thermostat, Vaulted Ceiling(s), Walk-In Closet(s)
- Flooring: Carpet, Ceramic Tile
- Windows: Double Pane Windows, Vinyl Frames, Window Coverings
- Number of fireplaces: 1
- Fireplace features: Gas
- Common walls with other units/homes: No Common Walls,No One Above
Interior area
- Total structure area: 2,046
- Total interior livable area: 2,046 sqft
Property
Parking
- Total spaces: 3
- Parking features: Attached, Garage, Garage Door Opener, RV Access/Parking
- Attached garage spaces: 3
Features
- Levels: One
- Stories: 1
- Patio & porch: Patio
- Exterior features: Rain Gutters
- Spa features: None
- Fencing: Back Yard,Full
- Has view: Yes
- View description: Mountain(s), Trees/Woods
Lot
- Size: 0.31 Acres
- Features: Landscaped, Level, Sprinklers In Front
Details
- Parcel number: 122009410024
- Zoning: 200
Construction
Type & style
- Home type: SingleFamily
- Property subtype: Single Family Residence
Materials
- Brick, Other
- Foundation: Crawl Space
- Roof: Composition,Pitched,Shingle
Condition
- New construction: No
- Year built: 1996
Utilities & green energy
- Sewer: Public Sewer
- Water: Public
- Utilities for property: Cable Available, Electricity Available, Electricity Connected, Internet Available, Natural Gas Available, Natural Gas Connected, Phone Available, Sewer Available, Sewer Connected, Water Available, Water Connected, Cellular Coverage, Underground Utilities, Water Meter Installed
Community & HOA
Community
- Security: Fire Alarm, Smoke Detector(s)
- Subdivision: Silveranch
HOA
- Has HOA: No
Location
- Region: Gardnerville
Financial & listing details
- Price per square foot: $367/sqft
- Tax assessed value: $114,165
- Annual tax amount: $3,680
- Date on market: 7/7/2026
- Listing terms: 1031 Exchange,Cash,Conventional,FHA,VA Loan
Estimated market value
$731,200
$695,000 - $768,000
$2,856/mo
Price history
| Date | Event | Price |
|---|---|---|
| 7/7/2026 | Listed for sale | $750,000$367/sqft |
Source:  NNRMLS #260008633 Report a problem NNRMLS #260008633 Report a problem | ||
Public tax history
| Year | Property taxes | Tax assessment |
|---|---|---|
| 2025 | $3,469 +8% | $114,165 -0.7% |
| 2024 | $3,212 +8% | $114,928 +3.7% |
| 2023 | $2,974 +8% | $110,784 +16.2% |
| 2022 | $2,754 +3.4% | $95,304 +0.7% |
| 2021 | $2,663 | $94,603 +5% |
| 2020 | -- | $90,115 |
| 2019 | $2,571 | $90,115 +6.6% |
| 2018 | $2,571 +9.2% | $84,513 +1.2% |
| 2017 | $2,354 | $83,552 +1.7% |
| 2016 | $2,354 +2.6% | $82,175 |
| 2015 | $2,294 +3.4% | $82,175 +12.6% |
| 2014 | $2,219 | $72,971 +9.7% |
| 2013 | -- | $66,518 -10.7% |
| 2012 | -- | $74,515 -8.1% |
| 2011 | -- | $81,098 -4.6% |
| 2010 | -- | $84,996 -13.5% |
| 2009 | -- | $98,257 -5.3% |
| 2008 | -- | $103,806 +1.9% |
| 2007 | -- | $101,868 +7.1% |
| 2006 | -- | $95,151 +23.9% |
| 2005 | $1,936 -0.8% | $76,808 +0.3% |
| 2004 | $1,953 | $76,572 +7.6% |
| 2003 | -- | $71,157 +10.7% |
| 2002 | -- | $64,288 |
| 2001 | -- | $64,288 |
| 1999 | -- | $64,288 |
Find assessor info on the county website
Monthly payment
Est. payment
Payment breakdown
Explore the cost of this home by adjusting the details. Changes won't be saved.Climate risks
Neighborhood: 89460
Nearby schools
GreatSchools rating
- 6/10C. C. Meneley Elementary SchoolGrades: PK-5Distance: 1.1 mi
- 5/10Pau Wa Lu Middle SchoolGrades: 6-8Distance: 2.1 mi
- 6/10Douglas County High SchoolGrades: 9-12Distance: 3.8 mi
Schools provided by the listing agent
- Elementary: Meneley
- Middle: Pau-Wa-Lu
- High: Douglas
Source: NNRMLS. This data may not be complete. We recommend contacting the local school district to confirm school assignments for this home.
- $722,0003 bd2 ba1.7k sqft1008 Silveranch Dr, Gardnerville, NV 89460Off Market
- $768,6004 bd3 ba2.4k sqft1012 Silveranch Dr, Gardnerville, NV 89460Off Market
- $738,900-- bd-- ba2.2k sqft1029 Ranch Dr, Gardnerville, NV 89460Off Market
- $702,100-- bd-- ba2.1k sqft1031 Ranch Dr, Gardnerville, NV 89460Off Market
- $668,000-- bd-- ba2k sqft1027 Ranch Dr, Gardnerville, NV 89460Off Market
- $640,0003 bd2 ba1.9k sqft1009 Silveranch Dr, Gardnerville, NV 89460Sold
- $713,9003 bd2 ba2.3k sqft1011 Silveranch Dr, Gardnerville, NV 89460Off Market
- $780,1004 bd3 ba2.4k sqft1018 Silveranch Dr, Gardnerville, NV 89460Off Market
A local agent can set up tours, give advice and negotiate with sellers.
Similar homes
- $730,2504 bd3 ba2.3k sqft1438 Topaz Ln, Gardnerville, NV 89460Active

 MLS ID #260008727, Shane Martin, Coldwell Banker Select RE M. NNRMLS
 - $829,9993 bd2 ba1.9k sqft1216 Pleasantview Dr, Gardnerville, NV 89460Active
 MLS ID #250056952, Barbara Smallwood, Trust Realty Group. NNRMLS
 - $478,9003 bd2 ba1.2k sqft1285 Franklin Ln, Gardnerville, NV 89460Active
 MLS ID #260007459, Shana Roske, Silver State Homes of Nevada. NNRMLS
 - $755,0003 bd2 ba1.6k sqft1321 Tamzy Ct, Gardnerville, NV 89410Active
 MLS ID #260007629, Tom McDonald, Berkshire Hathaway HomeService. NNRMLS
 - $619,0003 bd2 ba2k sqft616 Kim Ct, Gardnerville, NV 89460ActiveMLS ID #260006820, Rachel Alexander, Intrepid Realty LLC. NNRMLS
- $589,0003 bd2 ba1.7k sqft1492 Mary Jo Dr, Gardnerville, NV 89460ActiveMLS ID #260008076, Kelly Adams, Intero. NNRMLS
- $520,0003 bd3 ba1.4k sqft1312 Jobs Peak Dr, Gardnerville, NV 89460ActiveMLS ID #250057862, Armando Reyes, Coldwell Banker Select RE M. NNRMLS
- $535,0003 bd2 ba1.4k sqft1349 Mary Jo Dr, Gardnerville, NV 89460ActiveMLS ID #260009393, Daniel Fisher, RE/MAX Realty Affiliates. NNRMLS
- $565,0003 bd2 ba1.6k sqft1454 Angora Dr, Gardnerville, NV 89460ActiveMLS ID #260008309, Paul Armstrong, Dickson Realty - Caughlin. NNRMLS
- $780,0004 bd4 ba2.9k sqft1383 Branden Ln, Gardnerville, NV 89410ActiveMLS ID #260008301, Annette Junell, Keller Williams Group One Inc.. NNRMLS
- $695,0004 bd2 ba1.8k sqft1565 Shirley St, Minden, NV 89423For SaleMLS ID #143242, Adele L Lucas, Chase International SLT. STAOR
- $739,0003 bd3 ba1.8k sqft2335 Jacobsen Ln, Gardnerville, NV 89410ActiveMLS ID #260002841, Gloria Massey, Chase International - ZC. NNRMLS
- $575,0003 bd2 ba1.1k sqft2000 Fish Springs Rd, Gardnerville, NV 89410ActiveMLS ID #260009457, Michelle Francis, Intero. NNRMLS
- $699,9994 bd3 ba1.9k sqft1721 Lantana Dr, Minden, NV 89423ActiveMLS ID #260008305, Frank Benvenuto, Intrepid Realty LLC. NNRMLS
- $775,0004 bd2 ba2.3k sqft2712 Wildhorse Ln, Minden, NV 89423ActiveMLS ID #260008029, Lisa Williams, Berkshire Hathaway HomeService. NNRMLS
- $649,0003 bd2 ba1.7k sqft2606 Wildrye Ct, Minden, NV 89423ActiveMLS ID #260005243, Denny Cavnar, Beverly Realty. NNRMLS
- $579,0003 bd2 ba1.8k sqft1359 Creek Dr, Gardnerville, NV 89410ActiveMLS ID #250058650, Michael Koerner, eXp. NNRMLS
- $794,9994 bd2 ba1.9k sqft2979 Del Rio Ln, Minden, NV 89423ActiveMLS ID #260003071, Dawn Caldwell, Realty One Group Eminence. NNRMLS
- $689,0003 bd3 ba2.1k sqft295 Nevada Rd, Markleeville, CA 96120For SaleMLS ID #143043, John M Reardon, Coldwell Banker Sel-Round Hill. STAOR
- $789,0003 bd2 ba1.5k sqft1361 Tata Ln, South Lake Tahoe, CA 96150For SaleMLS ID #143247, Michael A Keller, Keller Properties. STAOR
