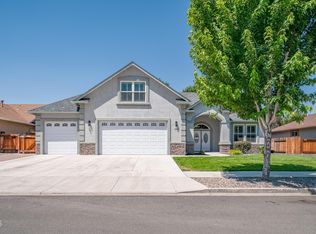
Welcome to this spacious 4-bedroom + bonus room home in the highly desirable Stodick Estates! Designed with both comfort and functionality in mind, this home features a convenient main-level primary suite complete with a walk-in closet, relaxing jetted tub, and private bath. The inviting living room offers a cozy fireplace, perfect for gathering with family and friends. Upstairs, you'll find a versatile bonus room with a half bath, ideal for a home office, media room, playroom, or guest space. A 3-car garage provides ample room for vehicles, storage, and hobbies. For added peace of mind, the sellers have already completed a home inspection. Situated in a prime location close to parks, shopping, and schools, this home offers the perfect blend of peaceful neighborhood living and everyday convenience. Don't miss the opportunity to make this exceptional Stodick Estates property your next home!
Active under contract-no show
Price cut: $20K (7/15)
$780,000
1383 Branden Ln, Gardnerville, NV 89410
4beds
2,904sqft
:
Get pre-qualified$4,944/mo
Single Family Residence
Built in 2006
0.26 Acres Lot
$-- Zestimate®
$269/sqft
$35/mo HOA
What's special
Main-level primary suiteRelaxing jetted tubCozy fireplaceWalk-in closetPrivate bath
- 47 days |
- 1,149 |
- 37 |
Likely to sell faster than
Zillow last checked:
Listing updated:
Listed by:
Annette Junell BS.144703 775-432-6300,
Keller Williams Group One Inc.
Source: NNRMLS,MLS#: 260008301
Facts & features
Interior
Bedrooms & bathrooms
- Bedrooms: 4
- Bathrooms: 4
- Full bathrooms: 2
- 1/2 bathrooms: 2
Heating
- Fireplace(s), Forced Air, Natural Gas, Wall Furnace
Cooling
- Central Air
Appliances
- Included: Disposal, Double Oven, Electric Oven, Gas Cooktop, Gas Range, Refrigerator, Self Cleaning Oven
- Laundry: Cabinets, In Unit, Laundry Closet, Laundry Room, Sink, Washer Hookup
Features
- Breakfast Bar, Ceiling Fan(s), Entrance Foyer, In-Law Floorplan, Kitchen Island, Pantry, Master Downstairs, Walk-In Closet(s)
- Flooring: Carpet, Ceramic Tile, Tile
- Windows: Blinds, Double Pane Windows, Metal Frames
- Number of fireplaces: 1
- Common walls with other units/homes: No Common Walls
Interior area
- Total structure area: 2,904
- Total interior livable area: 2,904 sqft
Property
Parking
- Total spaces: 6
- Parking features: Additional Parking, Attached, Garage, Garage Door Opener
- Attached garage spaces: 3
Features
- Levels: Two
- Stories: 2
- Patio & porch: Covered, Patio
- Exterior features: Rain Gutters
- Has spa: Yes
- Spa features: Above Ground
- Fencing: Back Yard
- Has view: Yes
- View description: Mountain(s)
Lot
- Size: 0.26 Acres
- Features: Corner Lot, Landscaped, Sprinklers In Front, Sprinklers In Rear
Details
- Additional structures: None
- Parcel number: 122003111022
- Zoning: sfr
Construction
Type & style
- Home type: SingleFamily
- Property subtype: Single Family Residence
Materials
- Frame
- Foundation: Slab
- Roof: Shingle
Condition
- New construction: No
- Year built: 2006
Utilities & green energy
- Sewer: Public Sewer
- Water: Public
- Utilities for property: Cable Available, Electricity Connected, Internet Available, Natural Gas Connected, Phone Available, Sewer Connected, Water Connected, Cellular Coverage, Water Meter Installed
Community & HOA
Community
- Security: Fire Alarm, Smoke Detector(s)
- Subdivision: Stodick Estates South
HOA
- Has HOA: Yes
- Amenities included: None
- HOA fee: $105 quarterly
- HOA name: Anchor Management And Consulting
Location
- Region: Gardnerville
Financial & listing details
- Price per square foot: $269/sqft
- Tax assessed value: $158,558
- Annual tax amount: $4,204
- Date on market: 6/28/2026
- Cumulative days on market: 47 days
- Listing terms: Cash,Conventional,VA Loan
Estimated market value
Not available
Estimated sales range
Not available
Not available
Price history
| Date | Event | Price |
|---|---|---|
| 8/7/2026 | Contingent | $780,000$269/sqft |
Source:  NNRMLS #260008301 Report a problem NNRMLS #260008301 Report a problem | ||
| 7/15/2026 | Price change | $780,000-2.5%$269/sqft |
Source: NNRMLS #260008301 Report a problem | ||
| 6/28/2026 | Listed for sale | $800,000+53.7%$275/sqft |
Source: NNRMLS #260008301 Report a problem | ||
| 4/7/2006 | Sold | $520,500$179/sqft |
Source: Public Record Report a problem | ||
Public tax history
| Year | Property taxes | Tax assessment |
|---|---|---|
| 2025 | $4,082 +3% | $158,558 -0.3% |
| 2024 | $3,963 +3% | $159,082 +4.7% |
| 2023 | $3,848 +3% | $151,980 +14.4% |
| 2022 | $3,736 +3% | $132,840 +1.2% |
| 2021 | $3,627 | $131,246 +4.1% |
| 2020 | -- | $126,072 |
| 2019 | $3,521 | $126,072 +6.1% |
| 2018 | $3,521 +6.1% | $118,825 +0.8% |
| 2017 | $3,319 | $117,923 +1.5% |
| 2016 | $3,319 +2.6% | $116,177 |
| 2015 | $3,235 +3.2% | $116,177 +5.1% |
| 2014 | $3,135 | $110,511 +32.9% |
| 2013 | -- | $83,153 -6.4% |
| 2012 | -- | $88,796 -1.7% |
| 2011 | -- | $90,303 -4.3% |
| 2010 | -- | $94,374 -33.4% |
| 2009 | -- | $141,701 -3% |
| 2008 | -- | $146,082 +6.4% |
| 2007 | -- | $137,290 +4.8% |
| 2006 | -- | $131,048 +940.1% |
| 2005 | $364 | $12,600 |
Find assessor info on the county website
Monthly payment
Est. payment
Payment breakdown
Explore the cost of this home by adjusting the details. Changes won't be saved.Climate risks
Neighborhood: 89410
Nearby schools
GreatSchools rating
- 4/10Gardnerville Elementary SchoolGrades: PK-5Distance: 0.6 mi
- 8/10Carson Valley Middle SchoolGrades: 6-8Distance: 1.2 mi
- 6/10Douglas County High SchoolGrades: 9-12Distance: 3 mi
Schools provided by the listing agent
- Elementary: Gardnerville
- Middle: Carson Valley
- High: Douglas
Source: NNRMLS. This data may not be complete. We recommend contacting the local school district to confirm school assignments for this home.
- $644,7003 bd2 ba1.8k sqft1381 Branden Ln, Gardnerville, NV 89410Off Market

- $778,400-- bd-- ba2.3k sqft1382 Macenna Ln, Gardnerville, NV 89410Off Market
- $656,6004 bd3 ba2.2k sqft1416 Kittyhawk Ave, Gardnerville, NV 89410Off Market

- $699,6003 bd3 ba2.2k sqft1380 Macenna Ln, Gardnerville, NV 89410Off Market

- $711,4003 bd2 ba2.3k sqft1414 Kittyhawk Ave, Gardnerville, NV 89410Off Market
- $803,000-- bd-- ba2.5k sqft1382 Branden Ln, Gardnerville, NV 89410Off Market
- $840,6004 bd4 ba2.9k sqft1418 Kittyhawk Ave, Gardnerville, NV 89410Off Market
- $590,0003 bd2 ba1.6k sqft1379 Branden Ln, Gardnerville, NV 89410Sold
A local agent can set up tours, give advice and negotiate with sellers.
Similar homes
- $899,0004 bd4 ba2.5k sqft1376 Stodick Ln, Gardnerville, NV 89410Active
 MLS ID #260010189, Kaycee Summers, Dickson Realty - Gardnerville. NNRMLS
 - $925,0004 bd4 ba3.2k sqft1811 Helman Dr, Gardnerville, NV 89410Active
 MLS ID #260010227, Sarah Koontz, Intero. NNRMLS
 - $589,0003 bd2 ba1.6k sqft1355 Guiness Way, Gardnerville, NV 89410Active
 MLS ID #260010225, Monica Moline, RE/MAX Realty Affiliates. NNRMLS
 - $755,0003 bd2 ba1.6k sqft1321 Tamzy Ct, Gardnerville, NV 89410Active
 MLS ID #260007629, Tom McDonald, Berkshire Hathaway HomeService. NNRMLS
 - $1,100,0003 bd3 ba2.6k sqft1616 Scoti Ln, Gardnerville, NV 89410ActiveMLS ID #250056132, Mick Cavnar, Intero. NNRMLS
- $775,0004 bd2 ba2.3k sqft2712 Wildhorse Ln, Minden, NV 89423ActiveMLS ID #260008029, Lisa Williams, Berkshire Hathaway HomeService. NNRMLS
- $900,0005 bd3 ba2.5k sqft1518 Glenwood Dr, Gardnerville, NV 89460ActiveMLS ID #260009505, Kaycee Summers, Dickson Realty - Gardnerville. NNRMLS
- $749,5004 bd3 ba2.5k sqft1513 Tule Peak Cir, Carson City, NV 89701ActiveMLS ID #260010330, Michael Koerner, eXp. NNRMLS
- $740,0004 bd2 ba1.6k sqft1641 Johnson Ln, Minden, NV 89423ActiveMLS ID #260010082, Teresa Elges, Dickson Realty - Gardnerville. NNRMLS
- $689,0003 bd2 ba1.8k sqft1752 Bella Casa Dr, Minden, NV 89423ActiveMLS ID #260010333, Michael Koerner, eXp. NNRMLS
- $1,100,0003 bd3 ba2.8k sqft1515 Patrick Ct, Gardnerville, NV 89410ActiveMLS ID #260008344, Teddy McKone, Intero. NNRMLS
- $998,0003 bd2 ba1.7k sqft1917 Arabian Ln, Gardnerville, NV 89410ActiveMLS ID #260008686, Mary Keenan, RE/MAX Realty Affiliates. NNRMLS
- $1,120,0005 bd4 ba4k sqft1568 Barker Ct, Gardnerville, NV 89410ActiveMLS ID #260002021, Jason Lococo, Dickson Realty - Gardnerville. NNRMLS
- $799,0004 bd2 ba1.9k sqft2983 Hot Springs Rd, Minden, NV 89423ActiveMLS ID #260006816, Brent Copeland, LPT Realty, LLC. NNRMLS
- $699,9994 bd3 ba1.9k sqft1721 Lantana Dr, Minden, NV 89423ActiveMLS ID #260008305, Frank Benvenuto, Intrepid Realty LLC. NNRMLS
- $829,9993 bd2 ba1.9k sqft1216 Pleasantview Dr, Gardnerville, NV 89460ActiveMLS ID #250056952, Barbara Smallwood, Trust Realty Group. NNRMLS
- $749,9004 bd4 ba2.9k sqft944 Los Alamitos St, Minden, NV 89423ActiveMLS ID #260003168, Russ Davidson, RE/MAX Realty Affiliates. NNRMLS
- $745,0003 bd3 ba1.6k sqft6367 Rio Vista Ln, Carson City, NV 89701ActiveMLS ID #260009954, Kristine Seward, Chase International Carson Cit. NNRMLS
- $659,0004 bd3 ba1.8k sqft1778 Bougainvillea Dr, Minden, NV 89423ActiveMLS ID #260005760, Joshua Brown, Intero. NNRMLS
- $814,9994 bd2 ba2.1k sqft2953 San Mateo Dr, Minden, NV 89423ActiveMLS ID #260002984, Ginger Easley, RE/MAX Realty Affiliates. NNRMLS
