Monte Vista Gem features two spacious primary suites--one downstairs and one upstairs. Enjoy low-maintenance living with a fully xeriscaped yard. The owner has invested tens of thousands of dollars in high-quality upgrades, including plantation shutters and a custom backyard with a pergola, pavers, and artificial turf. The beautiful, spacious kitchen and open floor plan are perfect for entertaining, while the gas log fireplace adds warmth and charm. The garage features an epoxy-coated floor, built-in cabinetry, and a utility sink. Conveniently located within walking distance to dining and just a 20 minute drive to Heavenly Mountain Resort. This home offers exceptional value; the builder currently has the same model around the corner with an asking price of $843,610--without the upgrades included in this home. Bonus: Refrigerator, washer, and dryer are included in the sale.
Active
$729,900
944 Los Alamitos St, Minden, NV 89423
4beds
2,958sqft
Single Family Residence
Built in 2022
6,534 Square Feet Lot
$-- Zestimate®
$247/sqft
$37/mo HOA
What's special
Open floor planGas log fireplaceFully xeriscaped yardBeautiful spacious kitchenPlantation shutters
- 2 days
- 195
- 7
Likely to sell faster than
Zillow last checked:
Listing updated:
Listed by:
Russ Davidson S.52791,
RE/MAX Realty Affiliates
Source: NNRMLS,MLS#: 260012204
Facts & features
Interior
Bedrooms & bathrooms
- Bedrooms: 4
- Bathrooms: 4
- Full bathrooms: 3
- 1/2 bathrooms: 1
Heating
- Forced Air
Cooling
- Central Air
Appliances
- Included: Dishwasher, Disposal, Dryer, ENERGY STAR Qualified Appliances, Gas Cooktop, Microwave, Oven, Refrigerator, Smart Appliance(s), Washer
- Laundry: Cabinets, Laundry Room, Sink
Features
- Breakfast Bar, Entrance Foyer, High Ceilings, Kitchen Island, Loft, Pantry
- Flooring: Carpet, Luxury Vinyl
- Windows: Double Pane Windows, Vinyl Frames, Window Coverings
- Number of fireplaces: 1
- Fireplace features: Gas
- Common walls with other units/homes: No Common Walls
Interior area
- Total structure area: 2,958
- Total interior livable area: 2,958 sqft
Property
Parking
- Total spaces: 4
- Parking features: Attached, Garage, Garage Door Opener
- Attached garage spaces: 2
Features
- Levels: Two
- Stories: 2
- Patio & porch: Porch, Covered, Patio
- Exterior features: Rain Gutters
- Spa features: None
- Fencing: Back Yard
- Has view: Yes
- View description: Mountain(s)
Lot
- Size: 6,534 Square Feet
- Features: Cul-De-Sac, Landscaped, Level
Details
- Parcel number: 132030614008
- Zoning: SFR
Construction
Type & style
- Home type: SingleFamily
- Property subtype: Single Family Residence
Materials
- Foundation: Slab
- Roof: Composition,Shingle
Condition
- New construction: No
- Year built: 2022
Utilities & green energy
- Sewer: Public Sewer
- Water: Public
- Utilities for property: Cable Available, Electricity Connected, Internet Connected, Natural Gas Connected, Phone Available, Sewer Connected, Water Connected, Water Meter Installed
Community & HOA
Community
- Security: Carbon Monoxide Detector(s), Keyless Entry, Smoke Detector(s)
- Subdivision: The Village At Monte Vista
HOA
- Has HOA: Yes
- Amenities included: None
- HOA fee: $37 monthly
- HOA name: Incline Property Management
Location
- Region: Minden
Financial & listing details
- Price per square foot: $247/sqft
- Tax assessed value: $208,565
- Annual tax amount: $7,325
- Date on market: 9/22/2026
- Cumulative days on market: 307 days
- Listing terms: 1031 Exchange,Cash,Conventional,FHA,USDA Loan,VA Loan
Estimated market value
Not available
Estimated sales range
Not available
Not available
Price history
| Date | Event | Price |
|---|---|---|
| 9/22/2026 | Listed for sale | $729,900-2.7%$247/sqft |
Source:  NNRMLS #260012204 Report a problem NNRMLS #260012204 Report a problem | ||
| 8/19/2026 | Listing removed | $749,900$254/sqft |
Source: NNRMLS #260003168 Report a problem | ||
| 5/21/2026 | Price change | $749,900-3.2%$254/sqft |
Source: NNRMLS #260003168 Report a problem | ||
| 3/20/2026 | Listed for sale | $775,000-3%$262/sqft |
Source: NNRMLS #260003168 Report a problem | ||
| 2/20/2026 | Listing removed | $799,000$270/sqft |
Source: NNRMLS #250056135 Report a problem | ||
| 11/7/2025 | Price change | $799,000-3%$270/sqft |
Source: NNRMLS #250056135 Report a problem | ||
| 9/20/2025 | Listed for sale | $824,000+6.1%$279/sqft |
Source: NNRMLS #250056135 Report a problem | ||
| 6/21/2022 | Sold | $776,950$263/sqft |
Source: Public Record Report a problem | ||
Public tax history
| Year | Property taxes | Tax assessment |
|---|---|---|
| 2025 | $7,112 +3% | $208,565 +0.2% |
| 2024 | $6,905 +3% | $208,094 +5.4% |
| 2023 | $6,703 +423.3% | $197,475 +464.2% |
| 2022 | $1,281 | $35,000 |
| 2021 | -- | -- |
Find assessor info on the county website
Monthly payment
Est. payment
Payment breakdown
Explore the cost of this home by adjusting the details. Changes won't be saved.Climate risks
Neighborhood: 89423
Nearby schools
Schools provided by the listing agent
- Elementary: Minden
- Middle: Carson Valley
- High: Douglas
Source: NNRMLS. This data may not be complete. We recommend contacting the local school district to confirm school assignments for this home.
Similar homes
- $675,0004 bd3 ba1.9k sqft1721 Lantana Dr, Minden, NV 89423Active

 MLS ID #260008305, Frank Benvenuto, Intrepid Realty LLC. NNRMLS
 - $655,0003 bd2 ba1.8k sqft1752 Bella Casa Dr, Minden, NV 89423Active
 MLS ID #260010333, Michael Koerner, eXp. NNRMLS
 - from $797,9004 bd3 ba2.8k sqftResidence 4 Plan, The Village at Monte Vista - Minden, NV, Minden, NV 89423New Construction
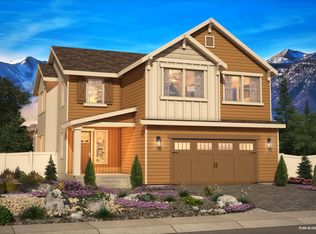 Santa Ynez Valley Construction Company
 - $843,6104 bd4 ba2.9k sqft448 Golden Gate Ct Lot 78, Minden, NV 89423Active
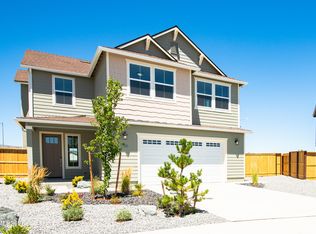 NNRMLS
 - $725,0004 bd3 ba2.7k sqft3272 Dog Leg Dr, Minden, NV 89423ActiveMLS ID #260010508, Christy Degenhart, RE/MAX Gold-Carson City. NNRMLS
- $825,9003 bd3 ba2.2k sqft986 La Strata Dr, Minden, NV 89423ActiveMLS ID #260008036, Devin Murphy, Dickson Realty - Gardnerville. NNRMLS
- $725,0003 bd2 ba1.9k sqft1238 Jackie Ln, Minden, NV 89423ActiveMLS ID #260011175, Mollie Owen, Dickson Realty - Downtown. NNRMLS
- $554,0003 bd2 ba1.8k sqft1784 Lantana Dr, Minden, NV 89423ActiveMLS ID #260011069, Lori Entner, Coldwell Banker Select RE CC. NNRMLS
- $850,0005 bd4 ba2.4k sqft1140 Country Club Dr, Minden, NV 89423ActiveMLS ID #260011345, Maruf Akhter, RE/MAX Gold. NNRMLS
- $849,0004 bd3 ba2.6k sqft1326 Santa Cruz Dr, Minden, NV 89423ActiveMLS ID #260011098, Pamela Lusby, Chase International - ZC. NNRMLS
- $904,9005 bd3 ba2.5k sqft1791 La Cita Way, Minden, NV 89423ActiveMLS ID #250003837, Devin Murphy, Dickson Realty - Gardnerville. NNRMLS
- $795,0003 bd2 ba2.1k sqft1487 Longfellow Ln, Gardnerville, NV 89410ActiveMLS ID #260011668, Weston Park, RE/MAX Realty Affiliates. NNRMLS
- $1,059,0004 bd4 ba2.8k sqft1346 Stephanie Way, Minden, NV 89423ActiveMLS ID #260011566, Brandy Orlick, LPT Realty, LLC. NNRMLS
- $708,0004 bd3 ba2k sqft3443 Long Dr, Minden, NV 89423ActiveMLS ID #260007967, Jon Kirkpatrick, Chase International - ZC. NNRMLS
- $439,0003 bd2 ba1.5k sqft1700 Mackland Ave, Minden, NV 89423ActiveMLS ID #260011745, Beth Nitz, Dickson Realty - Damonte Ranch. NNRMLS
- $835,0003 bd3 ba1.8k sqft2962 San Mateo Dr, Minden, NV 89423ActiveMLS ID #260011202, Jon Kirkpatrick, Chase International - ZC. NNRMLS
- $553,6004 bd3 ba2.1k sqft853 Furlong Dr Lot 42, Minden, NV 89423ActiveNNRMLS
- $732,0003 bd2 ba1.8k sqft815 Boot Jack Dr, Gardnerville, NV 89410ActiveMLS ID #260010583, Jen Almeida, Intero. NNRMLS
- $878,9004 bd4 ba2.9k sqft623 Sage Grouse Loop Lot 15, Gardnerville, NV 89460ActiveMLS ID #260011894, Kendra Barraza, Dickson Realty - Gardnerville. NNRMLS
