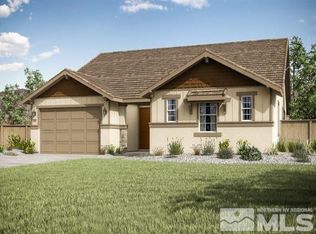
Welcome to this beautifully maintained, nearly new home built in 2025, located in the desirable Heybourne Meadows community! Offering modern comfort, thoughtful upgrades, and NO HOA, this home is truly move-in-ready. Enjoy fully landscaped front and back yards, perfect for outdoor entertaining, relaxing, or simply enjoying Northern Nevada's seasons. Inside, the thoughtfully designed floor plan features a private primary suite separated from the additional bedrooms, providing comfort and privacy. Additional highlights include a spacious three-car tandem garage, tankless water heater, water softener, reverse osmosis water filtration system, covered back patio, and full perimeter rain gutters. The neighborhood offers a community park and playground, with convenient access to downtown restaurants, shopping, and every day amenities. Experience the perfect combination of newer construction, modern conveniences, and an ideal location.
Active
$649,900
823 Wild Daisy Way, Minden, NV 89423
4beds
2,300sqft
Single Family Residence
Built in 2025
6,534 Square Feet Lot
$-- Zestimate®
$283/sqft
$-- HOA
What's special
Thoughtfully designed floor planFull perimeter rain guttersWater softenerSpacious three-car tandem garageCovered back patioPerfect for outdoor entertainingTankless water heater
- 9 days
- 25
- 2
Zillow last checked:
Listing updated:
Listed by:
Sabrina Tholl S.184882 775-781-6012,
Coldwell Banker Select RE M
Source: NNRMLS,MLS#: 260013628
Facts & features
Interior
Bedrooms & bathrooms
- Bedrooms: 4
- Bathrooms: 3
- Full bathrooms: 2
- 1/2 bathrooms: 1
Heating
- Electric, Forced Air, Natural Gas
Cooling
- Central Air, Electric
Appliances
- Included: Dishwasher, Disposal, Dryer, Gas Cooktop, Gas Range, Microwave, Oven, Washer
- Laundry: Cabinets, Laundry Room, Washer Hookup
Features
- Ceiling Fan(s), Entrance Foyer, High Ceilings, Kitchen Island, Pantry, Smart Thermostat, Walk-In Closet(s)
- Flooring: Carpet, Ceramic Tile
- Windows: Double Pane Windows, Low Emissivity Windows
- Has fireplace: No
- Common walls with other units/homes: No Common Walls
Interior area
- Total structure area: 2,300
- Total interior livable area: 2,300 sqft
Property
Parking
- Total spaces: 3
- Parking features: Attached, Garage, Garage Door Opener, Tandem
- Attached garage spaces: 3
Features
- Levels: One
- Stories: 1
- Patio & porch: Covered
- Exterior features: Rain Gutters, None
- Spa features: None
- Fencing: Back Yard
Lot
- Size: 6,534 Square Feet
- Features: Landscaped, Level, Sprinklers In Front, Sprinklers In Rear
Details
- Additional structures: None
- Parcel number: 132029712066
- Zoning: SFR
Construction
Type & style
- Home type: SingleFamily
- Property subtype: Single Family Residence
Materials
- Stucco
- Foundation: Slab
- Roof: Composition,Pitched,Shingle
Condition
- New construction: No
- Year built: 2025
Details
- Builder name: Lennar
Utilities & green energy
- Sewer: Public Sewer
- Water: Public
- Utilities for property: Cable Available, Electricity Available, Internet Available, Natural Gas Available, Phone Available, Sewer Available, Water Available, Cellular Coverage, Water Meter Installed
Community & HOA
Community
- Security: Keyless Entry, Smoke Detector(s)
- Subdivision: Heybourne Meadows
HOA
- Has HOA: No
Location
- Region: Minden
Financial & listing details
- Price per square foot: $283/sqft
- Tax assessed value: $38,500
- Annual tax amount: $6,727
- Date on market: 10/29/2026
- Cumulative days on market: 9 days
- Listing terms: 1031 Exchange,Cash,Conventional,FHA,VA Loan
Estimated market value
Not available
Estimated sales range
Not available
Not available
Price history
| Date | Event | Price |
|---|---|---|
| 10/29/2026 | Listed for sale | $649,900+10.2%$283/sqft |
Source:  NNRMLS #260013628 Report a problem | ||
| 10/30/2025 | Sold | $589,950$257/sqft |
Source: Public Record Report a problem | ||
Public tax history
| Year | Property taxes | Tax assessment |
|---|---|---|
| 2025 | -- | $38,500 |
Find assessor info on the county website
Monthly payment
Est. payment
Payment breakdown
Explore the cost of this home by adjusting the details. Changes won't be saved.Climate risks
Neighborhood: 89423
Nearby schools
Schools provided by the listing agent
- Elementary: Minden
- Middle: Carson Valley
- High: Douglas
Source: NNRMLS. This data may not be complete. We recommend contacting the local school district to confirm school assignments for this home.
Similar homes
- $600,0004 bd3 ba2.1k sqft1156 Tussocks Trl, Minden, NV 89423Active
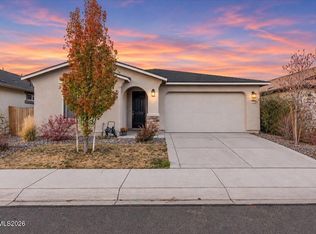
 MLS ID #260013905, Johanna Summersett, BHG Drakulich Realty. NNRMLS
- $665,0004 bd3 ba2.1k sqft1098 Dapple Dr, Minden, NV 89423Active
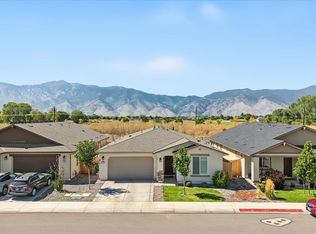 MLS ID #260012149, Hadley Faught, eXp Realty, LLC. NNRMLS
- $599,9004 bd3 ba2.1k sqft1149 Dapple Dr, Minden, NV 89423Active
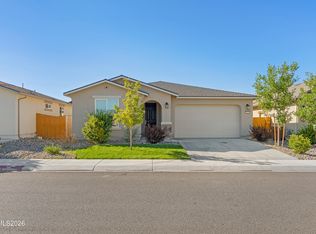 MLS ID #260012064, Wesley Pittman, TrueNest Properties. NNRMLS
- $649,8003 bd2 ba1.8k sqft1106 Fiore Ct, Minden, NV 89423Active
 MLS ID #260010808, Laura Moline, RE/MAX Realty Affiliates. NNRMLS
- $649,0003 bd2 ba1.7k sqft851 Longleaf Pl, Minden, NV 89423ActiveMLS ID #260013699, John Fisher, RE/MAX Realty Affiliates. NNRMLS
- $759,0004 bd3 ba2k sqft1719 Bougainvillea Dr, Minden, NV 89423ActiveMLS ID #260012066, Jason Lococo, Dickson Realty - Gardnerville. NNRMLS
- $730,0004 bd3 ba2.8k sqft704 Daylily Ln, Minden, NV 89423ActiveMLS ID #260012226, Lisa Koch, Dickson Realty - Damonte Ranch. NNRMLS
- $667,5903 bd2 ba1.8k sqft1614 Delta Downs Dr Lot 64, Minden, NV 89423ActiveMLS ID #260011793, Patricia Norton, Dickson Realty - Damonte Ranch. NNRMLS
- $625,0002 bd2 ba1.6k sqft1566 4th St, Minden, NV 89423ActiveMLS ID #260005727, Kelly Flaherty, Sierra Sotheby's Int'l. Realty. NNRMLS
- $650,0003 bd2 ba1.9k sqft1307 Bridle Way, Minden, NV 89423ActiveMLS ID #260012003, Lori Raschilla, RE/MAX Realty Affiliates. NNRMLS
- $729,9004 bd4 ba2.9k sqft944 Los Alamitos St, Minden, NV 89423ActiveMLS ID #260012204, Russ Davidson, RE/MAX Realty Affiliates. NNRMLS
- $640,0003 bd2 ba1.7k sqft1203 Kingston Way, Gardnerville, NV 89460ActiveMLS ID #260013933, Ginger Easley, RE/MAX Realty Affiliates. NNRMLS
- $549,0003 bd2 ba1.8k sqft1784 Lantana Dr, Minden, NV 89423ActiveMLS ID #260011069, Lori Entner, Coldwell Banker Select RE CC. NNRMLS
- $610,0003 bd3 ba1.9k sqft1435 Topaz Ln, Gardnerville, NV 89460ActiveMLS ID #260013741, Johanna Summersett, BHG Drakulich Realty. NNRMLS
- $619,0003 bd2 ba1.7k sqft2606 Wildrye Ct, Minden, NV 89423ActiveMLS ID #260005243, Denny Cavnar, Beverly Realty. NNRMLS
- $875,0004 bd3 ba2.1k sqft1289 Halter Ct, Minden, NV 89423ActiveMLS ID #260013736, Ginger Easley, RE/MAX Realty Affiliates. NNRMLS
- $660,0004 bd3 ba1.8k sqft1308 Muir Dr, Gardnerville, NV 89460ActiveMLS ID #260012086, Jen Almeida, Intero. NNRMLS
- $599,0003 bd2 ba1.5k sqft1257 Wrangler Cir, Minden, NV 89423ActiveMLS ID #260012141, Garet Rice, eXp Realty, LLC. NNRMLS
