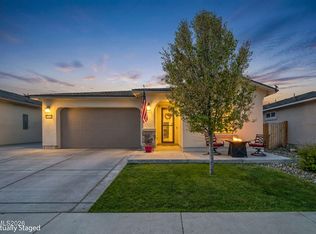
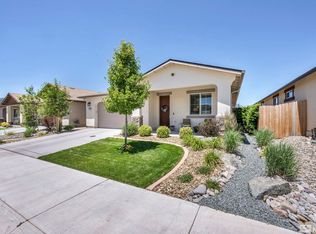
Seller is open to considering buyer credits, including closing cost assistance and interest rate buydowns, with an acceptable offer. Welcome to 1149 Dapple Dr, ideally located in Minden's desirable Heybourne Meadows community! Built in 2022, this beautifully maintained single-story home offers 4 bedrooms, 2.5 bathrooms, and 2,183 square feet of thoughtfully designed living space. The spacious floor plan provides a comfortable blend of functionality and style, with modern finishes and plenty of room to relax, entertain, and enjoy everyday living. Contemporary finishes throughout give the home a fresh, move-in-ready feel, complemented by the convenience of newer construction. Outside, enjoy the ease of a low-maintenance lifestyle with plenty of space to enjoy the beautiful surroundings. The attached two-car garage provides convenient parking and storage, while the home's location offers an ideal blend of comfort and convenience. Whether you're looking for your first home, a place to settle into your next chapter, or a home that offers room to grow, 1149 Dapple Dr is ready to welcome you home. Come see all this Heybourne Meadows property has to offer!
Active
Price cut: $5K (10/15)
$624,900
1149 Dapple Dr, Minden, NV 89423
4beds
2,183sqft
Single Family Residence
Built in 2022
5,227 Square Feet Lot
$-- Zestimate®
$286/sqft
$-- HOA
What's special
Modern finishesContemporary finishes throughoutSingle-story homeAttached two-car garageLow-maintenance lifestyleSpacious floor plan
- 36 days
- 499
- 27
Zillow last checked:
Listing updated:
Listed by:
Wesley Pittman B.1003065 775-908-7775,
TrueNest Properties
Source: NNRMLS,MLS#: 260012064
Facts & features
Interior
Bedrooms & bathrooms
- Bedrooms: 4
- Bathrooms: 3
- Full bathrooms: 2
- 1/2 bathrooms: 1
Heating
- Electric, Forced Air, Natural Gas
Cooling
- Central Air, Electric
Appliances
- Included: Dishwasher, Disposal, Dryer, Gas Range, Microwave, Refrigerator, Washer
- Laundry: Cabinets, Laundry Room, Washer Hookup
Features
- Ceiling Fan(s), Kitchen Island, No Interior Steps, Pantry, Walk-In Closet(s)
- Flooring: Carpet, Tile
- Windows: Double Pane Windows, Vinyl Frames, Window Coverings
- Has fireplace: No
- Common walls with other units/homes: No Common Walls
Interior area
- Total structure area: 2,183
- Total interior livable area: 2,183 sqft
Property
Parking
- Total spaces: 2
- Parking features: Attached, Garage
- Attached garage spaces: 2
Features
- Levels: One
- Stories: 1
- Exterior features: None
- Spa features: None
- Fencing: Back Yard
Lot
- Size: 5,227 Square Feet
- Features: Level, Sprinklers In Front
Details
- Additional structures: None
- Parcel number: 132029710018
- Zoning: PD
Construction
Type & style
- Home type: SingleFamily
- Property subtype: Single Family Residence
Materials
- Stucco
- Foundation: Slab
- Roof: Composition,Pitched,Shingle
Condition
- New construction: No
- Year built: 2022
Details
- Builder name: Lennar
Utilities & green energy
- Sewer: Public Sewer
- Water: Public
- Utilities for property: Electricity Connected, Internet Available, Natural Gas Connected, Phone Connected, Sewer Connected, Water Connected, Underground Utilities
Community & HOA
Community
- Security: Smoke Detector(s)
- Subdivision: Heybourne Meadows
HOA
- Has HOA: No
Location
- Region: Minden
Financial & listing details
- Price per square foot: $286/sqft
- Tax assessed value: $150,080
- Annual tax amount: $5,491
- Date on market: 9/18/2026
- Cumulative days on market: 37 days
- Listing terms: 1031 Exchange,Cash,Conventional,FHA,USDA Loan,VA Loan
Estimated market value
Not available
Estimated sales range
Not available
$3,411/mo
Price history
| Date | Event | Price |
|---|---|---|
| 10/15/2026 | Price change | $624,900-0.8%$286/sqft |
Source:  NNRMLS #260012064 Report a problem NNRMLS #260012064 Report a problem | ||
| 9/18/2026 | Listed for sale | $629,900+31.2%$289/sqft |
Source: NNRMLS #260012064 Report a problem | ||
| 8/27/2026 | Sold | $480,001-23.2%$220/sqft |
Source: Public Record Report a problem | ||
| 10/23/2025 | Listing removed | $625,000$286/sqft |
Source: NNRMLS #250052601 Report a problem | ||
| 7/5/2025 | Listed for sale | $625,000+5.9%$286/sqft |
Source: NNRMLS #250052601 Report a problem | ||
| 7/22/2022 | Sold | $589,950$270/sqft |
Source: Public Record Report a problem | ||
Public tax history
| Year | Property taxes | Tax assessment |
|---|---|---|
| 2025 | $5,561 +6% | $150,080 -1.1% |
| 2024 | $5,246 +8% | $151,792 +5% |
| 2023 | $4,857 +346.1% | $144,566 +385.9% |
| 2022 | $1,089 | $29,750 |
| 2021 | -- | -- |
Find assessor info on the county website
Monthly payment
Est. payment
Payment breakdown
Explore the cost of this home by adjusting the details. Changes won't be saved.Climate risks
Neighborhood: 89423
Nearby schools
Schools provided by the listing agent
- Elementary: Minden
- Middle: Carson Valley
- High: Douglas
Source: NNRMLS. This data may not be complete. We recommend contacting the local school district to confirm school assignments for this home.
Similar homes
- $759,0004 bd3 ba2k sqft1719 Bougainvillea Dr, Minden, NV 89423Active
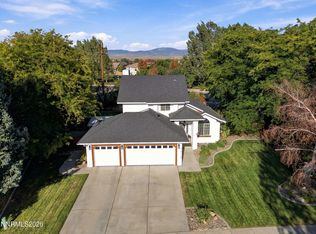
 MLS ID #260012066, Jason Lococo, Dickson Realty - Gardnerville. NNRMLS
 - $549,0003 bd2 ba1.8k sqft1784 Lantana Dr, Minden, NV 89423Active
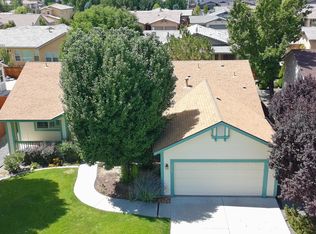 MLS ID #260011069, Lori Entner, Coldwell Banker Select RE CC. NNRMLS
 - $619,0003 bd2 ba1.7k sqft2606 Wildrye Ct, Minden, NV 89423Active
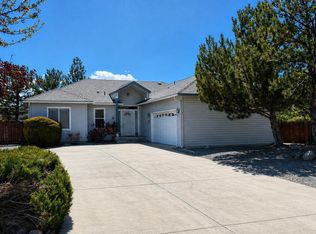 MLS ID #260005243, Denny Cavnar, Beverly Realty. NNRMLS
 - $615,0003 bd3 ba2k sqft3546 Long Dr, Minden, NV 89423Active
 MLS ID #260013114, Christine Corky Woodcock, Realty One Group Eminence. NNRMLS
 - $650,0003 bd2 ba1.9k sqft1307 Bridle Way, Minden, NV 89423ActiveMLS ID #260012003, Lori Raschilla, RE/MAX Realty Affiliates. NNRMLS
- $495,0003 bd3 ba1.5k sqft1642 W Minden Village Loop, Minden, NV 89423ActiveMLS ID #260008522, Michele Lucero, Real Broker LLC. NNRMLS
- $549,5004 bd3 ba2.1k sqft849 Furlong Dr Lot 43, Minden, NV 89423ActiveMLS ID #260011864, Patricia Norton, Dickson Realty - Damonte Ranch. NNRMLS
- $469,0003 bd2 ba1.4k sqft1163 White Oak Loop, Minden, NV 89423ActiveMLS ID #260010271, Samuel Whiteside, RE/MAX Realty Affiliates. NNRMLS
- $748,0003 bd2 ba1.9k sqft2703 Stirrup Ct, Minden, NV 89423ActiveMLS ID #260011071, Kathy Kinder, RE/MAX Gold. NNRMLS
- $550,0004 bd3 ba2k sqft1402 Sugar Maple Ave, Gardnerville, NV 89410ActiveMLS ID #260010611, Jacob Fair, RE/MAX Realty Affiliates. NNRMLS
- $708,0004 bd3 ba2k sqft3443 Long Dr, Minden, NV 89423ActiveMLS ID #260007967, Jon Kirkpatrick, Chase International - ZC. NNRMLS
- $709,5004 bd3 ba2.3k sqft1438 Topaz Ln, Gardnerville, NV 89460ActiveMLS ID #260008727, Shane Martin, Coldwell Banker Select RE M. NNRMLS
- $850,0005 bd4 ba2.4k sqft1140 Country Club Dr, Minden, NV 89423ActiveMLS ID #260011345, Maruf Akhter, RE/MAX Gold. NNRMLS
- $425,0003 bd2 ba1.5k sqft1700 Mackland Ave, Minden, NV 89423ActiveMLS ID #260011745, Beth Nitz, Dickson Realty - Damonte Ranch. NNRMLS
- $880,0003 bd2 ba2.3k sqft1138 Country Club Dr, Minden, NV 89423ActiveMLS ID #260012654, William Merrill, RE/MAX Realty Affiliates. NNRMLS
- $904,9005 bd3 ba2.5k sqft1791 La Cita Way, Minden, NV 89423ActiveMLS ID #250003837, Devin Murphy, Dickson Realty - Gardnerville. NNRMLS
- $450,0002 bd2 ba1.3k sqft1793 Mahogany Cir, Minden, NV 89423ActiveMLS ID #260010875, Savannah Watterson, Coldwell Banker Select RE M. NNRMLS
- $549,0002 bd2 ba1.5k sqft1305 Windsor Ct, Gardnerville, NV 89410ActiveMLS ID #260012757, John Reardon, Coldwell Banker Select ZC. NNRMLS
