Skip main navigation
Closed
  • $580,000

    1151 Dapple Dr, Minden, NV 89423

    3beds
    1,736sqft
    Single Family Residence
    Built in 2022
    5,227 Square Feet Lot
    $580,300 Zestimate®
    $334/sqft
    $2,823 Estimated rent

    Home value

    $580,300

    $551,000 - $609,000

    $2,823/mo

    Zestimate® history
    Loading
    Loading...

    Owner options

    List your home for rent

    $2,823/mo

    Rent Zestimate®

    Find your next renter with Zillow Rental Manager. Plus, with online applications, you can quickly screen prospective tenants – for free.

    Learn more

    $2,823/mo

    Rent Zestimate®

    Refinance and save

    $3,365/mo

    Est. payment

    Refinancing to a lower rate could help reduce your monthly payments and save thousands over the life of the loan.

    See today's rates

    $3,365/mo

    Est. payment

    Explore your selling options

    Work with a Zillow partner agent

    Leverage their expertise and Zillow's premium Showcase listings to get your home seen by more buyers.

    Get started

    List with your own agent

    Get your home in front of millions of buyers by listing it on Zillow.

    Learn how to do it

    Sell it yourself

    Take full control of how buyers see your home on Zillow by listing For Sale by Owner (FSBO).

    List your home

    What's special

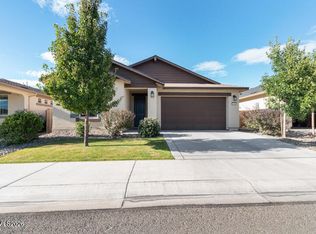
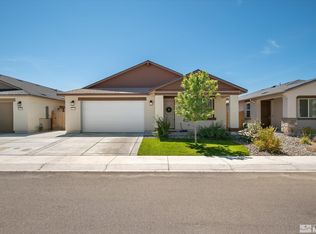
    Welcome to 1151 Dapple Dr in the heart of Minden. This exceptionally maintained 3-bedroom, 2-bath home offering 1,736 square feet of comfortable living, built in 2022 and thoughtfully upgraded throughout. Step inside to a bright, open-concept layout designed for both everyday living and entertaining. The living room flows seamlessly into the kitchen and dining area, creating a welcoming space filled with natural light. Ceiling fan/light combinations are featured in the living room and all bedrooms, each controlled by WiFi or remote for added comfort and convenience. All windows are finished with clean, modern faux-wood blinds, while the primary suite is equipped with double blinds—ideal for shift workers or anyone who values a dark, restful retreat. This home has been enhanced with both style and functionality, including a custom patio-style front door and a screen door at the back—perfect for enjoying that fresh Carson Valley air. The exterior is just as impressive, with fully landscaped front, back, and side yards designed for low-maintenance living, including zero-scaped areas that make upkeep effortless. The expanded front space offers a third-car driveway and additional patio area, providing flexibility for extra parking, toys, or outdoor seating. Additional features include a garage storage system with built-in workbench, French drains installed along both sides and the backyard for proper drainage, and 220V electricity already run to the backyard and ready for a future hot tub connection. Located in a quiet, desirable neighborhood close to local amenities, schools, and everything Carson Valley has to offer, this home is the perfect blend of newer construction, thoughtful upgrades, and everyday livability.

    Zillow last checked:

    Listing updated:

    Listed by:

    Jaquelynn Trulli S.191309 775-901-8099,

    Intero

    Bought with:

    Dennis McDuffee, BS.143405

    Intero

    Source: NNRMLS,MLS#: 260004313MLS Logo

    Facts & features

    Interior

    Bedrooms & bathrooms
    • Bedrooms: 3
    • Bathrooms: 2
    • Full bathrooms: 2
    Heating
    • Forced Air, Natural Gas
    Cooling
    • Central Air
    Appliances
    • Included: Dishwasher, Disposal, ENERGY STAR Qualified Appliances, Gas Cooktop, Gas Range, Microwave, Oven, Smart Appliance(s)
    • Laundry: Laundry Room, Shelves
    Features
    • Breakfast Bar, Ceiling Fan(s), Entrance Foyer, Kitchen Island, Pantry, Smart Thermostat, Walk-In Closet(s)
    • Flooring: Carpet, Ceramic Tile
    • Windows: Blinds, Double Pane Windows, ENERGY STAR Qualified Windows, Low Emissivity Windows
    • Has fireplace: No
    • Common walls with other units/homes: No Common Walls
    Interior area
    • Total structure area: 1,736
    • Total interior livable area: 1,736 sqft

    Property

    Parking
    • Total spaces: 2
    • Parking features: Attached, Garage, Garage Door Opener
    • Attached garage spaces: 2
    Features
    • Levels: One
    • Stories: 1
    • Patio & porch: Porch, Covered, Patio
    • Exterior features: Dog Run, None
    • Spa features: None
    • Fencing: Back Yard
    Lot
    • Size: 5,227 Square Feet
    • Features: Artificial Turf, Landscaped, Level, Sprinklers In Front, Sprinklers In Rear
    Details
    • Additional structures: None
    • Parcel number: 132029710019
    • Zoning: PD

    Construction

    Type & style
    • Home type: SingleFamily
    • Property subtype: Single Family Residence
    Materials
    • Stucco
    • Foundation: Slab
    • Roof: Composition,Pitched,Shingle
    Condition
    • New construction: No
    • Year built: 2022

    Utilities & green energy

    • Sewer: Public Sewer
    • Water: Public
    • Utilities for property: Cable Connected, Electricity Connected, Internet Connected, Natural Gas Connected, Phone Connected, Sewer Connected, Water Connected, Cellular Coverage, Centralized Data Panel, Underground Utilities, Water Meter Installed

    Community & HOA

    Community
    • Security: Keyless Entry, Security System, Smoke Detector(s)
    • Subdivision: Heybourne Meadows
    HOA
    • Has HOA: No
    Location
    • Region: Minden

    Financial & listing details

    • Price per square foot: $334/sqft
    • Tax assessed value: $133,768
    • Annual tax amount: $4,656
    • Date on market: 4/10/2026
    • Cumulative days on market: 49 days
    • Listing terms: 1031 Exchange,Cash,Conventional,FHA,VA Loan

    Price history

    DateEventPrice
    7/1/2026Listing removed$2,800$2/sqft
    Source: Zillow Rentals Report a problem
    6/23/2026Listed for rent$2,800$2/sqft
    Source: Zillow Rentals Report a problem
    5/29/2026Sold$580,000-0.9%$334/sqft
    Source: NNRMLS #260004313 Report a problem
    5/4/2026Contingent$585,000$337/sqft
    Source: NNRMLS #260004313 Report a problem
    4/15/2026Price change$585,000-1.7%$337/sqft
    Source: NNRMLS #260004313 Report a problem
    4/10/2026Listed for sale$595,000+1.6%$343/sqft
    Source: NNRMLS #260004313 Report a problem
    4/28/2022Sold$585,798$337/sqft
    Source: Public Record Report a problem

    Public tax history

    YearProperty taxesTax assessment
    2025$4,521 +3%$133,768 -0.8%
    2024$4,389 +3%$134,817 +4.8%
    2023$4,261 +291.4%$128,588 +332.2%
    2022$1,089 $29,750
    2021-- --
    Find assessor info on the county website

    Neighborhood: 89423

    Nearby schools

    GreatSchools rating
    Schools provided by the listing agent
    • Elementary: Minden
    • Middle: Carson Valley
    • High: Douglas

    Source: NNRMLS. This data may not be complete. We recommend contacting the local school district to confirm school assignments for this home.

    Get pre-qualified for a loan
    At Zillow Home Loans, we can pre-qualify you in as little as 5 minutes with no impact to your credit score.

    An equal housing lender. NMLS #10287.

    Sell for more on Zillow
    Get a Zillow Showcase℠ listing at no additional cost and you could sell for .
    $580,300
    2% more
    +$11,606
    With Zillow Showcase(estimated)
    $591,906