Built in 2023, this single-story Minden home sits on a private .11-acre lot that backs to no neighbors, with an unobstructed view of Jobs Peak. It's one of the only homes in the neighborhood with that kind of openness, and there's no HOA. The open floor plan puts the kitchen, breakfast nook, and family room in one bright space. The kitchen features ample cabinet space, gas range, and reverse osmosis water system. The large granite island seats the whole crew and anchors the kitchen. Dark shaker cabinetry, stainless steel appliances, and a walk-in pantry make it as practical as it is good-looking. A separate formal dining room adds flexibility. Upgraded tile floors run through the main living areas, with carpet in the bedrooms. Shutters and window coverings installed throughout the home, including black out roller shade on sliding door. The primary suite is set apart from the other bedrooms. It has a walk-in closet and a bath with dual vanities, a soaking tub, and a separate glass-enclosed shower. Three more bedrooms, a second full bath with dual sinks, a half bath, and an indoor laundry room round out roughly 2,194 sq ft. The two-car garage adds to that. Outside, the landscaping is already finished, so you can move in and enjoy it. A paver patio with a shade sail and string lights is a natural spot for evenings with the mountains behind you. Beyond the patio there's a low-maintenance lawn, gravel beds, and a fully fenced yard that's easy to keep up. Situated behind parks, fishing pond, and miles of paved walking trails. Walkable to downtown Minden. Only 25 minutes from skiing at Heavenly, and 30 minutes to South Lake Tahoe, this home offers a peaceful setting close to recreation and amenities. Turn key, privately located, and free of HOA fees, this Minden home is ready for its next owner. Schedule your showing today!
Active
$665,000
1098 Dapple Dr, Minden, NV 89423
4beds
2,183sqft
Single Family Residence
Built in 2023
4,791 Square Feet Lot
$656,400 Zestimate®
$305/sqft
$-- HOA
What's special
Landscaping is already finishedHalf bathReverse osmosis water systemTwo-car garageIndoor laundry roomGravel bedsSeparate formal dining room
- 20 days
- 1,191
- 65
Zillow last checked:
Listing updated:
Listed by:
Hadley Faught BS.146658 775-217-3890,
eXp Realty, LLC
Source: NNRMLS,MLS#: 260012149
Facts & features
Interior
Bedrooms & bathrooms
- Bedrooms: 4
- Bathrooms: 3
- Full bathrooms: 2
- 1/2 bathrooms: 1
Heating
- Natural Gas
Cooling
- Central Air
Appliances
- Included: Dishwasher, Disposal, Microwave
- Laundry: Cabinets, Laundry Room
Features
- Ceiling Fan(s), High Ceilings, Kitchen Island, No Interior Steps, Pantry
- Flooring: Carpet, Tile
- Windows: Double Pane Windows, Vinyl Frames
- Has fireplace: No
- Common walls with other units/homes: No Common Walls
Interior area
- Total structure area: 2,183
- Total interior livable area: 2,183 sqft
Property
Parking
- Total spaces: 2
- Parking features: Attached, Garage, Garage Door Opener
- Attached garage spaces: 2
Features
- Levels: One
- Stories: 1
- Patio & porch: Screened, Patio
- Exterior features: None
- Spa features: None
- Fencing: Back Yard,Partial
- Has view: Yes
- View description: Mountain(s), Valley
Lot
- Size: 4,791 Square Feet
- Features: Landscaped, Level, Sprinklers In Front, Sprinklers In Rear
Details
- Additional structures: None
- Parcel number: 132029711019
- Zoning: PD
Construction
Type & style
- Home type: SingleFamily
- Property subtype: Single Family Residence
Materials
- Stucco
- Foundation: Slab
- Roof: Composition,Pitched,Shingle
Condition
- New construction: No
- Year built: 2023
Details
- Builder name: Lennar
Utilities & green energy
- Sewer: Public Sewer
- Water: Public
- Utilities for property: Cable Connected, Electricity Connected, Internet Connected, Natural Gas Connected, Sewer Connected, Water Meter Installed
Community & HOA
Community
- Security: Security System Owned, Smoke Detector(s)
- Subdivision: Heybourne Meadows
HOA
- Has HOA: No
Location
- Region: Minden
Financial & listing details
- Price per square foot: $305/sqft
- Tax assessed value: $151,862
- Annual tax amount: $5,556
- Date on market: 9/21/2026
- Listing terms: Cash,Conventional,FHA,VA Loan
Estimated market value
$656,400
$624,000 - $689,000
$3,240/mo
Price history
| Date | Event | Price |
|---|---|---|
| 9/21/2026 | Listed for sale | $665,000+18.1%$305/sqft |
Source:  NNRMLS #260012149 Report a problem NNRMLS #260012149 Report a problem | ||
| 12/29/2023 | Sold | $563,000$258/sqft |
Source: Public Record Report a problem | ||
Public tax history
| Year | Property taxes | Tax assessment |
|---|---|---|
| 2025 | $5,573 +324% | $151,862 +313.2% |
| 2024 | $1,314 +8% | $36,750 |
| 2023 | $1,217 | $36,750 |
Find assessor info on the county website
Monthly payment
Est. payment
Payment breakdown
Explore the cost of this home by adjusting the details. Changes won't be saved.Climate risks
Neighborhood: 89423
Nearby schools
Schools provided by the listing agent
- Elementary: Minden
- Middle: Carson Valley
- High: Douglas
Source: NNRMLS. This data may not be complete. We recommend contacting the local school district to confirm school assignments for this home.
Similar homes
- $629,9004 bd3 ba2.1k sqft1149 Dapple Dr, Minden, NV 89423Active
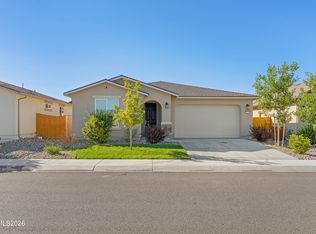
 MLS ID #260012064, Wesley Pittman, TrueNest Properties. NNRMLS
 - $759,0004 bd3 ba2k sqft1719 Bougainvillea Dr, Minden, NV 89423Active
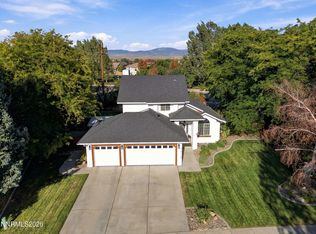 MLS ID #260012066, Jason Lococo, Dickson Realty - Gardnerville. NNRMLS
 - $649,8003 bd2 ba1.8k sqft1106 Fiore Ct, Minden, NV 89423Active
 MLS ID #260010808, Laura Moline, RE/MAX Realty Affiliates. NNRMLS
 - $675,0004 bd3 ba1.9k sqft1721 Lantana Dr, Minden, NV 89423Active
 MLS ID #260008305, Frank Benvenuto, Intrepid Realty LLC. NNRMLS
 - $729,9004 bd4 ba2.9k sqft944 Los Alamitos St, Minden, NV 89423ActiveMLS ID #260012204, Russ Davidson, RE/MAX Realty Affiliates. NNRMLS
- $730,0004 bd3 ba2.8k sqft704 Daylily Ln, Minden, NV 89423ActiveMLS ID #260012226, Lisa Koch, Dickson Realty - Damonte Ranch. NNRMLS
- $698,0003 bd2 ba1.7k sqft2716 Wildhorse Ln, Minden, NV 89423ActiveMLS ID #260012804, Kelly Paul, Berkshire Hathaway HomeService. NNRMLS
- $549,9003 bd2 ba1.7k sqft1152 Tussocks Trl, Minden, NV 89423ActiveMLS ID #260010822, Andrew Fisk, Sierra Nevada Properties-Reno. NNRMLS
- $667,5903 bd2 ba1.8k sqft1614 Delta Downs Dr Lot 64, Minden, NV 89423ActiveMLS ID #260011793, Patricia Norton, Dickson Realty - Damonte Ranch. NNRMLS
- $553,0003 bd2 ba1.8k sqft1784 Lantana Dr, Minden, NV 89423ActiveMLS ID #260011069, Lori Entner, Coldwell Banker Select RE CC. NNRMLS
- $650,0003 bd2 ba1.9k sqft1307 Bridle Way, Minden, NV 89423ActiveMLS ID #260012003, Lori Raschilla, RE/MAX Realty Affiliates. NNRMLS
- $625,0002 bd2 ba1.6k sqft1566 4th St, Minden, NV 89423ActiveMLS ID #260005727, Kelly Flaherty, Sierra Sotheby's Int'l. Realty. NNRMLS
- $494,0002 bd2 ba1.4k sqft1178 White Oak Loop, Minden, NV 89423ActiveMLS ID #260012918, Lori Raschilla, RE/MAX Realty Affiliates. NNRMLS
- $660,0004 bd3 ba1.8k sqft1308 Muir Dr, Gardnerville, NV 89460ActiveMLS ID #260012086, Jen Almeida, Intero. NNRMLS
- $639,0003 bd2 ba1.7k sqft2606 Wildrye Ct, Minden, NV 89423ActiveMLS ID #260005243, Denny Cavnar, Beverly Realty. NNRMLS
- $462,0002 bd2 ba1.2k sqft1826 White Pine Way, Minden, NV 89423ActiveMLS ID #260012843, Dale Armstrong, RE/MAX Realty Affiliates. NNRMLS
- $615,0003 bd2 ba1.5k sqft1257 Wrangler Cir, Minden, NV 89423ActiveMLS ID #260012141, Garet Rice, eXp Realty, LLC. NNRMLS
