Enjoy space, flexibility, and the relaxed Carson Valley lifestyle with this inviting home situated on .63 acres in the Gardnerville Ranchos. Inside, you'll find two primary suites, offering a great setup for multi-generational living, guests, or added privacy. The home features both a comfortable living room and a spacious family room with vaulted ceilings, providing plenty of room to gather and entertain. Fresh interior paint gives the home a clean, updated feel and makes it ready for its next owner. Step outside and enjoy the spacious deck, mature landscaping, and generous lot with plenty of room to spread out. Bring the RV, boat, trailers, and all your Nevada toys—there's ample space for parking, with room to build the shop or garage you've always wanted. With its versatile floor plan, established outdoor spaces, and extra elbow room, this Gardnerville Ranchos property offers the space to make it your own while enjoying everything the Carson Valley has to offer.
Active
$660,000
1308 Muir Dr, Gardnerville, NV 89460
4beds
1,824sqft
Single Family Residence
Built in 1972
0.63 Acres Lot
$-- Zestimate®
$362/sqft
$-- HOA
What's special
Mature landscapingSpacious deckEstablished outdoor spacesVersatile floor planTwo primary suitesFresh interior paintAmple space for parking
- 32 days
- 1,685
- 135
Likely to sell faster than
Zillow last checked:
Listing updated:
Listed by:
Jen Almeida BS.145911 775-690-7047,
Intero
Source: NNRMLS,MLS#: 260012086
Facts & features
Interior
Bedrooms & bathrooms
- Bedrooms: 4
- Bathrooms: 3
- Full bathrooms: 3
Heating
- Forced Air, Natural Gas
Appliances
- Included: Dishwasher, Disposal, Gas Cooktop, Microwave, Refrigerator
- Laundry: In Hall
Features
- Ceiling Fan(s), High Ceilings, Vaulted Ceiling(s), Walk-In Closet(s)
- Flooring: Carpet, Luxury Vinyl
- Windows: Double Pane Windows, Metal Frames
- Has fireplace: No
- Common walls with other units/homes: No Common Walls
Interior area
- Total structure area: 1,824
- Total interior livable area: 1,824 sqft
Property
Parking
- Total spaces: 2
- Parking features: Additional Parking, Attached, Garage, Garage Door Opener, RV Access/Parking
- Attached garage spaces: 2
Features
- Stories: 1
- Patio & porch: Uncovered, Deck
- Exterior features: None
- Spa features: None
- Fencing: Back Yard
- Has view: Yes
- View description: Mountain(s)
Lot
- Size: 0.63 Acres
- Features: Level, Sprinklers In Front, Sprinklers In Rear
Details
- Additional structures: Shed(s)
- Parcel number: 122016710014
- Zoning: SFR
Construction
Type & style
- Home type: SingleFamily
- Property subtype: Single Family Residence
Materials
- Foundation: Crawl Space
- Roof: Composition,Pitched
Condition
- New construction: No
- Year built: 1972
Utilities & green energy
- Sewer: Public Sewer
- Water: Public
- Utilities for property: Cable Connected, Electricity Connected, Natural Gas Connected, Sewer Connected, Water Connected
Community & HOA
Community
- Security: Carbon Monoxide Detector(s), Smoke Detector(s)
- Subdivision: Gardnerville Ranchos
HOA
- Has HOA: No
Location
- Region: Gardnerville
Financial & listing details
- Price per square foot: $362/sqft
- Tax assessed value: $64,427
- Annual tax amount: $2,153
- Date on market: 9/18/2026
- Cumulative days on market: 33 days
- Listing terms: Cash,Conventional,FHA,Relocation Property,USDA Loan,VA Loan
Estimated market value
Not available
Estimated sales range
Not available
Not available
Price history
| Date | Event | Price |
|---|---|---|
| 9/18/2026 | Listed for sale | $660,000+96.4%$362/sqft |
Source:  NNRMLS #260012086 Report a problem | ||
| 11/1/2017 | Sold | $336,000$184/sqft |
Source:  NNRMLS #170014521 Report a problem | ||
Public tax history
| Year | Property taxes | Tax assessment |
|---|---|---|
| 2025 | $1,913 +8% | $64,427 -1.1% |
| 2024 | $1,772 +8% | $65,165 +1.8% |
| 2023 | $1,640 +8% | $64,040 +20.6% |
| 2022 | $1,519 +3.4% | $53,094 0% |
| 2021 | $1,469 | $53,116 +6.9% |
| 2020 | -- | $49,668 |
| 2019 | $1,418 | $49,668 +9.3% |
| 2018 | $1,418 +9.2% | $45,436 -1.4% |
| 2017 | $1,298 | $46,073 +6.3% |
| 2016 | $1,298 +2.6% | $43,351 |
| 2015 | $1,265 +3.2% | $43,351 +3.1% |
| 2014 | $1,226 | $42,031 +14.3% |
| 2013 | -- | $36,758 -16.3% |
| 2012 | -- | $43,904 -1.9% |
| 2011 | -- | $44,742 -9.7% |
| 2010 | -- | $49,537 -16% |
| 2009 | -- | $58,966 -11.7% |
| 2008 | -- | $66,787 +1.4% |
| 2007 | -- | $65,835 +8.9% |
| 2006 | -- | $60,475 +29% |
| 2005 | $1,182 -0.9% | $46,887 +0.2% |
| 2004 | $1,193 | $46,771 +21.9% |
| 2003 | -- | $38,362 +0.9% |
| 2002 | -- | $38,001 |
| 2001 | -- | $38,001 |
| 1999 | -- | $38,001 |
Find assessor info on the county website
Monthly payment
Est. payment
Payment breakdown
Explore the cost of this home by adjusting the details. Changes won't be saved.Climate risks
Neighborhood: 89460
Nearby schools
Schools provided by the listing agent
- Elementary: Scarselli
- Middle: Pau-Wa-Lu
- High: Douglas
Source: NNRMLS. This data may not be complete. We recommend contacting the local school district to confirm school assignments for this home.
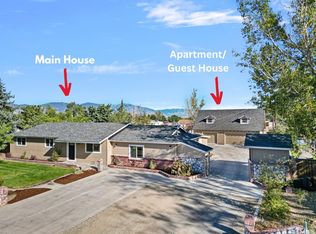
Similar homes
- $650,0003 bd2 ba1.7k sqft802 Lyell Way, Gardnerville, NV 89460Active

 MLS ID #260008448, Brandon Goles, Realty One Group Eminence. NNRMLS
- $615,0004 bd3 ba2.1k sqft1188 Manhattan Way, Gardnerville, NV 89460Active
 MLS ID #260012454, Nick Philips, RE/MAX Realty Affiliates. NNRMLS
- $709,5004 bd3 ba2.3k sqft1438 Topaz Ln, Gardnerville, NV 89460Active
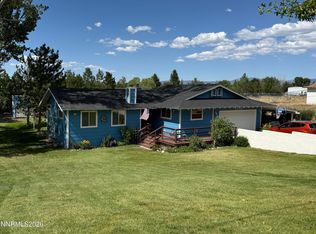 MLS ID #260008727, Shane Martin, Coldwell Banker Select RE M. NNRMLS
- $775,0003 bd2 ba1.6k sqft1393 Jobs Peak Dr, Gardnerville, NV 89460Active
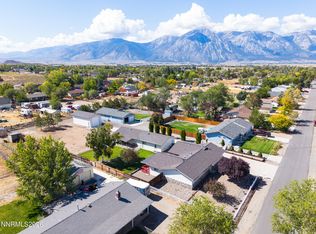 MLS ID #260012599, Whitney Everett, RE/MAX Realty Affiliates. NNRMLS
- $560,0003 bd2 ba1.3k sqft1469 Langley Dr, Gardnerville, NV 89460ActiveMLS ID #260012802, Katie Tom, Realty One Group Eminence. NNRMLS
- $570,0004 bd4 ba2.1k sqft1331 Kimmerling Rd, Gardnerville, NV 89460ActiveMLS ID #260012584, Jaquelynn Trulli, Intero. NNRMLS
- $609,9003 bd2 ba1.8k sqft620 Renee Ct, Gardnerville, NV 89460ActiveMLS ID #260009532, Travis Dohrn, Intero. NNRMLS
- $754,0003 bd2 ba2k sqft1010 Silveranch Dr, Gardnerville, NV 89460ActiveMLS ID #260008633, Tamara Murry, Intrepid Realty LLC. NNRMLS
- $520,0003 bd3 ba1.4k sqft1312 Jobs Peak Dr, Gardnerville, NV 89460ActiveMLS ID #250057862, Armando Reyes, Coldwell Banker Select RE M. NNRMLS
- $810,0005 bd3 ba2.4k sqft990 Riverview Dr, Gardnerville, NV 89460ActiveMLS ID #260012091, Katrina Karasawa, RE/MAX Professionals-Reno. NNRMLS
- $600,0002 bd2 ba2.1k sqft1450 Kimmerling Rd, Gardnerville, NV 89460ActiveMLS ID #260012409, Donna Sugden, eXp. NNRMLS
- $499,9003 bd2 ba1.2k sqft747 E Peak Ln, Gardnerville, NV 89460ActiveMLS ID #260013038, Jason Lococo, Dickson Realty - Gardnerville. NNRMLS
- $765,0003 bd2 ba1.9k sqft1216 Pleasantview Dr, Gardnerville, NV 89460ActiveMLS ID #260010972, Nick Philips, RE/MAX Realty Affiliates. NNRMLS
- $515,0003 bd2 ba1.3k sqft1246 Topaz Ln, Gardnerville, NV 89460ActiveMLS ID #260011518, Fawne Triggs, Chase International - ZC. NNRMLS
- $850,0005 bd3 ba2.5k sqft1518 Glenwood Dr, Gardnerville, NV 89460ActiveMLS ID #260009505, Kaycee Summers, Dickson Realty - Gardnerville. NNRMLS
- $480,0003 bd2 ba1.2k sqft710 Addler Rd, Gardnerville, NV 89460ActiveMLS ID #260011981, John Claudio-Bil, Coldwell Banker Select Reno. NNRMLS
- $519,0003 bd2 ba1.4k sqft1349 Mary Jo Dr, Gardnerville, NV 89460ActiveMLS ID #260009393, Daniel Fisher, RE/MAX Realty Affiliates. NNRMLS
- $468,9003 bd2 ba1.2k sqft610 Victoria Ct, Gardnerville, NV 89460ActiveMLS ID #260012153, Richard Canale, RE/MAX Gold. NNRMLS
- $375,0003 bd2 ba1.1k sqft1271 Redwood Cir APT 7, Gardnerville, NV 89460ActiveMLS ID #260013171, Denny Cavnar, Beverly Realty. NNRMLS
- $699,0004 bd3 ba2.1k sqft1351 Chichester Dr, Gardnerville, NV 89410ActiveMLS ID #260005931, Elliot Young, Chase International - ZC. NNRMLS
