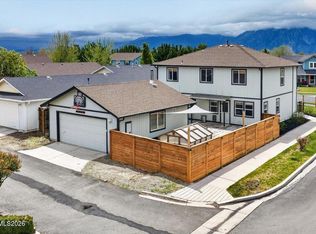
Located in the desirable Gardnerville neighborhood of Chichester, this spacious 4-bedroom, 3-bath home offers comfort, functionality, and beautiful filtered views of the Sierra Nevada mountains. The flexible floor plan includes a bonus upstairs living room, perfect for a media space, playroom, or private retreat, along with a home office or optional 4th bedroom featuring stylish new barn doors. Designed for efficient living, the home includes a whole house fan for cooling, reverse osmosis water purification under the kitchen sink, and a Culligan whole house water softener system. Recent upgrades include new ground floor insulation and rebuilt fireplace components, providing added comfort and peace of mind. Outside, you'll find ample storage with two large storage sheds and an oversized three-car garage. With thoughtful improvements throughout and mountain views to enjoy year-round, this home combines practicality and charm in a sought-after Carson Valley setting.
Active
Price cut: $26K (5/29)
$699,000
1351 Chichester Dr, Gardnerville, NV 89410
4beds
2,171sqft
:
Get pre-qualified$4,503/mo
Single Family Residence
Built in 2003
6,969 Square Feet Lot
$683,000 Zestimate®
$322/sqft
$8/mo HOA
What's special
Two large storage shedsNew ground floor insulationOversized three-car garageRebuilt fireplace componentsFlexible floor plan
- 83 days |
- 703 |
- 28 |
Zillow last checked:
Listing updated:
Listed by:
Elliot Young S.183640 775-291-7525,
Chase International - ZC,
Ken Bednar S.0190368 704-661-5596,
Chase International - ZC
Source: NNRMLS,MLS#: 260005931
Facts & features
Interior
Bedrooms & bathrooms
- Bedrooms: 4
- Bathrooms: 3
- Full bathrooms: 2
- 1/2 bathrooms: 1
Heating
- Fireplace(s), Forced Air, Natural Gas
Cooling
- Central Air
Appliances
- Included: Dishwasher, Disposal, Gas Cooktop, Gas Range, Oven, Water Softener Owned
- Laundry: Cabinets
Features
- Breakfast Bar, Ceiling Fan(s), Entrance Foyer, High Ceilings, Pantry, Smart Thermostat
- Flooring: Carpet, Laminate
- Windows: Blinds, Double Pane Windows, Vinyl Frames
- Has fireplace: Yes
- Common walls with other units/homes: No Common Walls
Interior area
- Total structure area: 2,171
- Total interior livable area: 2,171 sqft
Property
Parking
- Total spaces: 3
- Parking features: Attached, Garage, Garage Door Opener
- Attached garage spaces: 3
Features
- Levels: Two
- Stories: 2
- Patio & porch: Covered, Deck
- Exterior features: Rain Gutters
- Spa features: None
- Fencing: Back Yard,Full
- Has view: Yes
- View description: Mountain(s)
Lot
- Size: 6,969 Square Feet
- Features: Landscaped, Level, Sprinklers In Front, Sprinklers In Rear
Details
- Additional structures: Shed(s), Workshop
- Parcel number: 132033816070
- Zoning: SFR
Construction
Type & style
- Home type: SingleFamily
- Property subtype: Single Family Residence
Materials
- Foundation: Crawl Space
- Roof: Composition,Pitched,Shingle
Condition
- New construction: No
- Year built: 2003
Utilities & green energy
- Sewer: Public Sewer
- Water: Public
- Utilities for property: Cable Available, Electricity Available, Internet Available, Natural Gas Available, Phone Available, Water Available, Cellular Coverage, Water Meter Installed
Community & HOA
Community
- Security: Smoke Detector(s)
- Subdivision: Chichester Estates
HOA
- Has HOA: Yes
- Amenities included: None
- HOA fee: $100 annually
- HOA name: First Service Residential
Location
- Region: Gardnerville
Financial & listing details
- Price per square foot: $322/sqft
- Tax assessed value: $118,343
- Annual tax amount: $3,656
- Date on market: 5/12/2026
- Cumulative days on market: 83 days
- Listing terms: 1031 Exchange,Cash,Conventional,FHA,VA Loan
Estimated market value
$683,000
$649,000 - $717,000
$2,903/mo
Price history
| Date | Event | Price |
|---|---|---|
| 5/29/2026 | Price change | $699,000-3.6%$322/sqft |
Source:  NNRMLS #260005931 Report a problem NNRMLS #260005931 Report a problem | ||
| 5/12/2026 | Listed for sale | $725,000+15.1%$334/sqft |
Source: NNRMLS #260005931 Report a problem | ||
| 5/16/2023 | Sold | $630,000+10.7%$290/sqft |
Source: Public Record Report a problem | ||
| 4/12/2023 | Pending sale | $569,000$262/sqft |
Source: NNRMLS #230003166 Report a problem | ||
| 4/10/2023 | Listed for sale | $569,000+4.4%$262/sqft |
Source: NNRMLS #230003166 Report a problem | ||
| 10/31/2022 | Listing removed | -- |
Source: NNRMLS #220014369 Report a problem | ||
| 10/24/2022 | Price change | $545,000-1.8%$251/sqft |
Source: NNRMLS #220014369 Report a problem | ||
| 10/18/2022 | Price change | $555,000-2.5%$256/sqft |
Source: NNRMLS #220014369 Report a problem | ||
| 10/14/2022 | Listed for sale | $569,000$262/sqft |
Source: NNRMLS #220014369 Report a problem | ||
| 10/12/2022 | Pending sale | $569,000$262/sqft |
Source: NNRMLS #220014369 Report a problem | ||
| 9/28/2022 | Listed for sale | $569,000$262/sqft |
Source: NNRMLS #220014369 Report a problem | ||
| 9/20/2022 | Listing removed | -- |
Source:  RE/MAX International Report a problem RE/MAX International Report a problem | ||
| 8/18/2022 | Price change | $569,000-4.8%$262/sqft |
Source: NNRMLS #220007681 Report a problem | ||
| 8/4/2022 | Price change | $598,000-3.4%$275/sqft |
Source: NNRMLS #220007681 Report a problem | ||
| 7/16/2022 | Price change | $619,000-4.5%$285/sqft |
Source: NNRMLS #220007681 Report a problem | ||
| 7/5/2022 | Price change | $648,000-0.2%$298/sqft |
Source: NNRMLS #220007681 Report a problem | ||
| 6/29/2022 | Price change | $649,000-1.7%$299/sqft |
Source: NNRMLS #220007681 Report a problem | ||
| 6/21/2022 | Price change | $660,000-4.2%$304/sqft |
Source: NNRMLS #220007681 Report a problem | ||
| 5/31/2022 | Listed for sale | $689,000+61%$317/sqft |
Source: NNRMLS #220007681 Report a problem | ||
| 5/9/2007 | Sold | $428,000$197/sqft |
Source: Public Record Report a problem | ||
Public tax history
| Year | Property taxes | Tax assessment |
|---|---|---|
| 2025 | $3,447 +8% | $118,343 -0.5% |
| 2024 | $3,191 +8% | $118,933 +4% |
| 2023 | $2,955 +3% | $114,334 +15.3% |
| 2022 | $2,869 +3% | $99,177 +1% |
| 2021 | $2,785 | $98,185 +5% |
| 2020 | -- | $93,538 |
| 2019 | $2,704 | $93,538 +6.6% |
| 2018 | $2,704 +6.1% | $87,717 -0.7% |
| 2017 | $2,549 | $88,357 +6.2% |
| 2016 | $2,549 +2.6% | $83,178 |
| 2015 | $2,484 +3.2% | $83,178 +18.1% |
| 2014 | $2,407 | $70,405 +10.3% |
| 2013 | -- | $63,856 +0.4% |
| 2012 | -- | $63,576 -1.7% |
| 2011 | -- | $64,644 -4.8% |
| 2010 | -- | $67,881 -26.8% |
| 2009 | -- | $92,757 +0.8% |
| 2008 | -- | $92,040 +1.3% |
| 2007 | -- | $90,821 +6.1% |
| 2006 | -- | $85,601 +15.5% |
| 2005 | $2,104 +3% | $74,101 +5.8% |
| 2004 | $2,043 | $70,013 |
Find assessor info on the county website
Monthly payment
Est. payment
Payment breakdown
Explore the cost of this home by adjusting the details. Changes won't be saved.Climate risks
Neighborhood: 89410
Nearby schools
GreatSchools rating
- 4/10Gardnerville Elementary SchoolGrades: PK-5Distance: 0.3 mi
- 8/10Carson Valley Middle SchoolGrades: 6-8Distance: 0.7 mi
- 6/10Douglas County High SchoolGrades: 9-12Distance: 2.6 mi
Schools provided by the listing agent
- Elementary: Gardnerville
- Middle: Carson Valley
- High: Douglas
Source: NNRMLS. This data may not be complete. We recommend contacting the local school district to confirm school assignments for this home.
- $571,7003 bd2 ba1.6k sqft1349 Chichester Dr, Gardnerville, NV 89410Off Market
- $697,5003 bd3 ba2.3k sqft1353 Chichester Dr, Gardnerville, NV 89410Off Market
- $635,8004 bd3 ba2.1k sqft1346 E Wales Ct, Gardnerville, NV 89410Off Market
- $527,6003 bd2 ba1.2k sqft1430 Cheddington Cir, Gardnerville, NV 89410Off Market
- $552,300-- bd-- ba1.3k sqft1344 E Wales Ct, Gardnerville, NV 89410Off Market
- $685,200-- bd-- ba2.3k sqft1347 Chichester Dr, Gardnerville, NV 89410Off Market
- $497,7003 bd2 ba1.2k sqft1355 Chichester Dr, Gardnerville, NV 89410Off Market
- $511,900-- bd-- ba1.3k sqft1348 E Wales Ct, Gardnerville, NV 89410Off Market
A local agent can set up tours, give advice and negotiate with sellers.
Similar homes
- $599,0004 bd2 ba1.6k sqft1371 Winwood Way, Gardnerville, NV 89410Active

 MLS ID #260004667, Michelle Francis, Intero. NNRMLS
 - $780,0004 bd4 ba2.9k sqft1383 Branden Ln, Gardnerville, NV 89410Active
 MLS ID #260008301, Annette Junell, Keller Williams Group One Inc.. NNRMLS
 - $589,0003 bd3 ba2k sqft1347 Scarlet Oak Dr, Gardnerville, NV 89410Active
 MLS ID #260005568, Alexis Rice, eXp Realty, LLC. NNRMLS
 - $495,0004 bd2 ba1.5k sqft1332 Toiyabe Ave, Gardnerville, NV 89410Active
 MLS ID #260008760, Deidre Koschyk, eXp Realty, LLC. NNRMLS
 - $719,5004 bd3 ba2.3k sqft1438 Topaz Ln, Gardnerville, NV 89460ActiveMLS ID #260008727, Shane Martin, Coldwell Banker Select RE M. NNRMLS
- $699,9994 bd3 ba1.9k sqft1721 Lantana Dr, Minden, NV 89423ActiveMLS ID #260008305, Frank Benvenuto, Intrepid Realty LLC. NNRMLS
- $755,0003 bd2 ba1.6k sqft1321 Tamzy Ct, Gardnerville, NV 89410ActiveMLS ID #260007629, Tom McDonald, Berkshire Hathaway HomeService. NNRMLS
- $739,9004 bd2 ba1.7k sqft1658 Sunshine Rd, Minden, NV 89423ActiveMLS ID #260009731, Alicia Gonzalez, Dickson Realty - Gardnerville. NNRMLS
- $899,9003 bd3 ba2.3k sqft1221 Lasso Ln, Gardnerville, NV 89410ActiveMLS ID #260006763, Kyle Wentz, Dickson Realty - Gardnerville. NNRMLS
- $--4 bd3 ba2.1k sqft1149 Dapple Dr, Minden, NV 89423AuctionAuction.com 2
- $500,0003 bd2 ba1.3k sqft1341 Mountain Ash Way, Gardnerville, NV 89410ActiveMLS ID #260009467, Michelle Francis, Intero. NNRMLS
- $575,0003 bd2 ba1.1k sqft2000 Fish Springs Rd, Gardnerville, NV 89410ActiveMLS ID #260009457, Michelle Francis, Intero. NNRMLS
- $659,0004 bd3 ba1.8k sqft1778 Bougainvillea Dr, Minden, NV 89423ActiveMLS ID #260005760, Joshua Brown, Intero. NNRMLS
- $775,0003 bd2 ba1.8k sqft1284 Topaz Ln, Gardnerville, NV 89460ActiveMLS ID #260009141, Alicia Buonacorsi, RE/MAX Realty Affiliates. NNRMLS
- $750,0003 bd2 ba2k sqft1010 Silveranch Dr, Gardnerville, NV 89460ActiveMLS ID #260008633, Tamara Murry, Intrepid Realty LLC. NNRMLS
- $900,0005 bd3 ba2.5k sqft1518 Glenwood Dr, Gardnerville, NV 89460ActiveMLS ID #260009505, Kaycee Summers, Dickson Realty - Gardnerville. NNRMLS
- $489,0003 bd2 ba1.3k sqft1394 Pin Oak Dr, Gardnerville, NV 89410ActiveMLS ID #260008731, Teresa Chamness-Machado, Chase International - ZC. NNRMLS
- $579,0003 bd2 ba1.8k sqft1359 Creek Dr, Gardnerville, NV 89410ActiveMLS ID #250058650, Michael Koerner, eXp. NNRMLS
- $708,0003 bd2 ba2k sqft2724 Stewart Ave, Minden, NV 89423ActiveMLS ID #260009049, Teresa Elges, Dickson Realty - Gardnerville. NNRMLS
- $575,0004 bd4 ba2k sqft752 Wagon Dr, Gardnerville, NV 89460ActiveMLS ID #260009735, Kyle Wentz, Dickson Realty - Gardnerville. NNRMLS
