Exceptionally well-maintained duplex in an established neighborhood. One unit has been completely remodeled with newer windows, laminate floors, appliances, solid-surface countertops, shower surround, vanities and fixtures - its truly immaculate and ready to rent. Roof and paint are newer and front landscaping is pristine. Two units each with 2-beds, 2-bath, and attached 2-car garages. Current tenant in Unit B has occupied the unit since 2013 and is below market rent and on a month-to-month lease. Unit A is currently vacant but there is a prospective tenant and is advertised at $2,000 per month
Active
$575,000
752 Wagon Dr, Gardnerville, NV 89460
4beds
4baths
2,080sqft
:
Get pre-qualified$3,737/mo
Duplex
Built in 1990
-- sqft lot
$574,100 Zestimate®
$276/sqft
$-- HOA
What's special
Solid-surface countertopsVanities and fixturesShower surroundLaminate floorsNewer windows
- 3 days |
- 694 |
- 31 |
Likely to sell faster than
Zillow last checked:
Listing updated:
Listed by:
Kyle Wentz BS.144303 775-720-1981,
Dickson Realty - Gardnerville
Source: NNRMLS,MLS#: 260009735
Facts & features
Interior
Bedrooms & bathrooms
- Bedrooms: 4
- Bathrooms: 4
Heating
- Forced Air, Natural Gas
Appliances
- Included: Dishwasher, Disposal, Electric Range, Microwave, Refrigerator
- Laundry: In Hall, In Unit, Washer Hookup
Features
- Ceiling Fan(s), No Interior Steps
- Flooring: Laminate
- Windows: Aluminum Frames, Double Pane Windows, Vinyl Frames, Window Coverings, Varies
- Has fireplace: No
Interior area
- Total structure area: 2,080
- Total interior livable area: 2,080 sqft
Property
Parking
- Total spaces: 8
- Parking features: Attached, Garage, RV Access/Parking
- Has attached garage: Yes
Features
- Levels: One
- Stories: 1
- Patio & porch: Patio
- Exterior features: Rain Gutters
- Pool features: None
- Spa features: None
- Fencing: Back Yard
Lot
- Size: 9,147 Square Feet
- Features: Landscaped, Level, Sprinklers In Front
Details
- Additional structures: None
- Parcel number: 122021510180
- Zoning: MFR
Construction
Type & style
- Home type: MultiFamily
- Property subtype: Duplex
Materials
- Frame, Vertical Siding
- Foundation: Crawl Space
- Roof: Composition,Shingle
Condition
- Year built: 1990
Utilities & green energy
- Sewer: Public Sewer
- Water: Public
- Utilities for property: Cable Connected, Electricity Connected, Internet Connected, Natural Gas Connected, Phone Connected, Sewer Connected, Water Connected, Cellular Coverage, Underground Utilities, Water Meter Installed
Community & HOA
Community
- Security: Smoke Detector(s)
- Subdivision: Gardnerville Ranchos
Location
- Region: Gardnerville
Financial & listing details
- Price per square foot: $276/sqft
- Tax assessed value: $80,723
- Annual tax amount: $2,278
- Date on market: 7/29/2026
- Listing terms: 1031 Exchange,Cash,Conventional,VA Loan
- Tenant pays: Internet, Trash Collection, Gas, Electricity, Cable TV
Estimated market value
$574,100
$545,000 - $603,000
$1,816/mo
Price history
| Date | Event | Price |
|---|---|---|
| 7/29/2026 | Listed for sale | $575,000$276/sqft |
Source:  NNRMLS #260009735 Report a problem NNRMLS #260009735 Report a problem | ||
Public tax history
| Year | Property taxes | Tax assessment |
|---|---|---|
| 2025 | $2,111 +3% | $80,723 -2.6% |
| 2024 | $2,049 +3% | $82,846 +7.8% |
| 2023 | $1,990 +8% | $76,878 +13.6% |
| 2022 | $1,842 +3% | $67,683 +0.2% |
| 2021 | $1,789 | $67,562 +5.7% |
| 2020 | -- | $63,918 |
| 2019 | $1,727 | $63,918 +8.3% |
| 2018 | $1,727 +6.1% | $59,000 -0.5% |
| 2017 | $1,627 | $59,267 +0.9% |
| 2016 | $1,627 +2.6% | $58,734 |
| 2015 | $1,586 +3.2% | $58,734 +7.9% |
| 2014 | $1,537 | $54,443 +18.2% |
| 2013 | -- | $46,077 -10.1% |
| 2012 | -- | $51,243 -8.4% |
| 2011 | -- | $55,914 -2.8% |
| 2010 | -- | $57,526 -19.2% |
| 2009 | -- | $71,159 -9.6% |
| 2008 | -- | $78,741 +1.8% |
| 2007 | -- | $77,333 +7.4% |
| 2006 | -- | $72,018 +24.8% |
| 2005 | $1,455 -0.8% | $57,728 +0.3% |
| 2004 | $1,468 | $57,556 +9.7% |
| 2003 | -- | $52,466 +1% |
| 2002 | -- | $51,941 |
| 2001 | -- | $51,941 |
| 1999 | -- | $51,941 |
Find assessor info on the county website
Monthly payment
Est. payment
Payment breakdown
Explore the cost of this home by adjusting the details. Changes won't be saved.Climate risks
Neighborhood: 89460
Nearby schools
GreatSchools rating
- 6/10C. C. Meneley Elementary SchoolGrades: PK-5Distance: 0.9 mi
- 5/10Pau Wa Lu Middle SchoolGrades: 6-8Distance: 1 mi
- 6/10Douglas County High SchoolGrades: 9-12Distance: 5 mi
Schools provided by the listing agent
- Elementary: Scarselli
- Middle: Pau-Wa-Lu
- High: Douglas
Source: NNRMLS. This data may not be complete. We recommend contacting the local school district to confirm school assignments for this home.
- $2,0002 bd2 ba1k sqft752 Wagon Dr #A, Gardnerville, NV 89460For Rent

- $546,400-- bd-- ba2.2k sqft1445 Kimmerling Rd, Gardnerville, NV 89460Off Market
- $510,7002 bd-- ba2k sqft754 Wagon Dr, Gardnerville, NV 89460Off Market
- $558,100-- bd-- ba2.1k sqft755 Linda Dr, Gardnerville, NV 89460Off Market
- $636,500-- bd-- ba2.6k sqft751 Linda Dr, Gardnerville, NV 89460Off Market
- $564,400-- bd-- ba2.2k sqft756 Wagon Dr, Gardnerville, NV 89460Off Market
- $--2 bd2 ba1.1k sqft756 Wagon Dr APT A, Gardnerville, NV 89460Off Market
- $373,0002 bd2 ba1.1k sqft756 Wagon Dr UNIT B, Gardnerville, NV 89460Off Market
A local agent can set up tours, give advice and negotiate with sellers.
Similar homes
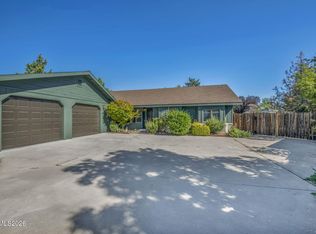
- $629,0003 bd2 ba1.8k sqft620 Renee Ct, Gardnerville, NV 89460Active
 MLS ID #260009532, Travis Dohrn, Intero. NNRMLS
 - $565,0003 bd2 ba1.6k sqft1454 Angora Dr, Gardnerville, NV 89460Active
 MLS ID #260008309, Paul Armstrong, Dickson Realty - Caughlin. NNRMLS
 - $535,0003 bd2 ba1.4k sqft1349 Mary Jo Dr, Gardnerville, NV 89460Active
 MLS ID #260009393, Daniel Fisher, RE/MAX Realty Affiliates. NNRMLS
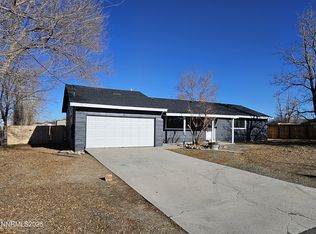
 - $520,0003 bd3 ba1.4k sqft1312 Jobs Peak Dr, Gardnerville, NV 89460Active
 MLS ID #250057862, Armando Reyes, Coldwell Banker Select RE M. NNRMLS
 - $619,0003 bd2 ba2k sqft616 Kim Ct, Gardnerville, NV 89460ActiveMLS ID #260006820, Rachel Alexander, Intrepid Realty LLC. NNRMLS
- $539,9003 bd2 ba1.4k sqft693 Lassen Way, Gardnerville, NV 89460ActiveMLS ID #260006412, Chris Lamb, Realty One Group Eminence. NNRMLS
- $719,5004 bd3 ba2.3k sqft1438 Topaz Ln, Gardnerville, NV 89460ActiveMLS ID #260008727, Shane Martin, Coldwell Banker Select RE M. NNRMLS
- $478,9003 bd2 ba1.2k sqft1285 Franklin Ln, Gardnerville, NV 89460ActiveMLS ID #260007459, Shana Roske, Silver State Homes of Nevada. NNRMLS
- $750,0003 bd2 ba2k sqft1010 Silveranch Dr, Gardnerville, NV 89460ActiveMLS ID #260008633, Tamara Murry, Intrepid Realty LLC. NNRMLS
- $575,0003 bd2 ba1.1k sqft2000 Fish Springs Rd, Gardnerville, NV 89410ActiveMLS ID #260009457, Michelle Francis, Intero. NNRMLS
- $599,9003 bd2 ba1.5k sqft2637 Kayne Ave, Minden, NV 89423ActiveMLS ID #260009674, Sarah Masters, RE/MAX Gold. NNRMLS
- $739,9004 bd2 ba1.7k sqft1658 Sunshine Rd, Minden, NV 89423ActiveMLS ID #260009731, Alicia Gonzalez, Dickson Realty - Gardnerville. NNRMLS
- $495,0004 bd2 ba1.5k sqft1332 Toiyabe Ave, Gardnerville, NV 89410ActiveMLS ID #260008760, Deidre Koschyk, eXp Realty, LLC. NNRMLS
- $599,0004 bd2 ba1.6k sqft1371 Winwood Way, Gardnerville, NV 89410ActiveMLS ID #260004667, Michelle Francis, Intero. NNRMLS
- $569,0003 bd2 ba2.2k sqft3673 Green Acre Dr, Carson City, NV 89705ActiveMLS ID #260009694, Chad Coons, Gillmor Coons Real Estate. NNRMLS
- $500,0003 bd2 ba1.3k sqft1341 Mountain Ash Way, Gardnerville, NV 89410ActiveMLS ID #260009467, Michelle Francis, Intero. NNRMLS
- $749,0004 bd3 ba2.4k sqft1152 Sonora Ave, South Lake Tahoe, CA 96150For SaleMLS ID #143286, Brandie L Griffith, Realty World Lake Tahoe. STAOR
- $470,0003 bd3 ba1.6k sqft308 Cattail Cres, Gardnerville, NV 89410ActiveMLS ID #260009949, The Hecka Wright Team, Intero. NNRMLS
- $695,0004 bd2 ba1.8k sqft1565 Shirley St, Minden, NV 89423For SaleMLS ID #143242, Adele L Lucas, Chase International SLT. STAOR
- $489,0003 bd2 ba1.3k sqft1394 Pin Oak Dr, Gardnerville, NV 89410ActiveMLS ID #260008731, Teresa Chamness-Machado, Chase International - ZC. NNRMLS
