Welcome home to this beautifully maintained, nearly new 3-bedroom, 2.5-bath townhome, built in 2024 and offering the perfect blend of modern style, comfort, and convenience. Located in a desirable area near walking paths, this home offers a peaceful setting while still keeping everyday amenities within easy reach. Step inside to an inviting, open feel enhanced by 9-foot ceilings throughout. The stylish galley kitchen features quartz countertops, energy-efficient appliances, and a reverse osmosis system for fresh, filtered drinking water. The refrigerator, washer, and dryer are all included, making this home truly move-in ready. Luxury vinyl plank flooring flows through the main living areas, complemented by plush carpeting in the bedrooms. The spacious primary suite offers a private retreat with a walk-in shower and dual sinks, while two additional bedrooms provide plenty of flexibility for family, guests, or a home office. Outside, water-efficient landscaping offers easy maintenance, and the attached 2-car garage provides additional storage and convenient access. With modern finishes, thoughtful features, and the benefits of a newer 2024 build, this townhome is ready to welcome its next owner!
Active
$470,000
308 Cattail Cres, Gardnerville, NV 89410
3beds
1,610sqft
:
Get pre-qualified$3,118/mo
Townhouse
Built in 2024
1,306 Square Feet Lot
$-- Zestimate®
$292/sqft
$125/mo HOA
What's special
Stylish galley kitchenQuartz countertopsDual sinksEnergy-efficient appliancesWalk-in shower
- 23 hours |
- 89 |
- 5 |
Likely to sell faster than
Zillow last checked:
Listing updated:
Listed by:
The Hecka Wright Team,
Intero,
Sara Heckathorn S.187557 775-450-2990,
Intero
Source: NNRMLS,MLS#: 260009949
Facts & features
Interior
Bedrooms & bathrooms
- Bedrooms: 3
- Bathrooms: 3
- Full bathrooms: 2
- 1/2 bathrooms: 1
Heating
- Forced Air, Natural Gas
Cooling
- Attic Fan, Central Air
Appliances
- Included: Dishwasher, Disposal, Dryer, Gas Range, Microwave, Refrigerator, Washer
- Laundry: Laundry Room, Shelves, Washer Hookup
Features
- Ceiling Fan(s), Entrance Foyer, High Ceilings, Pantry, Walk-In Closet(s)
- Flooring: Carpet, Luxury Vinyl
- Windows: Blinds, Double Pane Windows, Vinyl Frames
- Has fireplace: No
- Common walls with other units/homes: 1 Common Wall,No One Above,No One Below
Interior area
- Total structure area: 1,610
- Total interior livable area: 1,610 sqft
Property
Parking
- Total spaces: 2
- Parking features: Permit Required, Attached, Garage, Garage Door Opener
- Attached garage spaces: 2
Features
- Levels: Two
- Stories: 2
- Patio & porch: Patio
- Exterior features: Rain Gutters, None
- Spa features: None
- Fencing: Front Yard
- Has view: Yes
- View description: Mountain(s), Peek
Lot
- Size: 1,306 Square Feet
- Features: Landscaped, Level
Details
- Additional structures: None
- Parcel number: 132033313017
- Zoning: Individual Residential Un
Construction
Type & style
- Home type: Townhouse
- Property subtype: Townhouse
- Attached to another structure: Yes
Materials
- Masonite, Stucco
- Foundation: Slab
- Roof: Composition,Pitched,Shingle
Condition
- New construction: No
- Year built: 2024
Details
- Builder name: Carter Hill Homes
Utilities & green energy
- Sewer: Public Sewer
- Water: Public
- Utilities for property: Electricity Connected, Internet Connected, Natural Gas Available, Natural Gas Connected, Sewer Connected, Water Connected, Cellular Coverage, Water Meter Installed
Community & HOA
Community
- Security: Smoke Detector(s)
- Subdivision: Village At Martins Meadow
HOA
- Has HOA: Yes
- Amenities included: Barbecue, Landscaping
- Services included: Insurance, Maintenance Grounds, Pest Control, Snow Removal
- HOA fee: $125 monthly
- HOA name: The Village at Martin Meadows
Location
- Region: Gardnerville
Financial & listing details
- Price per square foot: $292/sqft
- Tax assessed value: $114,924
- Annual tax amount: $4,206
- Date on market: 8/1/2026
- Listing terms: 1031 Exchange,Cash,Conventional,FHA,VA Loan
Estimated market value
Not available
Estimated sales range
Not available
Not available
Price history
| Date | Event | Price |
|---|---|---|
| 8/1/2026 | Listed for sale | $470,000+3.3%$292/sqft |
Source:  NNRMLS #260009949 Report a problem NNRMLS #260009949 Report a problem | ||
| 8/11/2025 | Listing removed | $455,000$283/sqft |
Source: NNRMLS #250005827 Report a problem | ||
| 5/3/2025 | Listed for sale | $455,000+3.4%$283/sqft |
Source: NNRMLS #250005827 Report a problem | ||
| 3/19/2024 | Sold | $440,000$273/sqft |
Source: Public Record Report a problem | ||
Public tax history
| Year | Property taxes | Tax assessment |
|---|---|---|
| 2025 | $4,294 | $114,924 +405.2% |
| 2024 | -- | $22,750 |
Find assessor info on the county website
Monthly payment
Est. payment
Payment breakdown
Explore the cost of this home by adjusting the details. Changes won't be saved.Climate risks
Neighborhood: 89410
Nearby schools
GreatSchools rating
- 4/10Gardnerville Elementary SchoolGrades: PK-5Distance: 0.5 mi
- 8/10Carson Valley Middle SchoolGrades: 6-8Distance: 0.2 mi
- 6/10Douglas County High SchoolGrades: 9-12Distance: 2 mi
Schools provided by the listing agent
- Elementary: Gardnerville
- Middle: Carson Valley
- High: Douglas
Source: NNRMLS. This data may not be complete. We recommend contacting the local school district to confirm school assignments for this home.
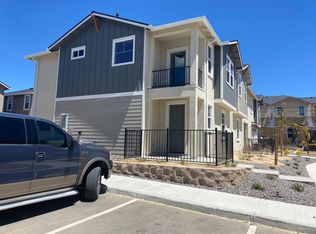
- $391,0002 bd2 ba1.2k sqft309 Cattail Cir, Gardnerville, NV 89410Sold
- $427,000-- bd-- ba1.6k sqft310 Cattail Cir, Gardnerville, NV 89410Sold
- $447,3953 bd3 ba1.6k sqft306 Cattail Cir, Gardnerville, NV 89410Sold
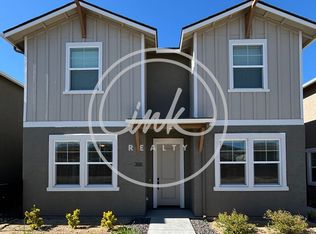
- $401,000-- bd-- ba1.4k sqft307 Cattail Cir, Gardnerville, NV 89410Sold
- $442,000-- bd-- ba1.6k sqft305 Cattail Cir, Gardnerville, NV 89410Sold
- $433,4703 bd3 ba1.6k sqft304 Cattail Cir, Gardnerville, NV 89410Sold
- $398,000-- bd-- ba1.1k sqft470 Blackbird Ln, Gardnerville, NV 89410Sold
- $383,0002 bd2 ba1.1k sqft302 Cattail Cir, Gardnerville, NV 89410Sold
A local agent can set up tours, give advice and negotiate with sellers.
Similar homes
- $420,0002 bd2 ba1.3k sqft1247 Concho Trl Unit 1, Gardnerville, NV 89410Active

 MLS ID #260009363, Annette Brooks, Sierra Choice Realty. NNRMLS
 - $500,0003 bd2 ba1.3k sqft1341 Mountain Ash Way, Gardnerville, NV 89410Active
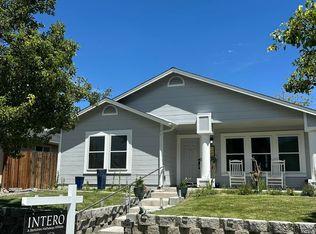 MLS ID #260009467, Michelle Francis, Intero. NNRMLS
 - $419,9003 bd2 ba1.2k sqft1322 Kingslane, Gardnerville, NV 89410Active
 MLS ID #260009575, Justine Robley, Realty One Group Eminence. NNRMLS
 - $575,0003 bd2 ba1.1k sqft2000 Fish Springs Rd, Gardnerville, NV 89410Active
 MLS ID #260009457, Michelle Francis, Intero. NNRMLS
 - $464,9903 bd3 ba1.6k sqft1902 Bella Rosa Aly, Minden, NV 89423ActiveNNRMLS
- $469,9903 bd3 ba1.6k sqft1878 Bella Rosa Aly, Minden, NV 89423ActiveNNRMLS
- $474,9903 bd3 ba1.6k sqft1898 Bella Rosa Aly, Minden, NV 89423ActiveNNRMLS
- $599,0004 bd2 ba1.6k sqft1371 Winwood Way, Gardnerville, NV 89410ActiveMLS ID #260004667, Michelle Francis, Intero. NNRMLS
- from $469,9903 bd3 ba1.6k sqftReece Plan, Indigo Sky, Minden, NV 89423New ConstructionDR Horton
- $479,9904 bd3 ba1.8k sqft1882 Bella Rosa Aly, Minden, NV 89423ActiveNNRMLS
- $484,9904 bd3 ba1.8k sqft1894 Bella Rosa Aly, Minden, NV 89423ActiveNNRMLS
- $589,0003 bd3 ba2k sqft1347 Scarlet Oak Dr, Gardnerville, NV 89410ActiveMLS ID #260005568, Alexis Rice, eXp Realty, LLC. NNRMLS
- $455,0003 bd2 ba1.3k sqft112 Walker St, Gardnerville, NV 89410ActiveMLS ID #260006673, Ryan Montoya, eXp Realty. NNRMLS
- from $479,9904 bd3 ba1.8k sqftColorado Plan, Indigo Sky, Minden, NV 89423New ConstructionDR Horton
- $535,0003 bd2 ba1.4k sqft1349 Mary Jo Dr, Gardnerville, NV 89460ActiveMLS ID #260009393, Daniel Fisher, RE/MAX Realty Affiliates. NNRMLS
- $440,0003 bd2 ba1.5k sqft1700 Mackland Ave, Minden, NV 89423ActiveMLS ID #260000395, Gilbert Evans, RE/MAX Realty Affiliates. NNRMLS
- $440,0002 bd1 ba1k sqft1289 Franklin Ln, Gardnerville, NV 89460ActiveMLS ID #260008426, Edwin Velasquez, Key Collective. NNRMLS
- $240,0003 bd2 ba1.5k sqft1380 Centerville Ln #69, Gardnerville, NV 89410For SaleMLS ID #11729926, Mary Harrison, White Knight Homes of Nevada. NY State MLS
- $519,2753 bd3 ba2.1k sqft867 Furlong Dr Lot 36, Minden, NV 89423ActiveNNRMLS
- $510,0003 bd2 ba1.4k sqft2662 Longridge Dr, Carson City, NV 89706ActiveMLS ID #260009848, William Merrill, RE/MAX Realty Affiliates. NNRMLS
